
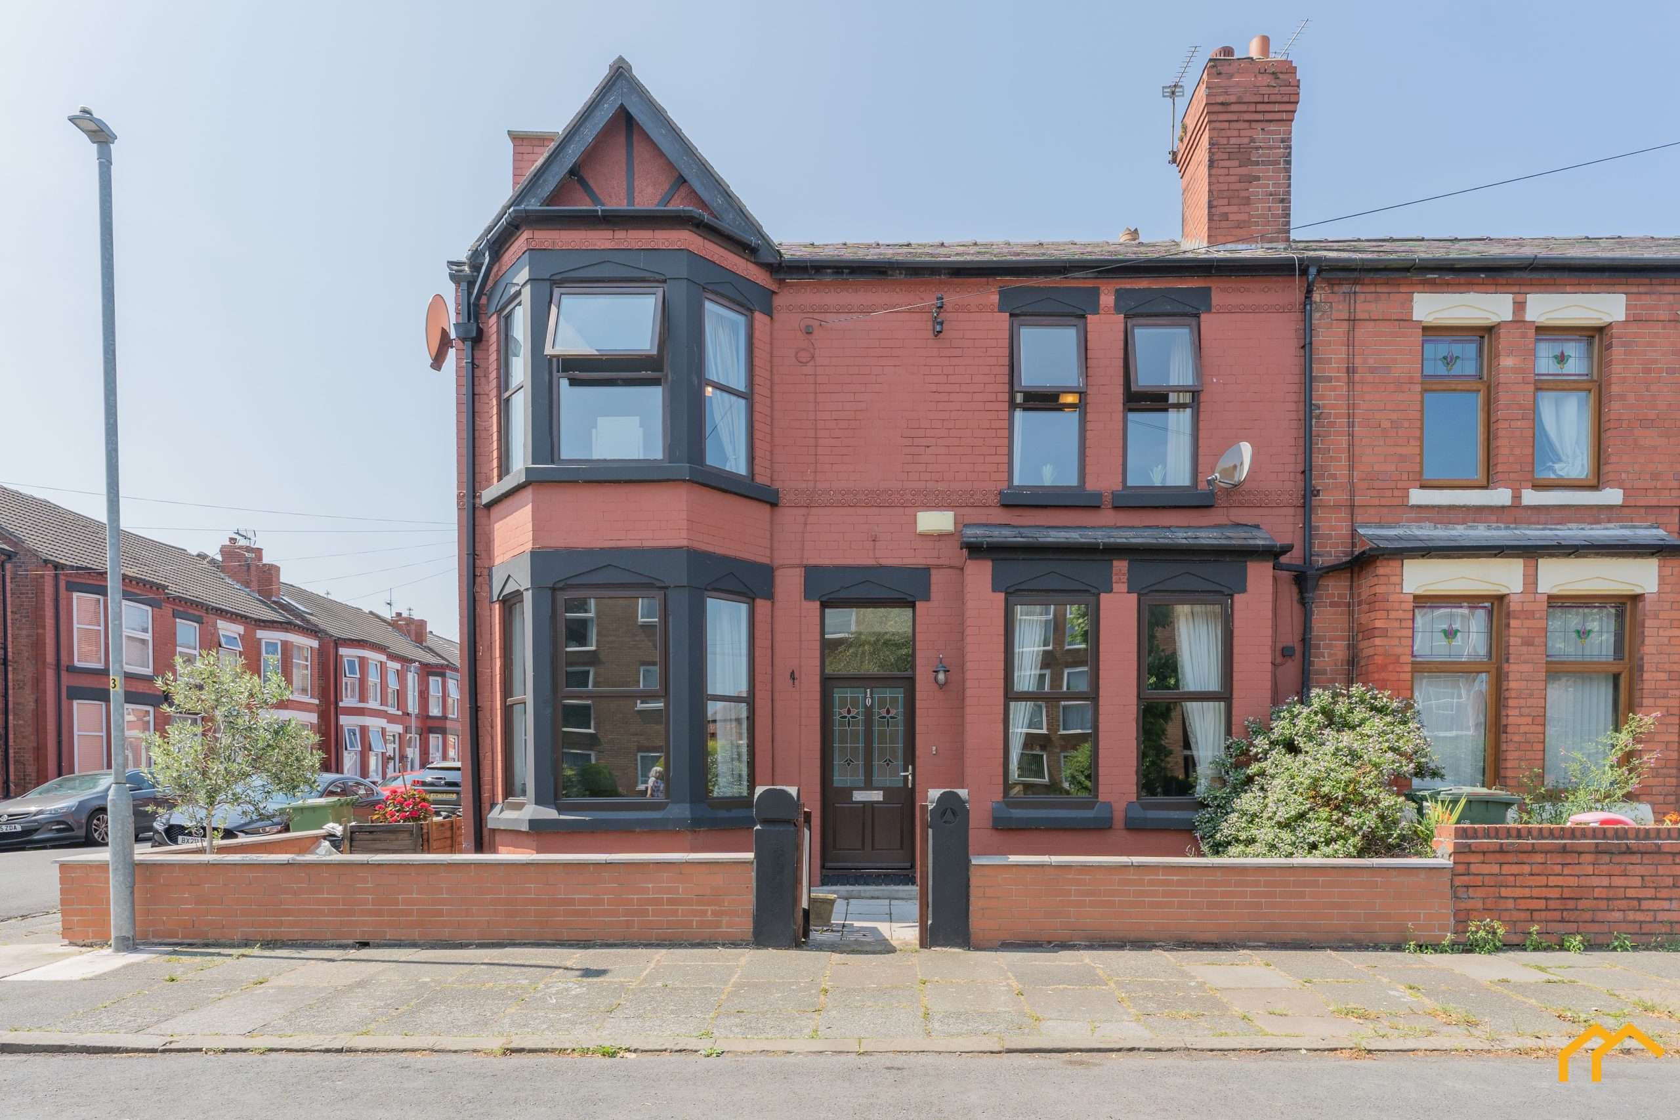



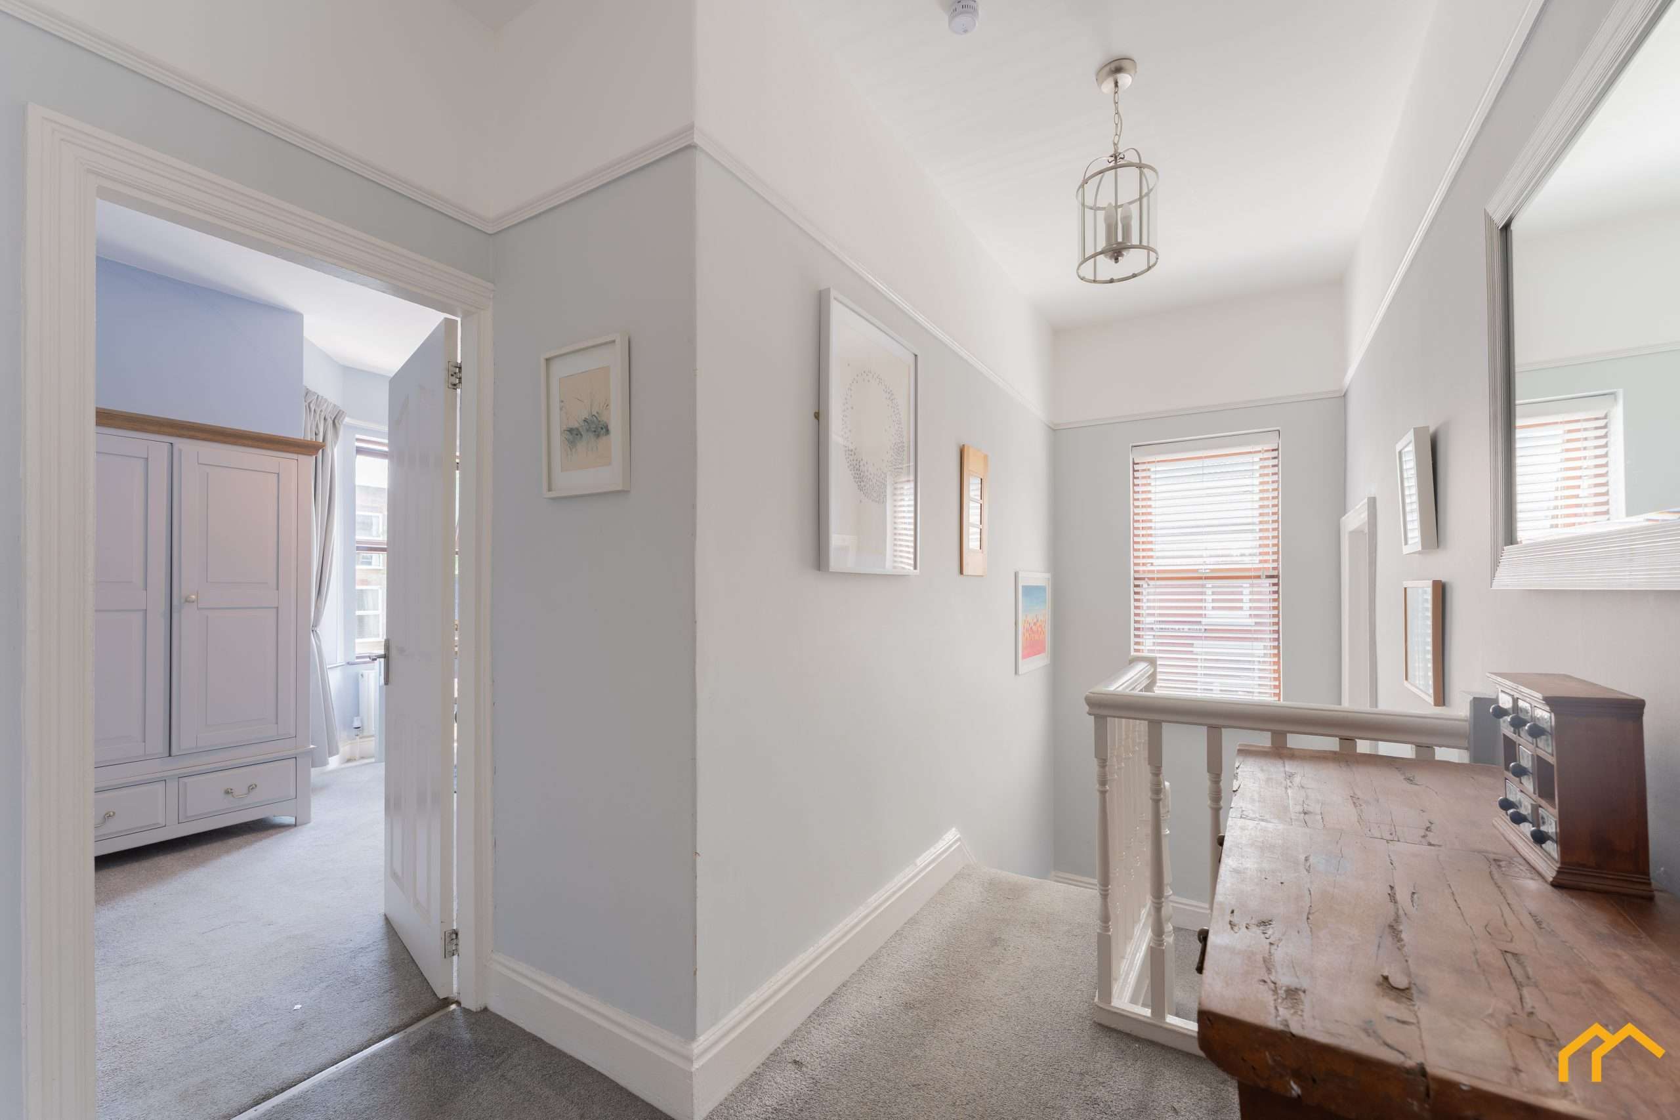
This spacious four-bedroom family home offers generously proportioned accommodation, attractive period features and excellent potential to adapt the ground floor further.
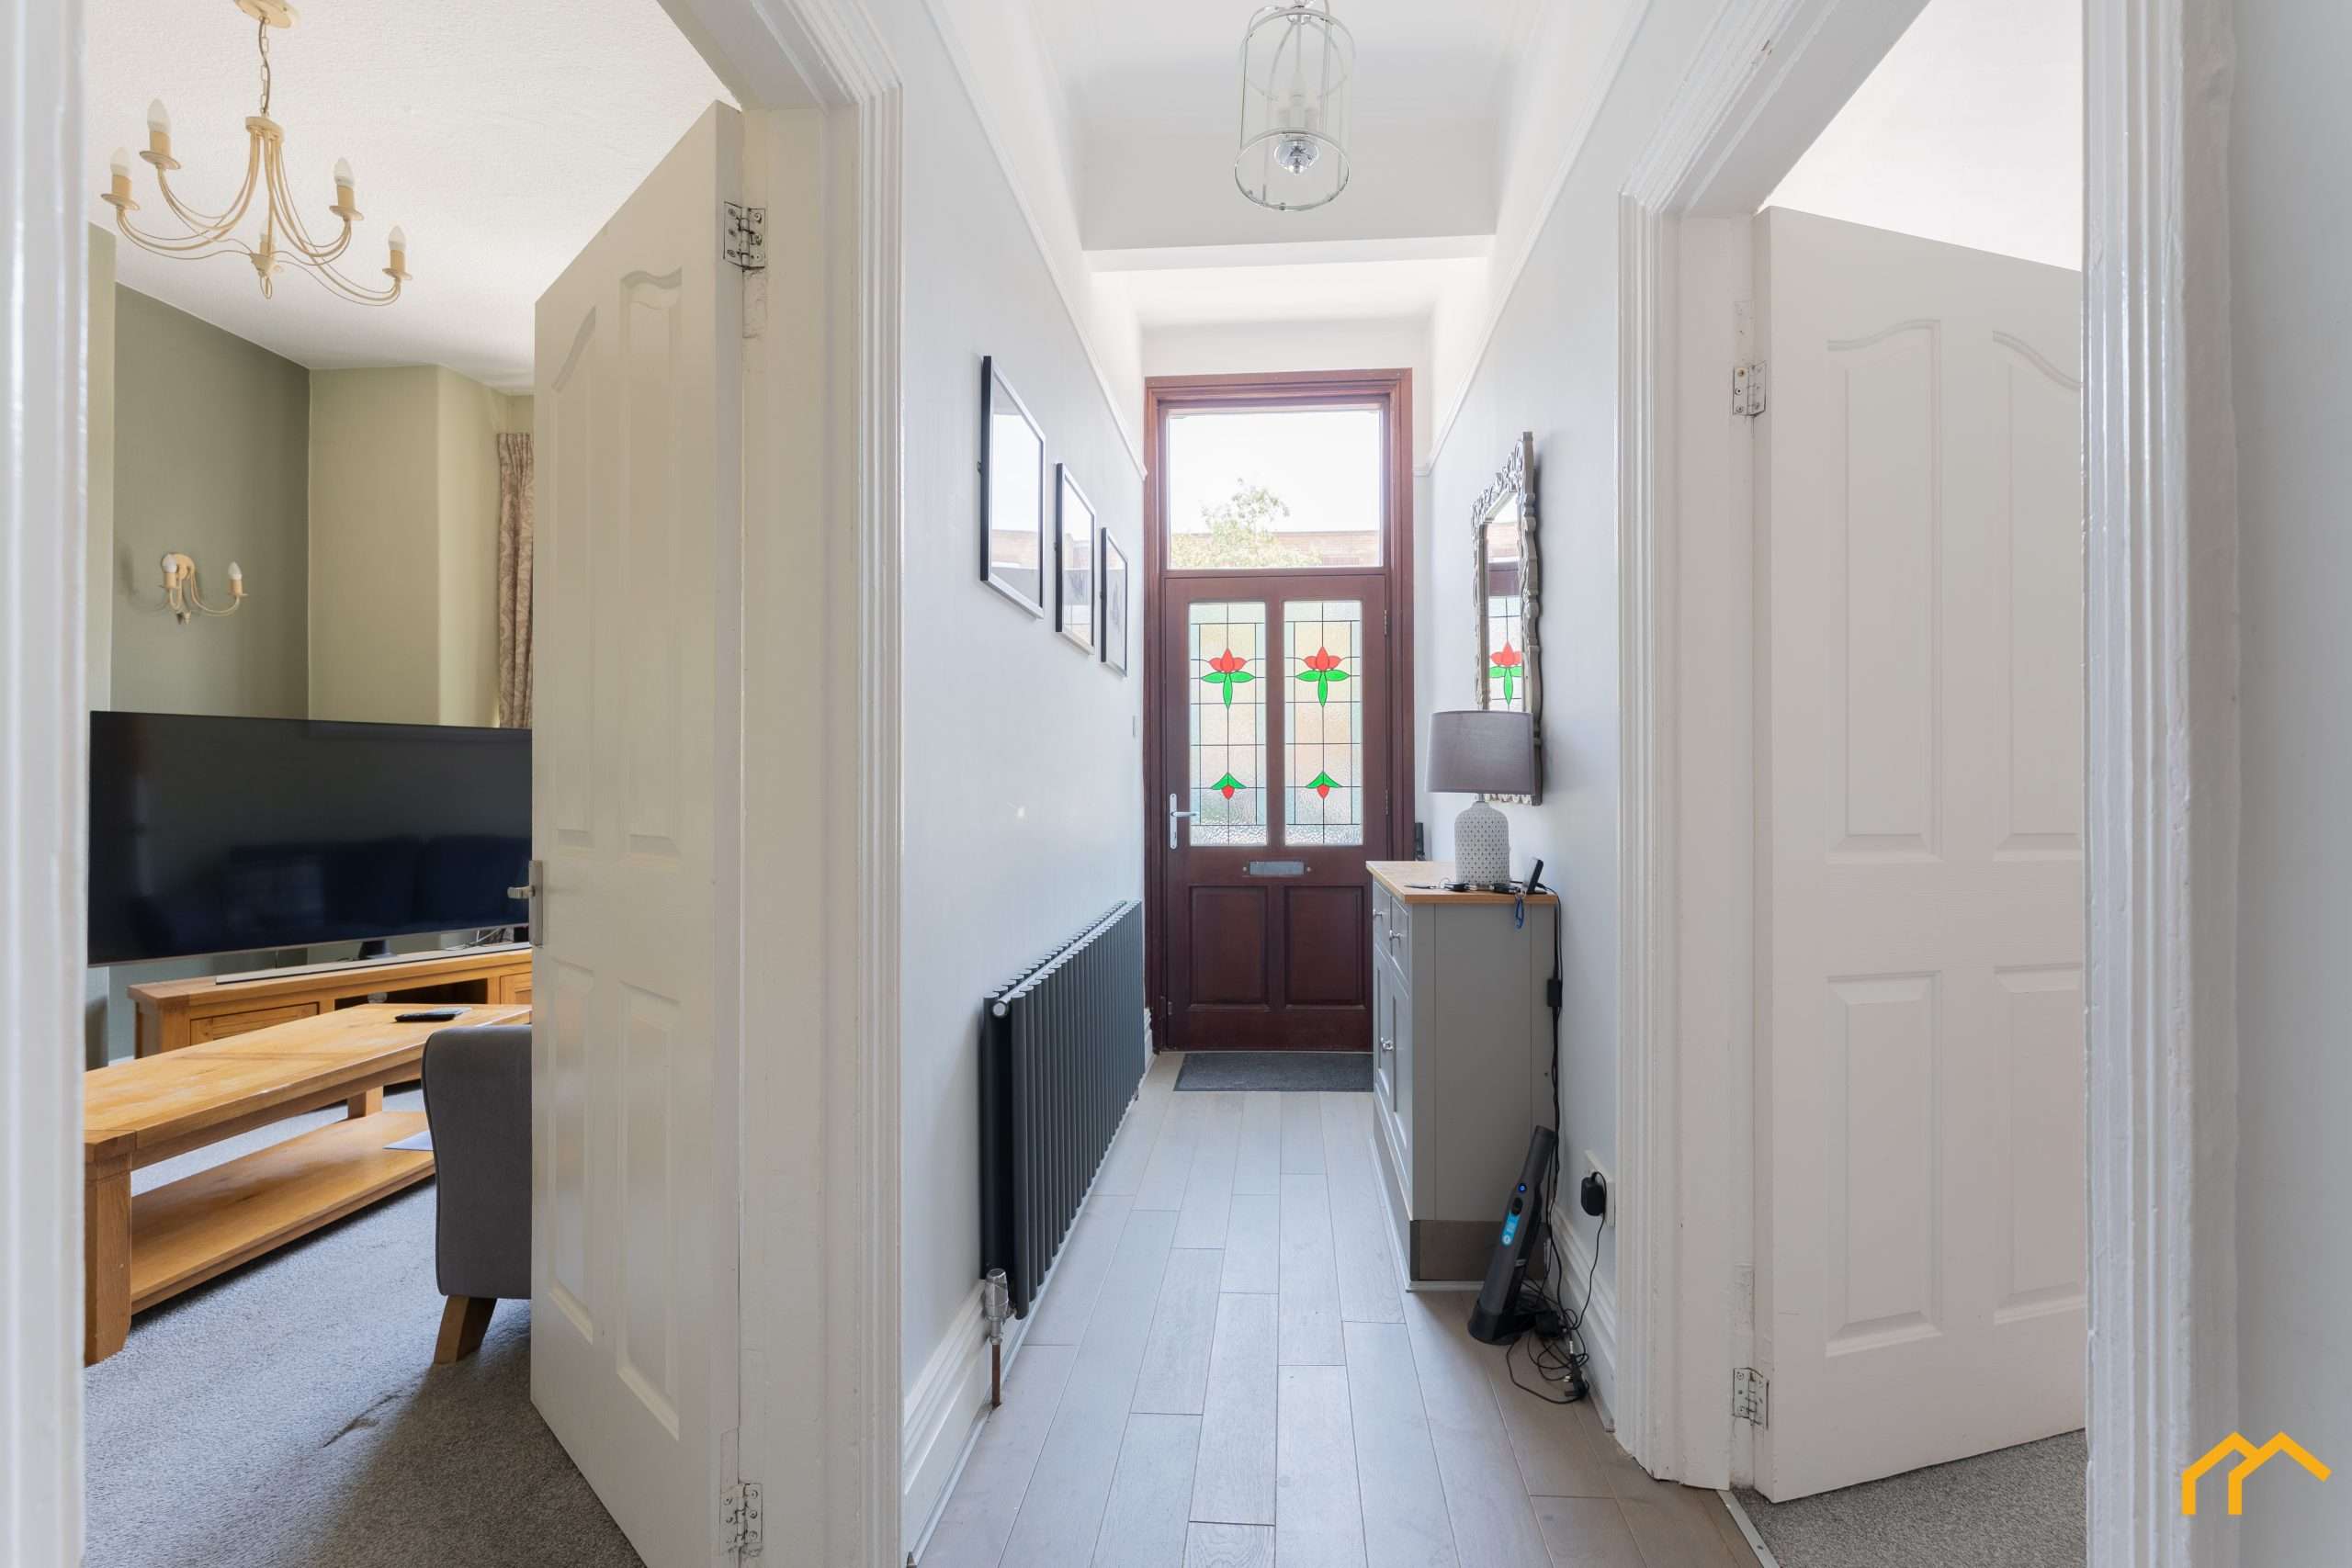
The welcoming entrance hall is light and airy, with a stained-glass front door adding character and a stylish cast-iron-effect radiator. Tall ceilings continue throughout the principal reception rooms, enhancing the property’s sense of space. Addtionally, there is plenty of storage under the stairs and the option to add a downstairs WC.
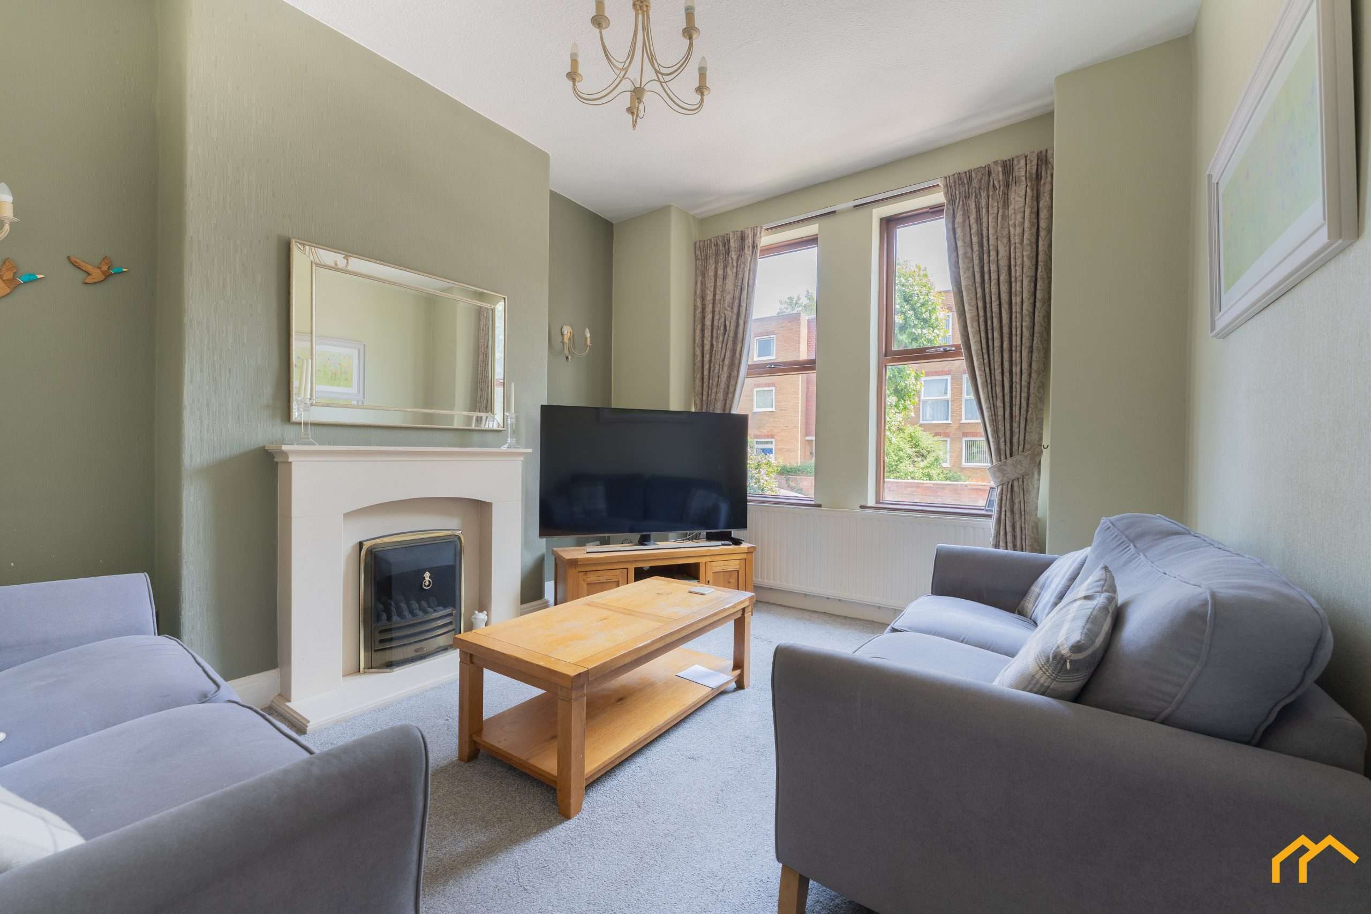
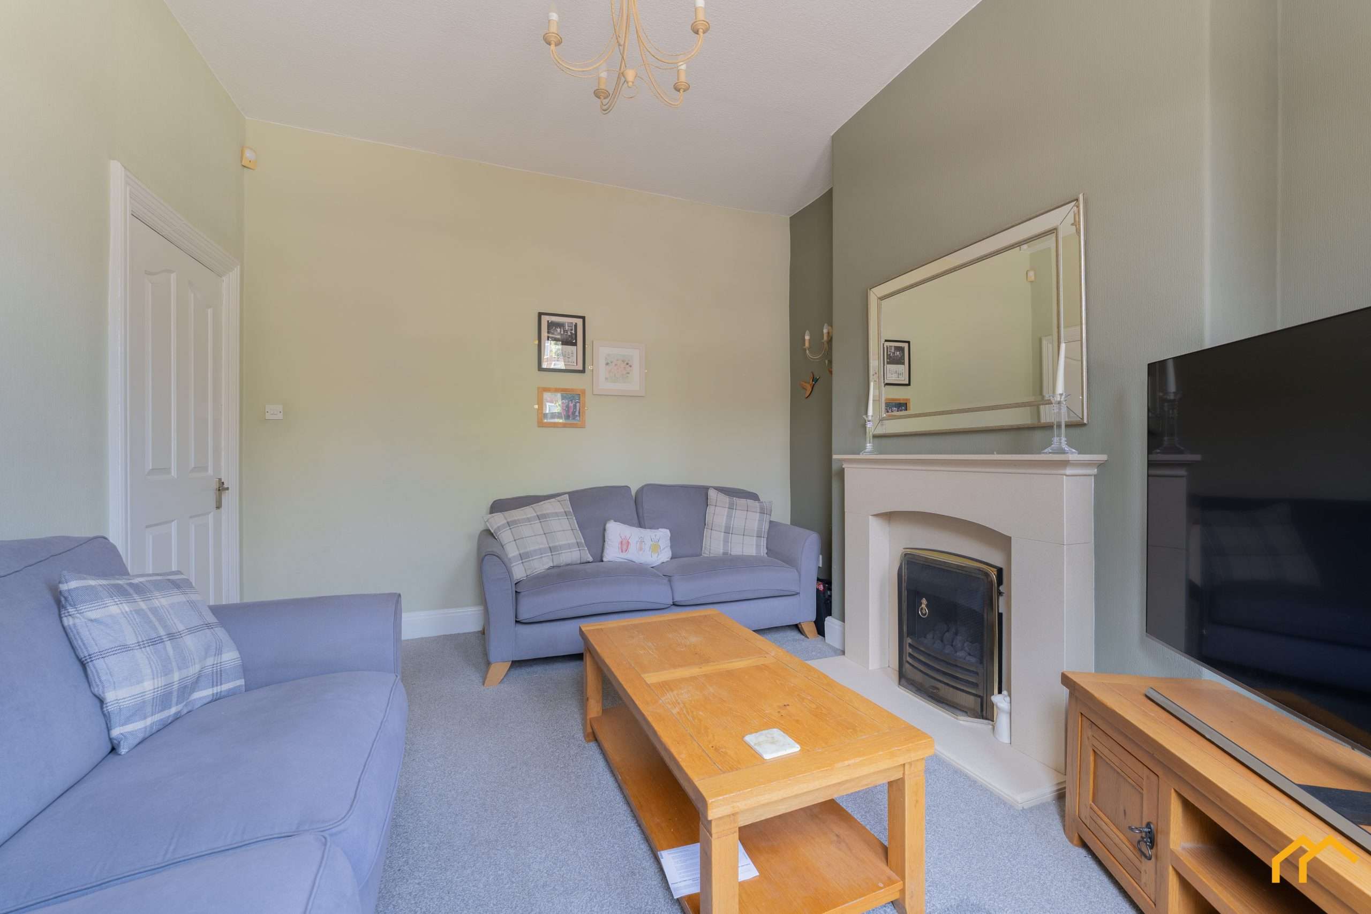
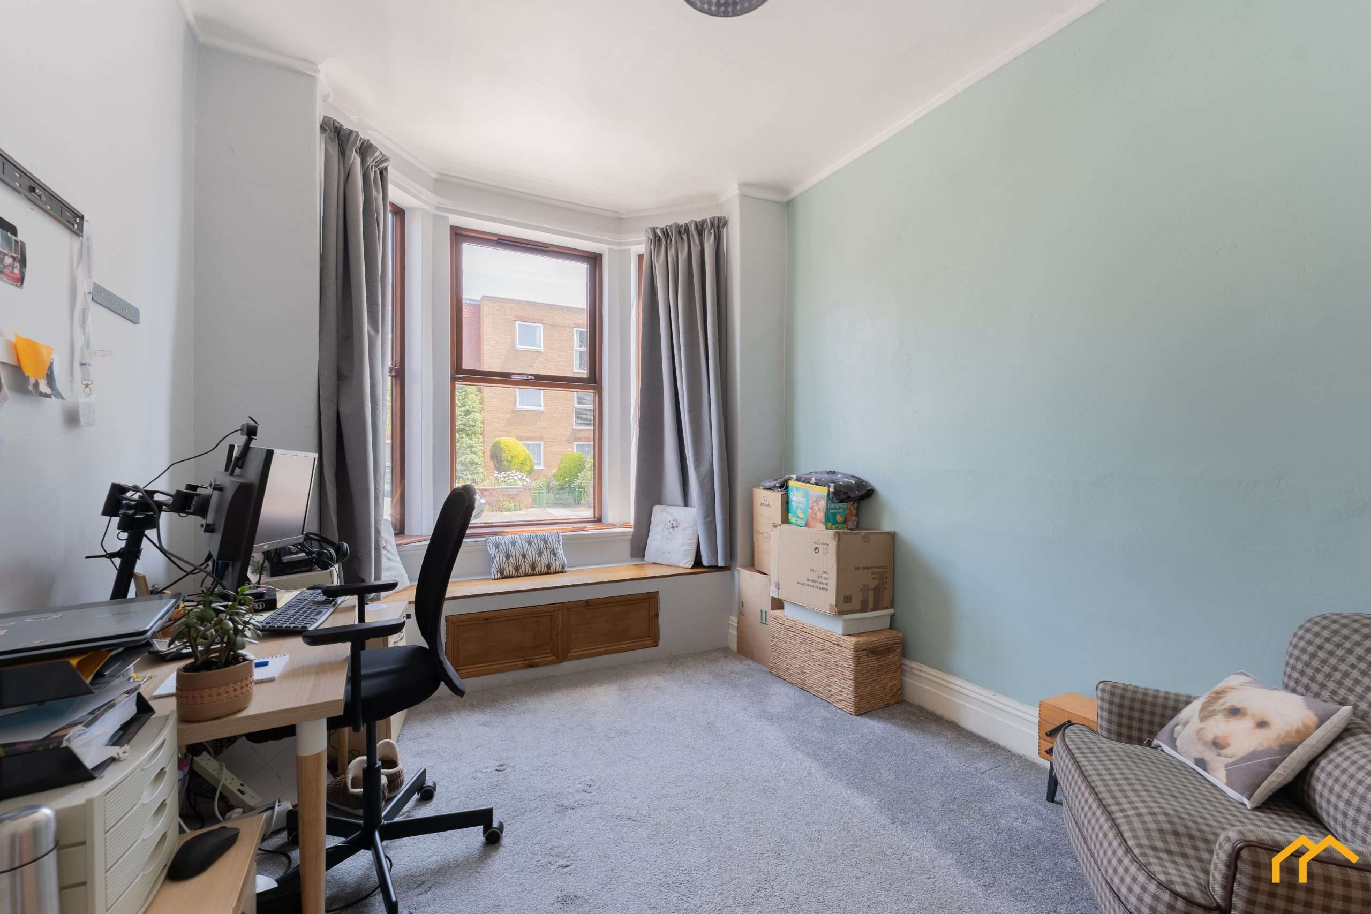
The main lounge is finished in neutral décor and features an attractive fireplace with a marble surround, creating a comfortable space in which to relax. A second reception room benefits from a bay window with a built-in window seat and is currently used as a home office, although it would work equally well as a separate sitting room, playroom or formal dining room.
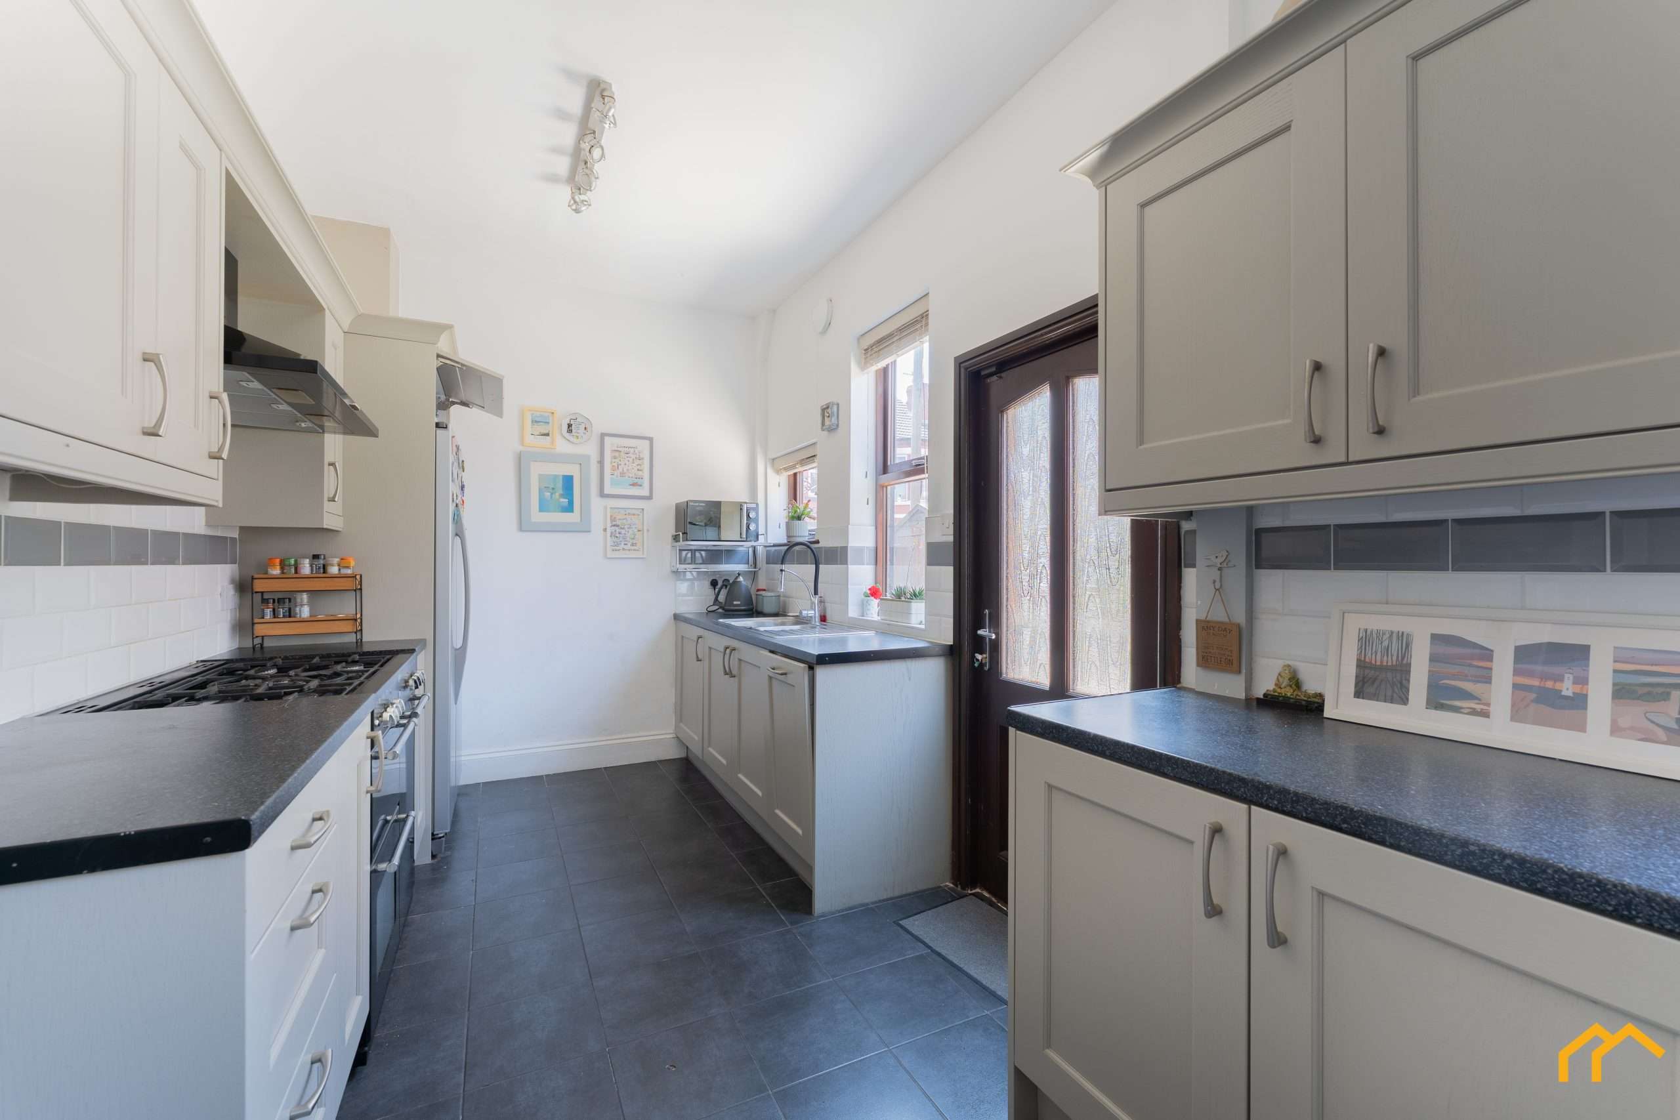
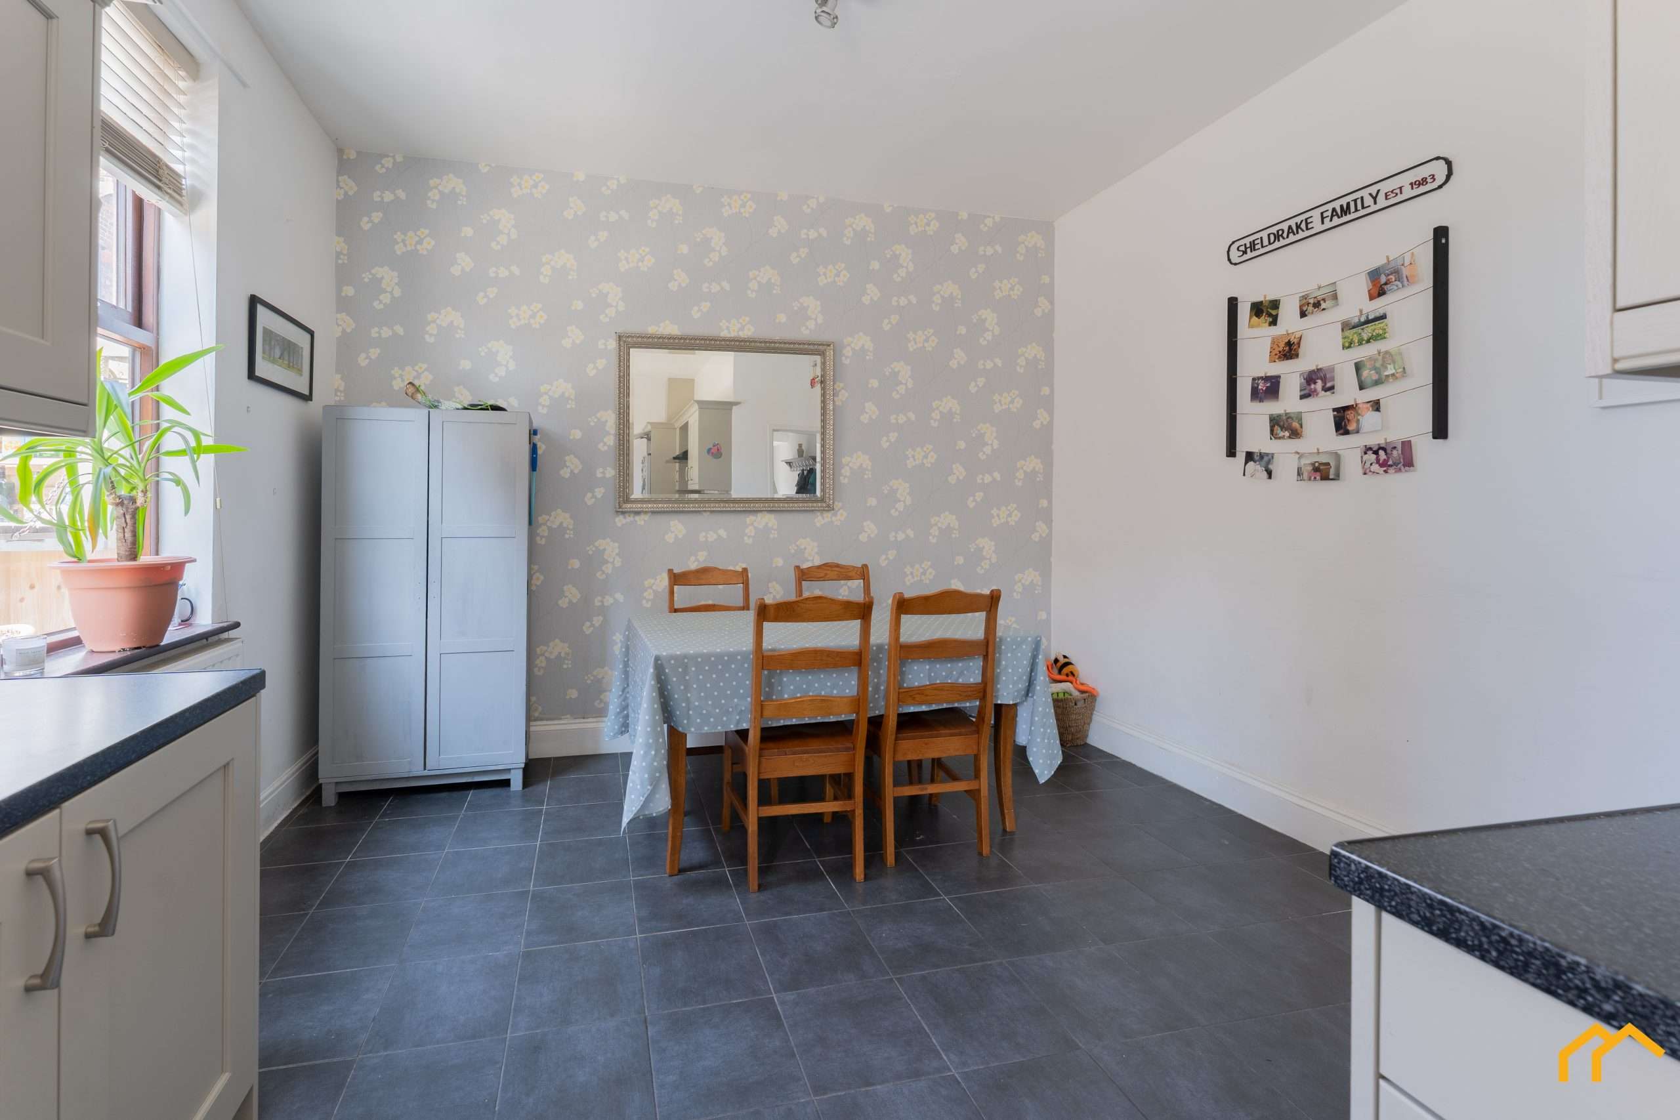
At the rear of the property is a bright and spacious kitchen diner overlooking the courtyard garden. The Shaker-style kitchen is finished in grey and complemented by white metro-tiled splashbacks and contrasting black worktops. There is a range of wall and base units, along with space for a range-style oven, an extractor above and an American-style fridge freezer. The generous dining area provides plenty of room for a large table and is ideal for family meals and entertaining.
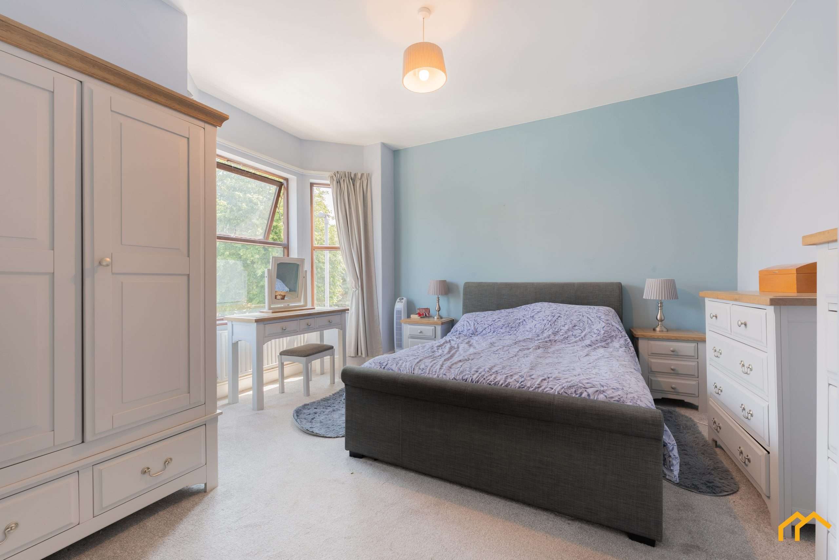
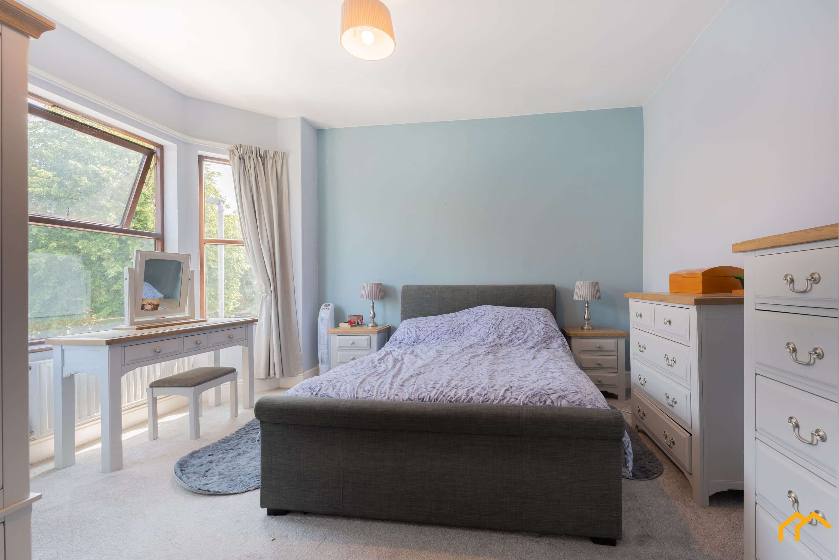
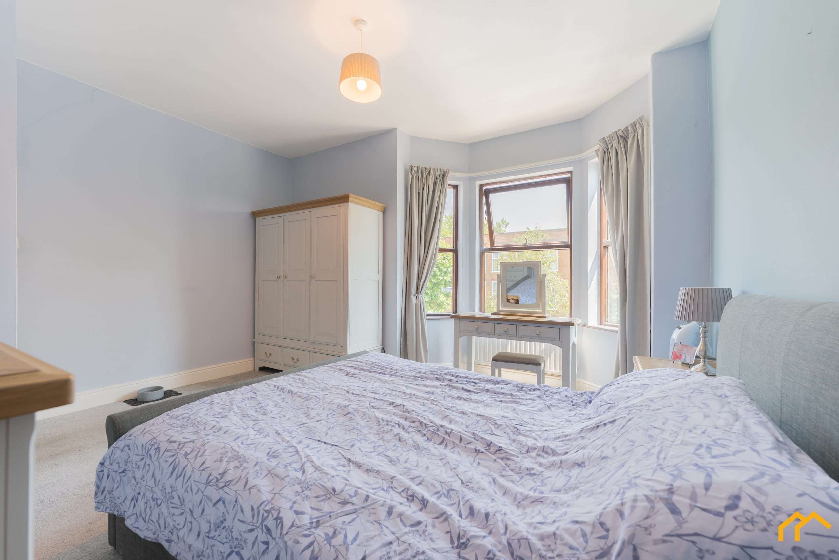
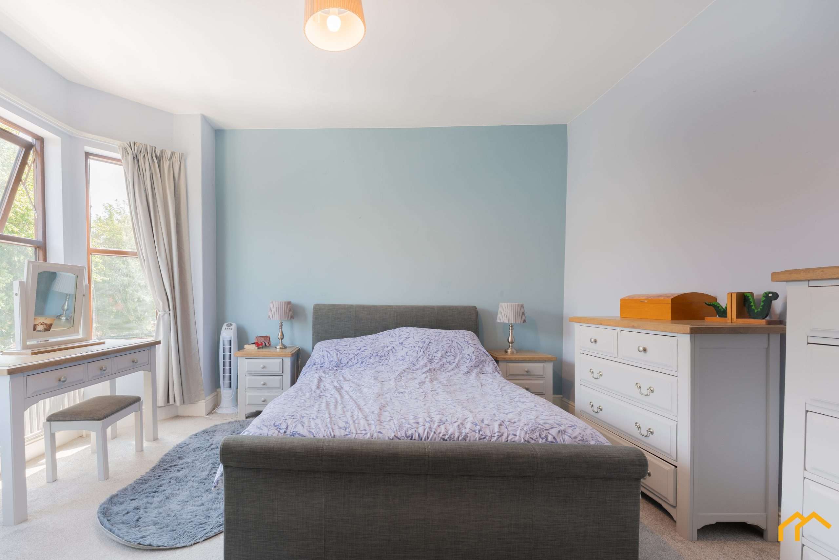
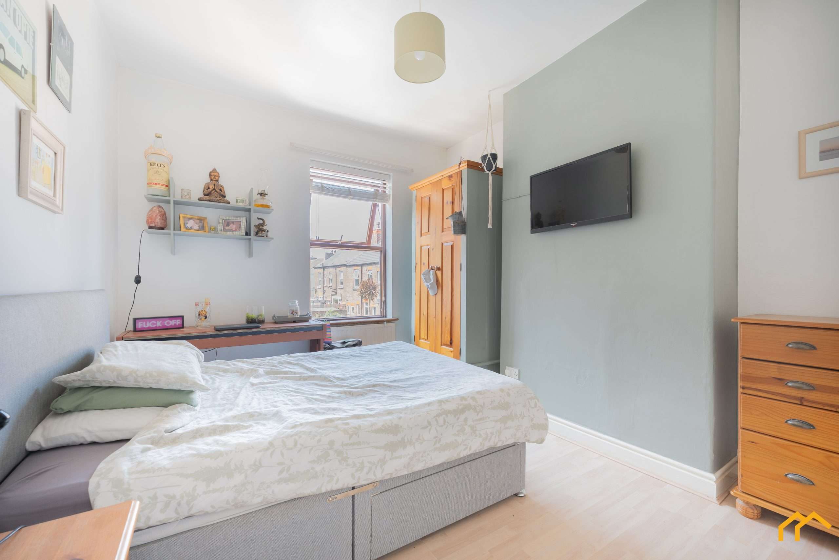
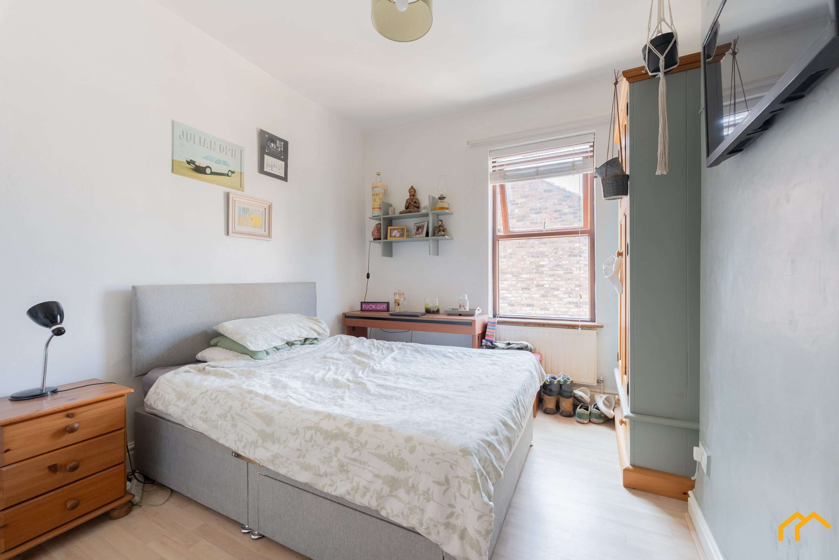
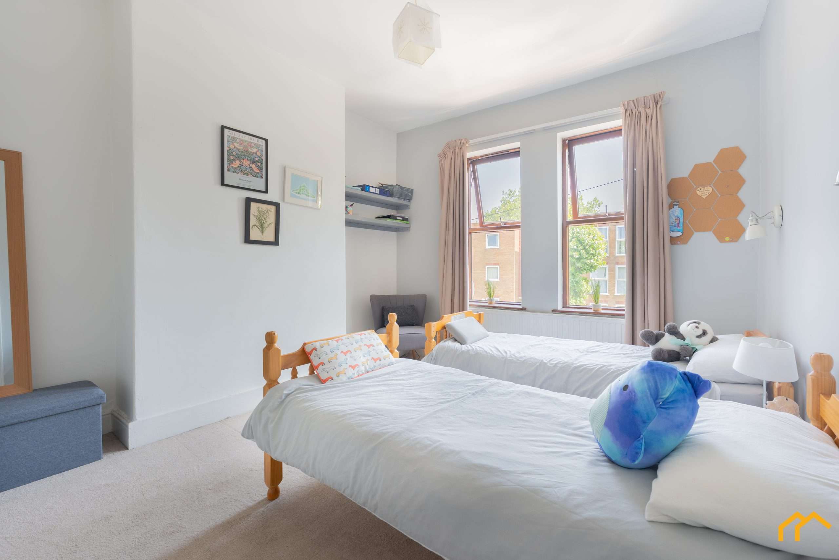
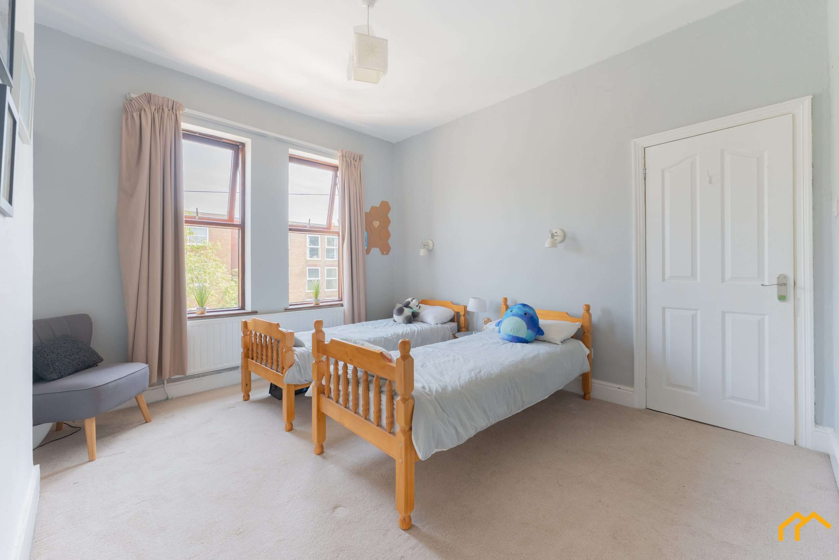
Upstairs, three of the four bedrooms are generously sized and capable of accommodating king-size beds and accompanying furniture. The master bedroom is positioned at the front and benefits from a bay window, while the second bedroom overlooks the rear. The third bedroom is another excellent double, making the property particularly well suited to a growing family. The fourth bedroom would make a comfortable single bedroom, nursery, dressing room or dedicated home office.
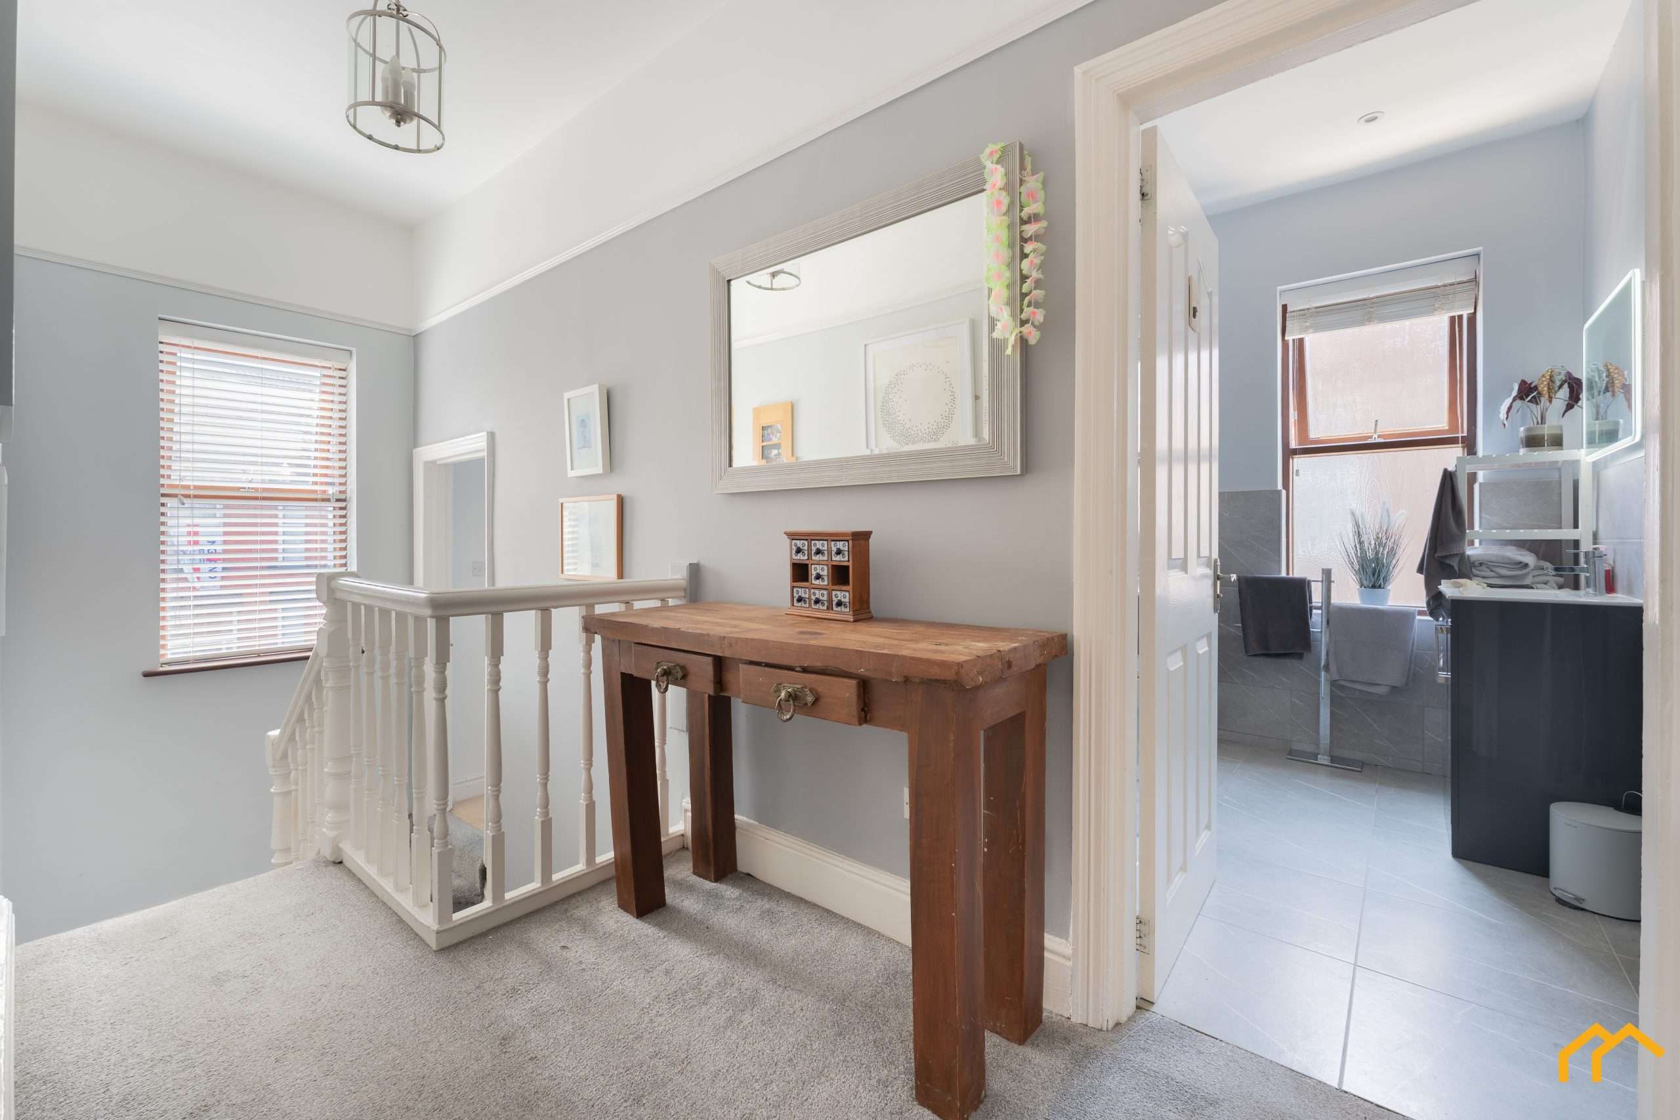
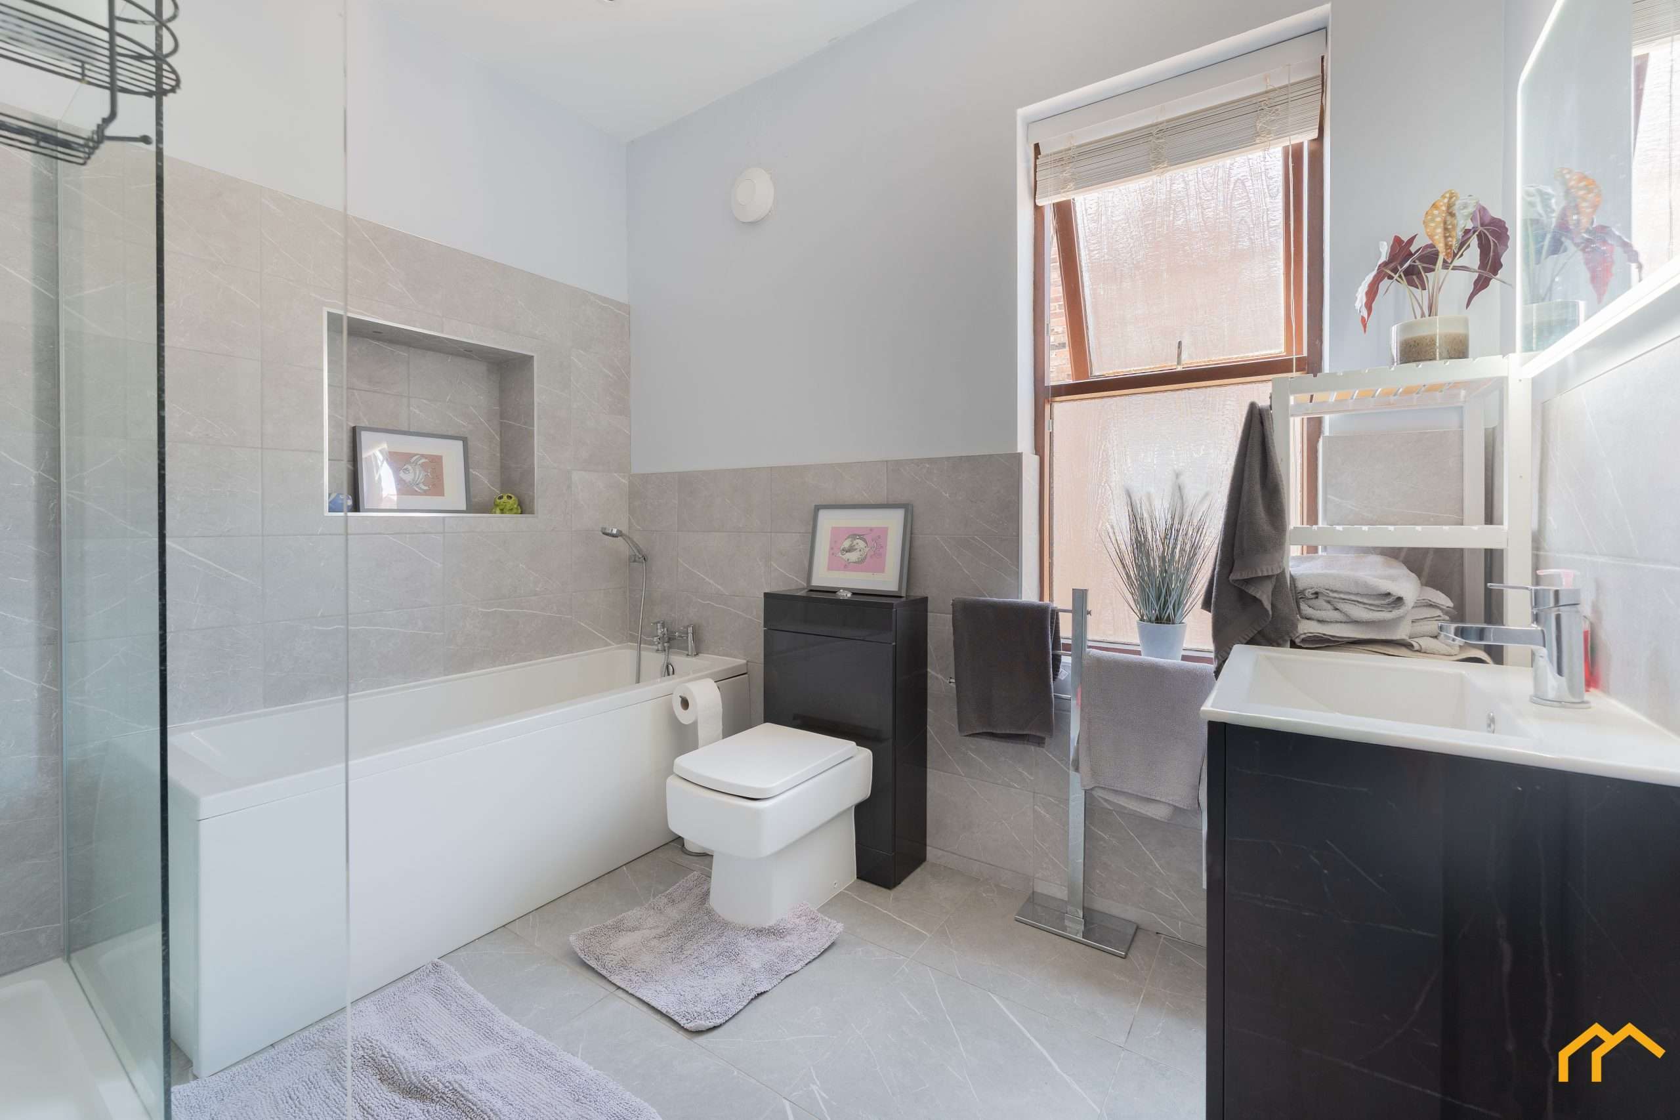
The family bathroom is fitted with a low-level WC, a straight-panelled bath, a separate walk-in shower and a wash basin set within a useful vanity unit. The room is finished with a tiled floor and part tiled walls.
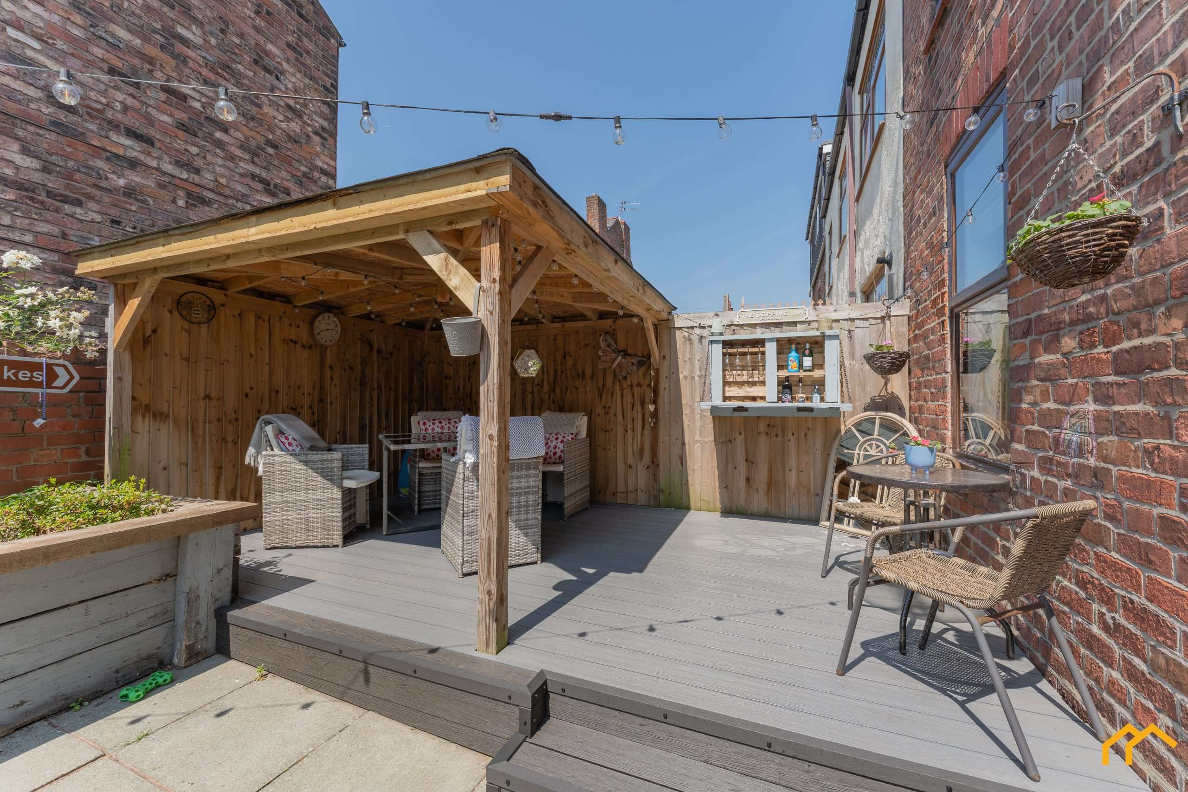
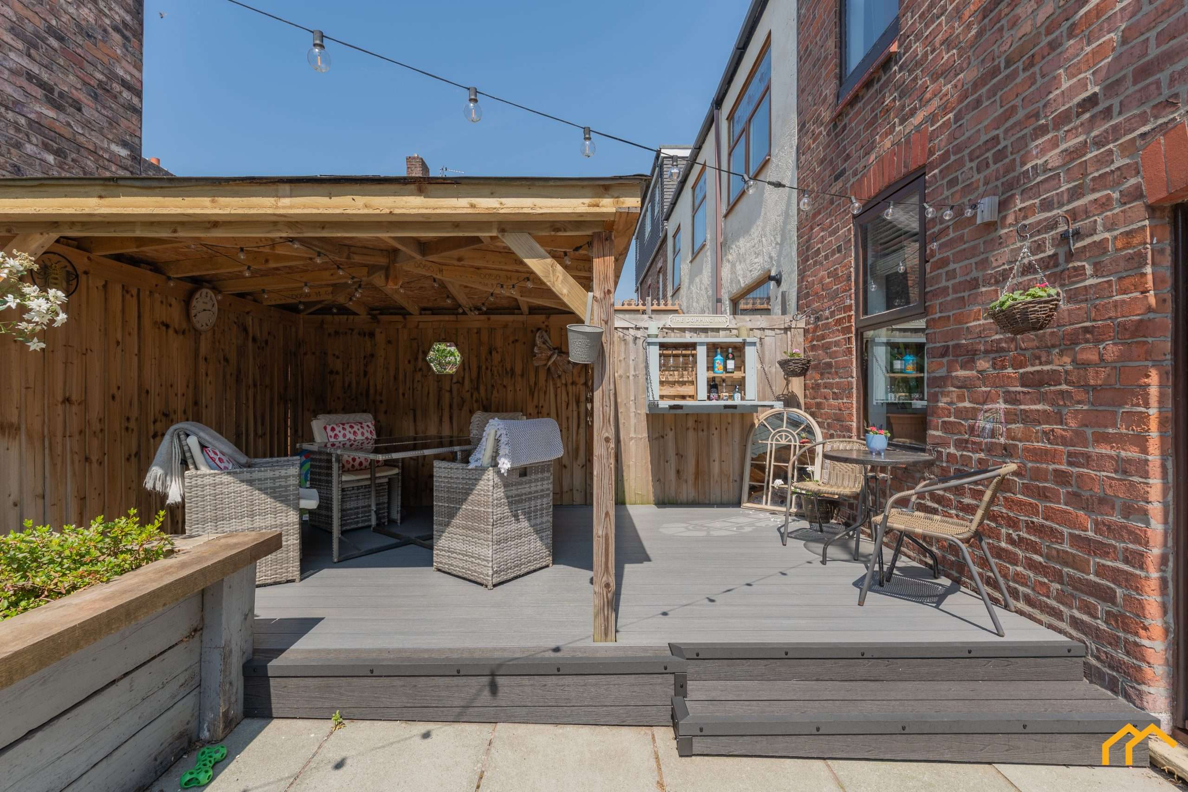
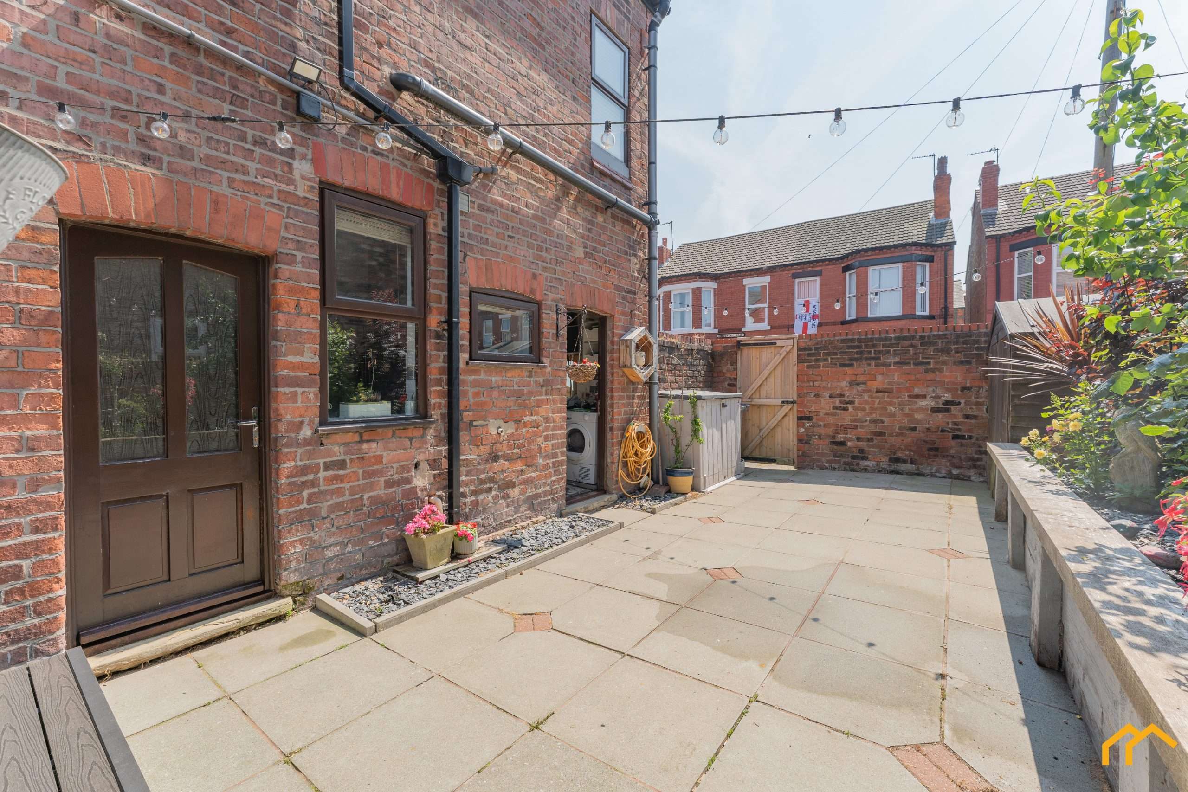
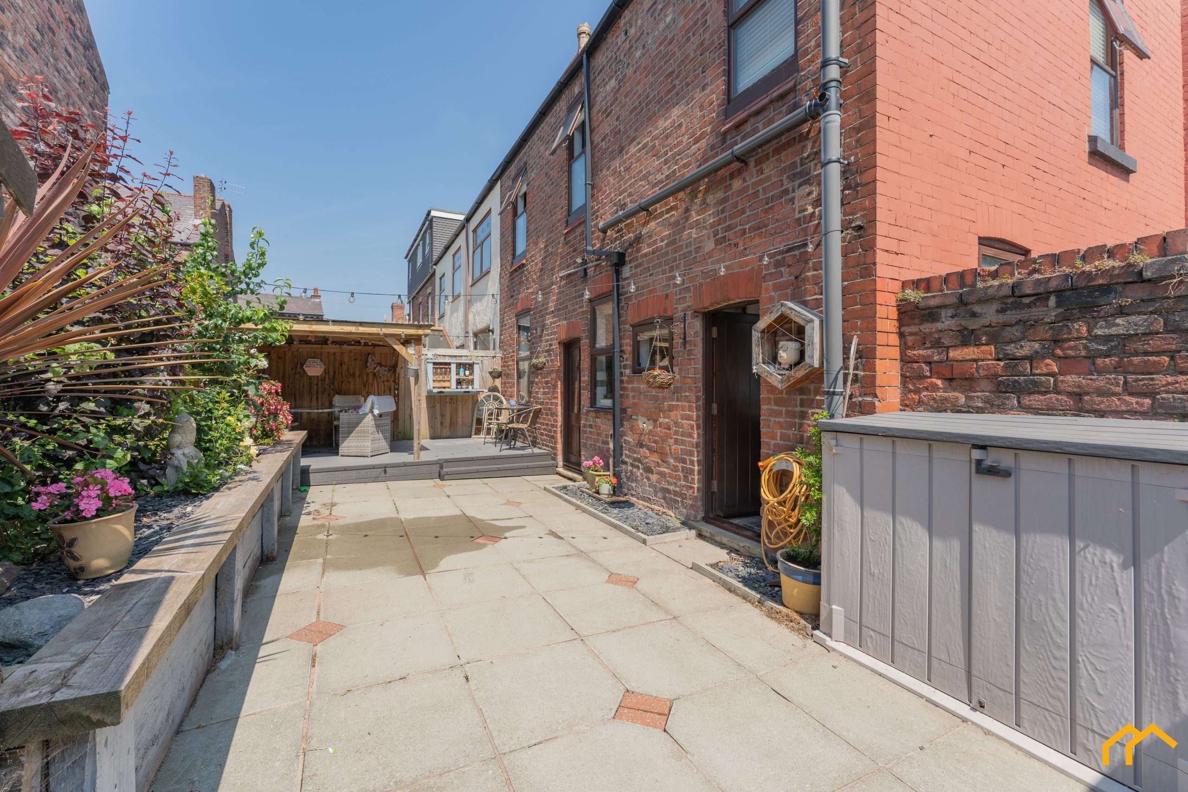
Outside, the sunny courtyard garden provides an attractive and low-maintenance space, with paved areas, established flower beds and a raised deck that is perfect for outdoor seating. The garden also provides access to an integral storage room, currently housing the washing machine. Subject to the necessary permissions, this space could potentially be opened into the kitchen to create an even larger kitchen diner or converted into a more conventional utility room.
Imperial Avenue is conveniently positioned for everything New Brighton has to offer. The independent shops, cafés, bars and restaurants of Victoria Road are within easy reach, while Marine Point, the promenade and New Brighton’s beaches and leisure attractions are also nearby. New Brighton railway station and local bus routes provide convenient connections throughout the Wirral and into Liverpool. Families are also well served by a selection of nearby schools, including New Brighton Primary School, Ss Peter and Paul Catholic Primary School and St Mary’s Catholic College.
Lounge - 3.69m x 4.5m (12'1" x 14'9")
Sitting Room - 3.2m x 4.5m (10'6" x 14'9")
Kitchen/Diner - 6.43m x 3.91m (21'1" x 12'10")
Outhouse - 1.73m x 2.47m (5'8" x 8'1")
Master Bedroom - 4.22m x 4.32m (13'10" x 14'2")
Bedroom - 3.44m x 4.09m (11'3" x 13'5")
Bedroom - 3.12m x 3.91m (10'3" x 12'10")
Fill out the form below and a member of the team will be in touch to arrange your viewing.