

Grampian Way | Moreton | CH46
Property Summary
Interested in this property?
Book a viewing, ask a question or speak to us about your mortgage options.
Key features
Property Features
- Spacious three-bedroom semi- detached bungalow
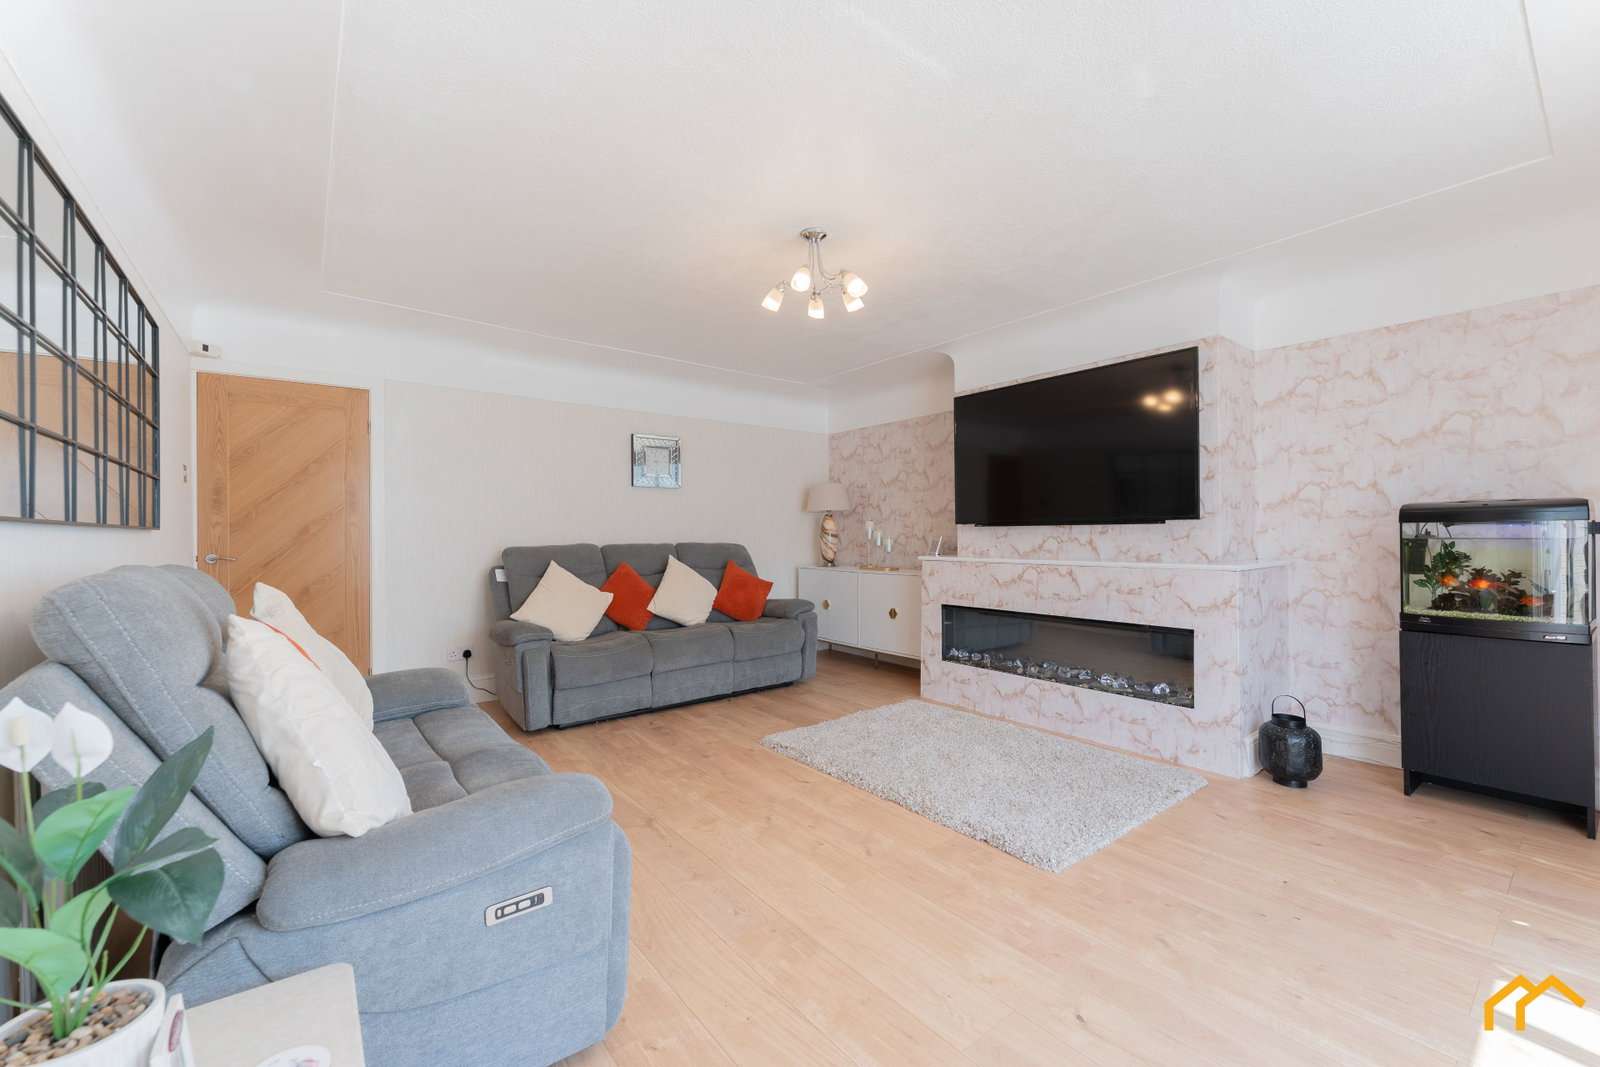
- Generously sized lounge with neutral décor
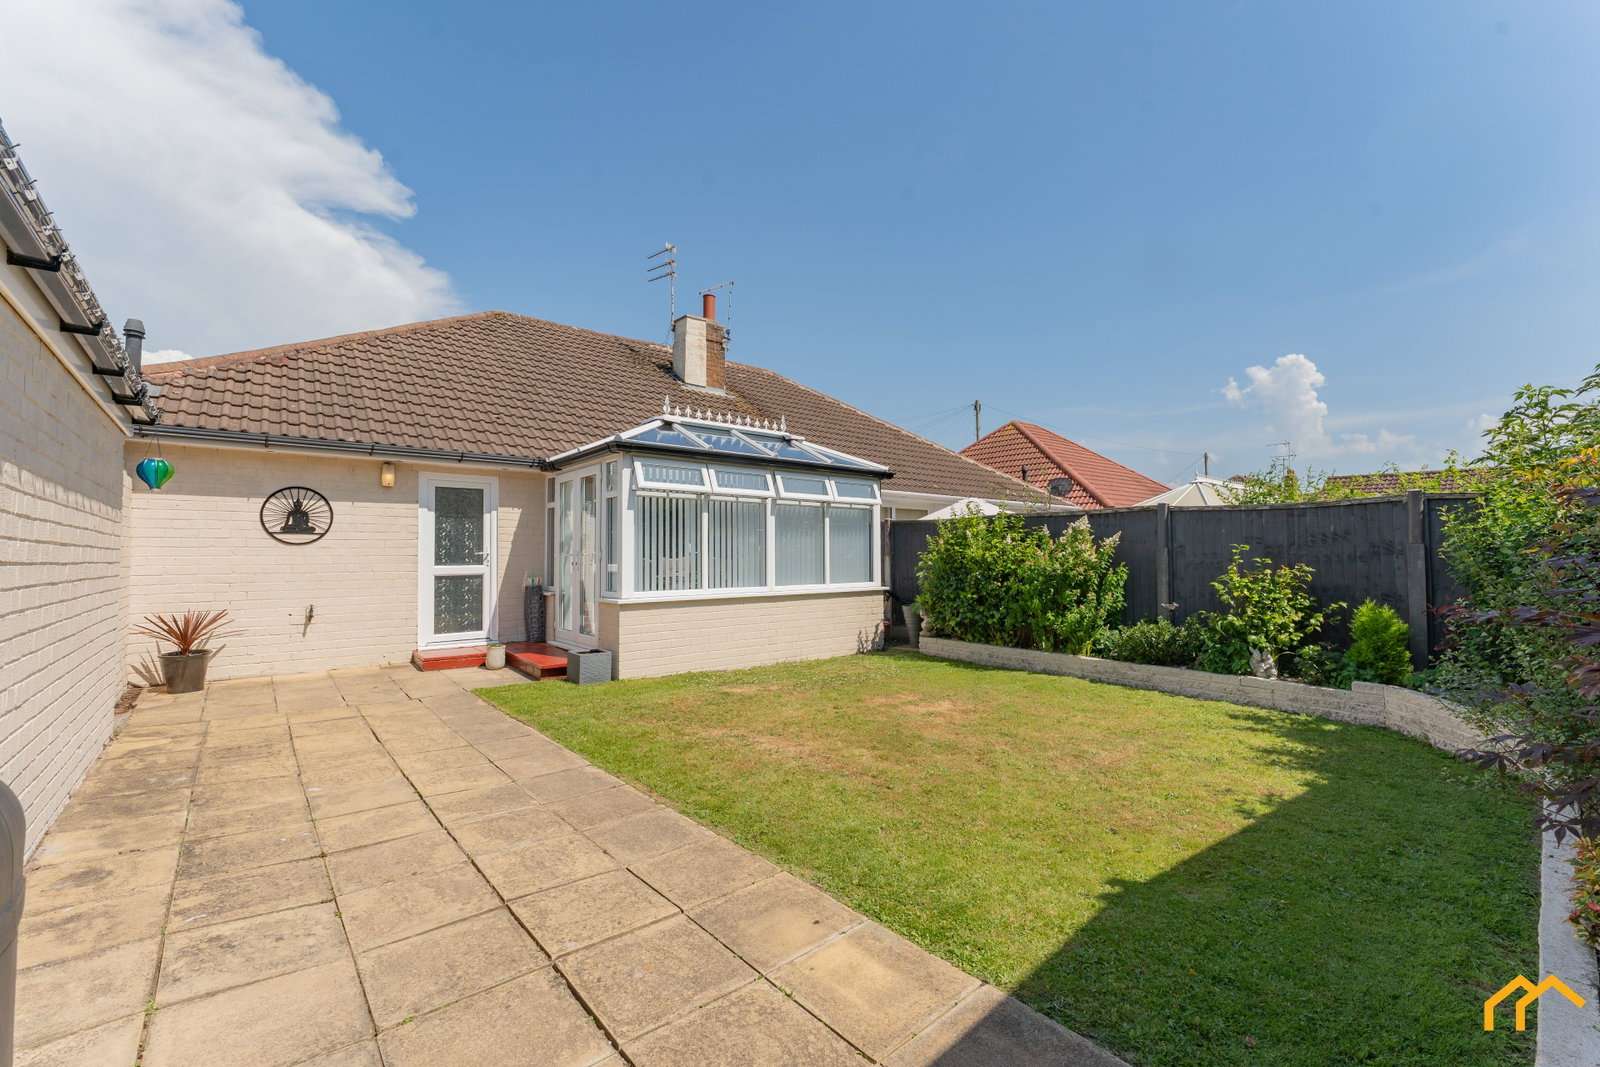
- Conservatory overlooking the garden
- Modern kitchen and bathroom
- Three well-proportioned double bedrooms
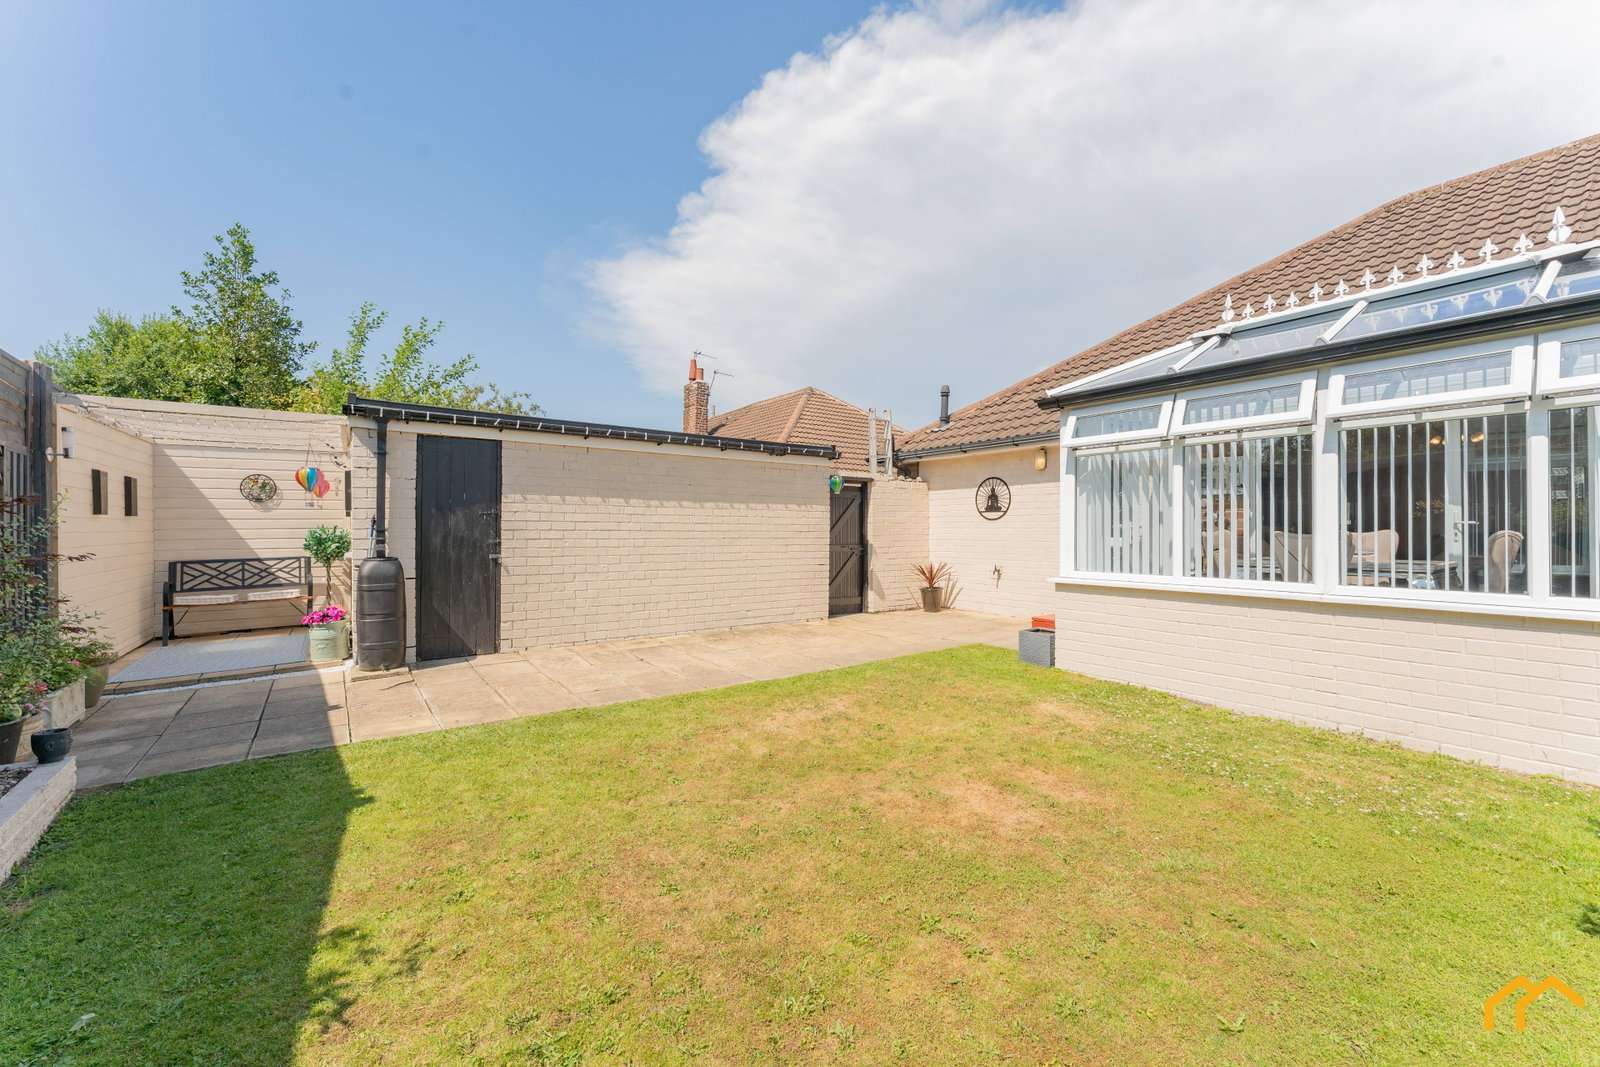
- Private, sunny rear garden with garage access
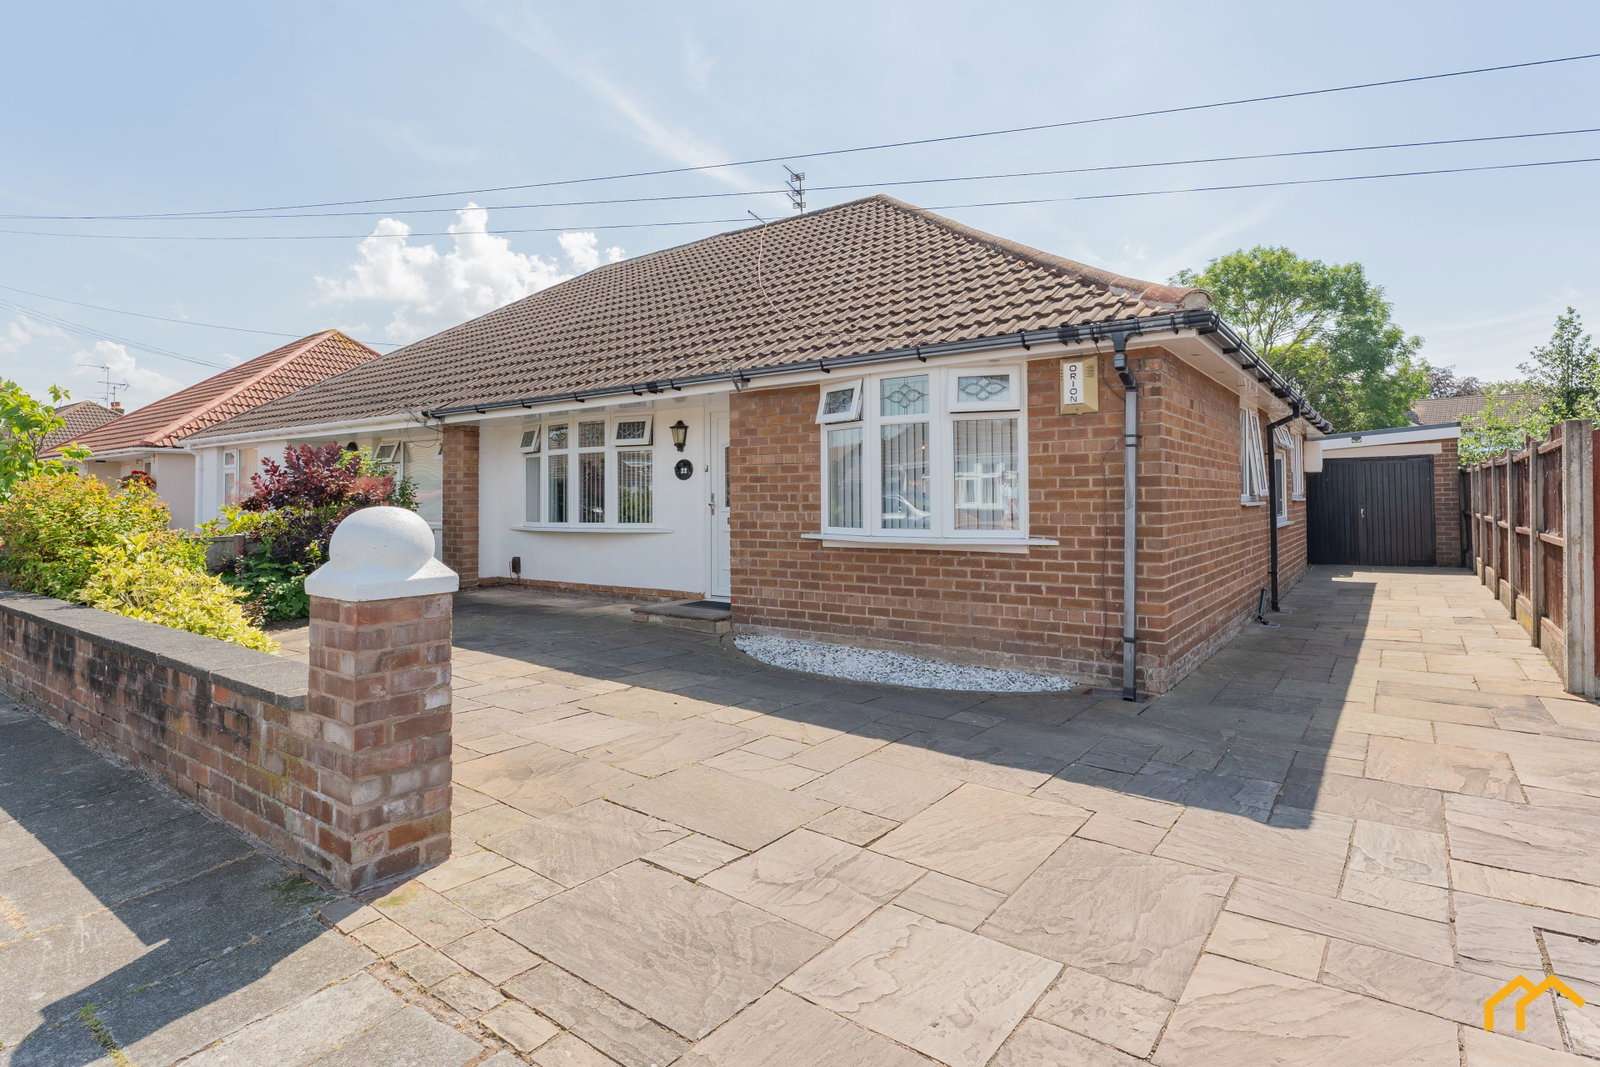
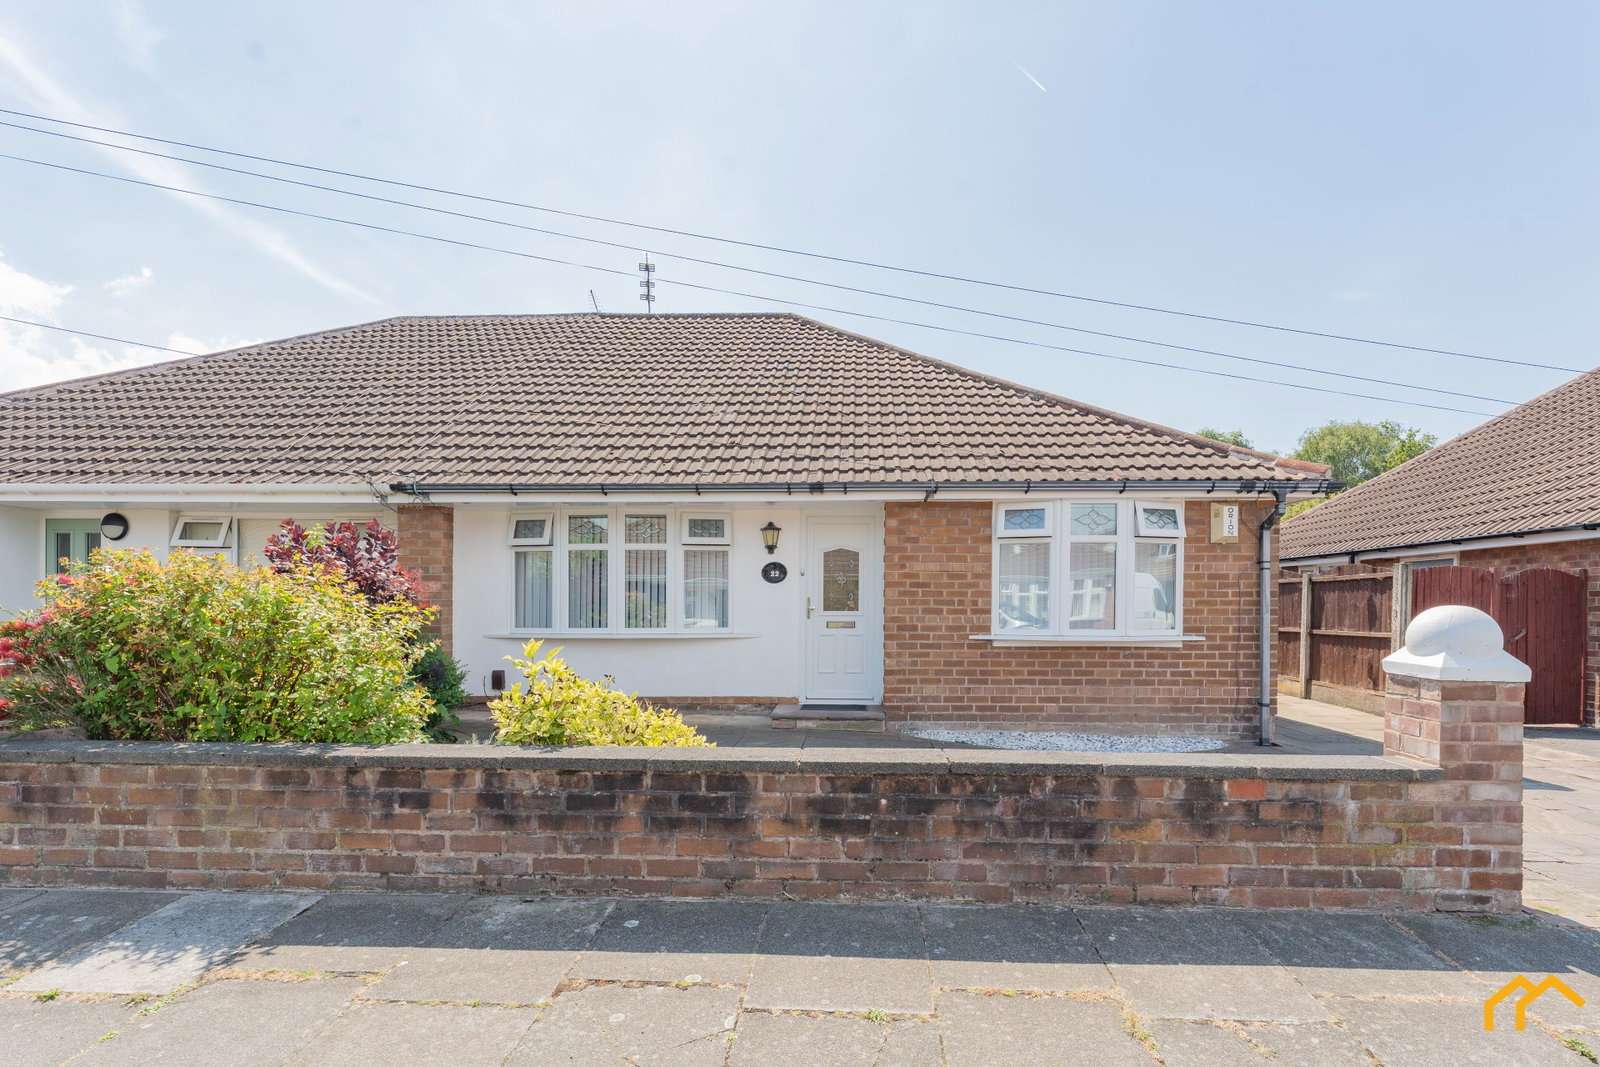
- Off-road parking for up to three vehicles
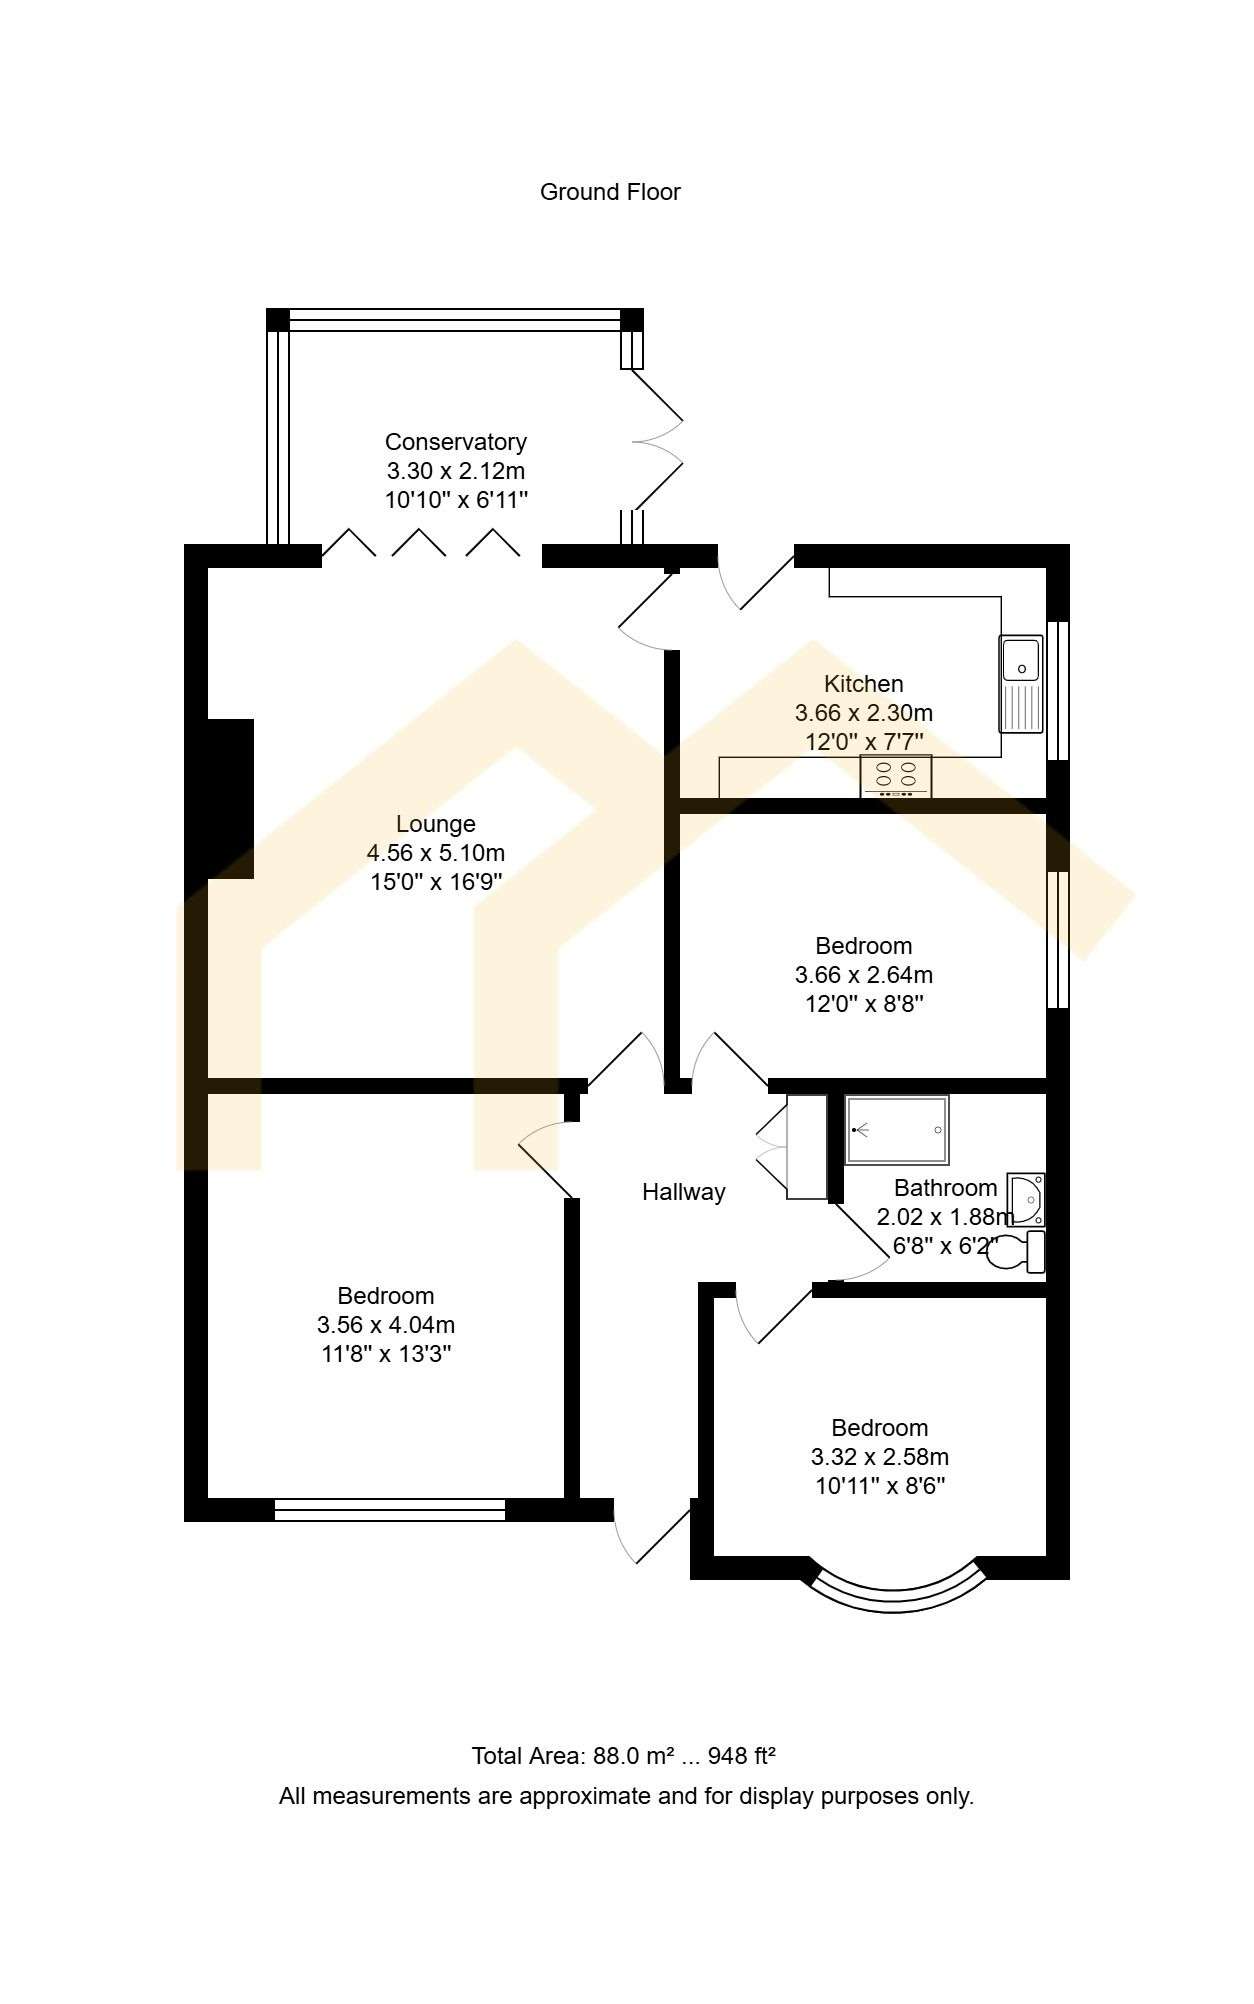
- Approx 948 sq. ft of living space
- Council tax band - C
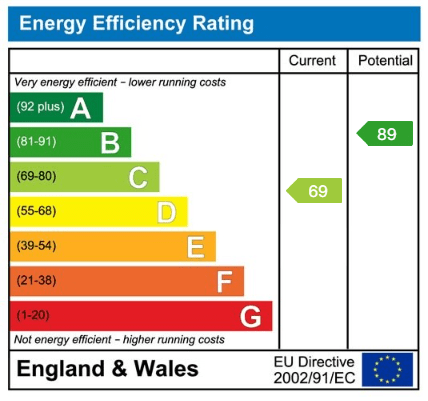
- EPC - C
About the property
Situated in a popular residential area close to Moreton, this spacious three-bedroom bungalow offers bright and versatile accommodation, generous off-road parking and a private rear garden. With three well-proportioned bedrooms and all living accommodation arranged across one level, the property would make an excellent home for a range of buyers, particularly those looking to downsize without compromising on space.
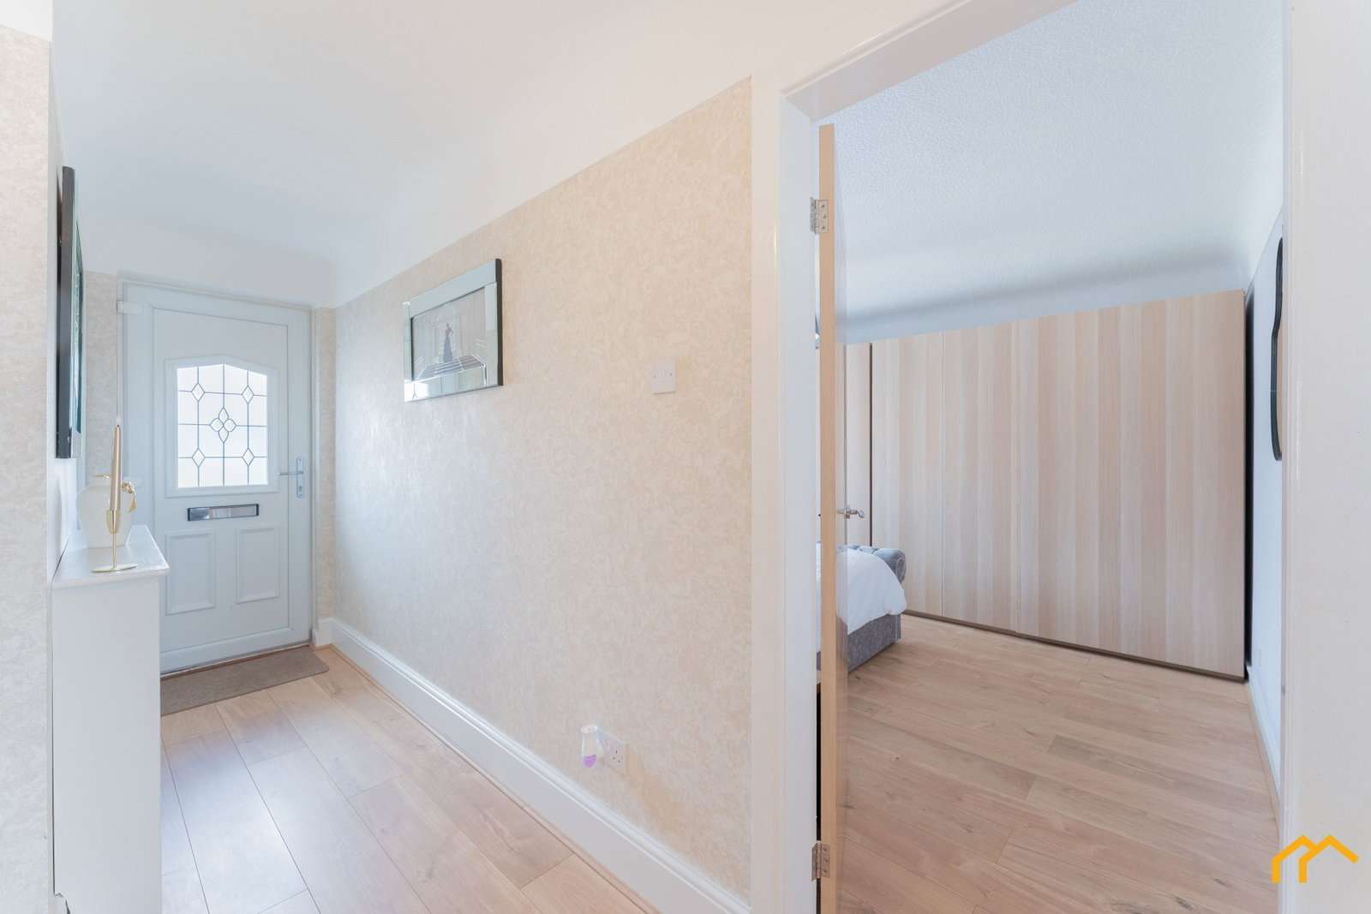
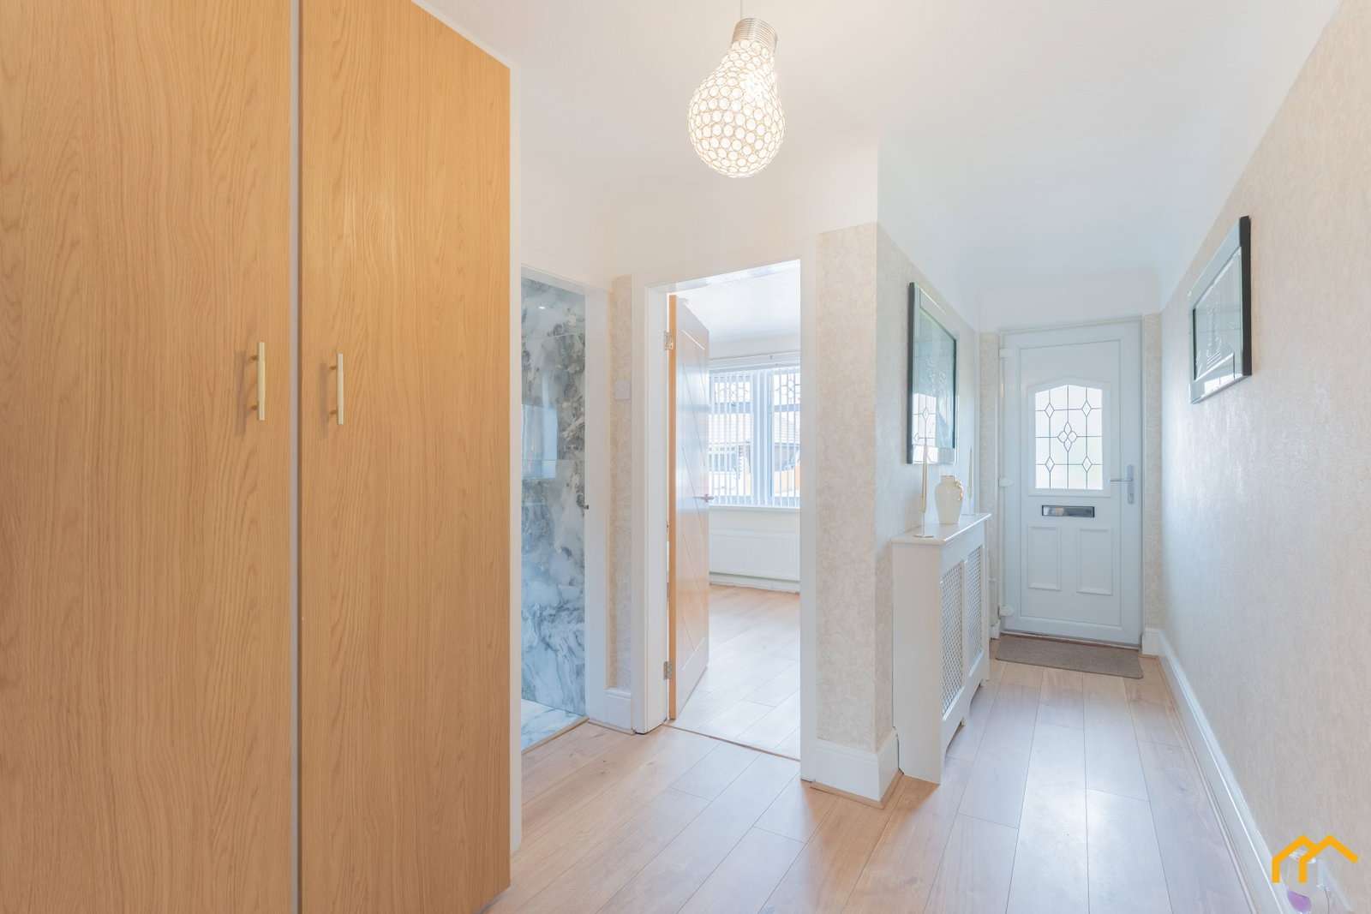
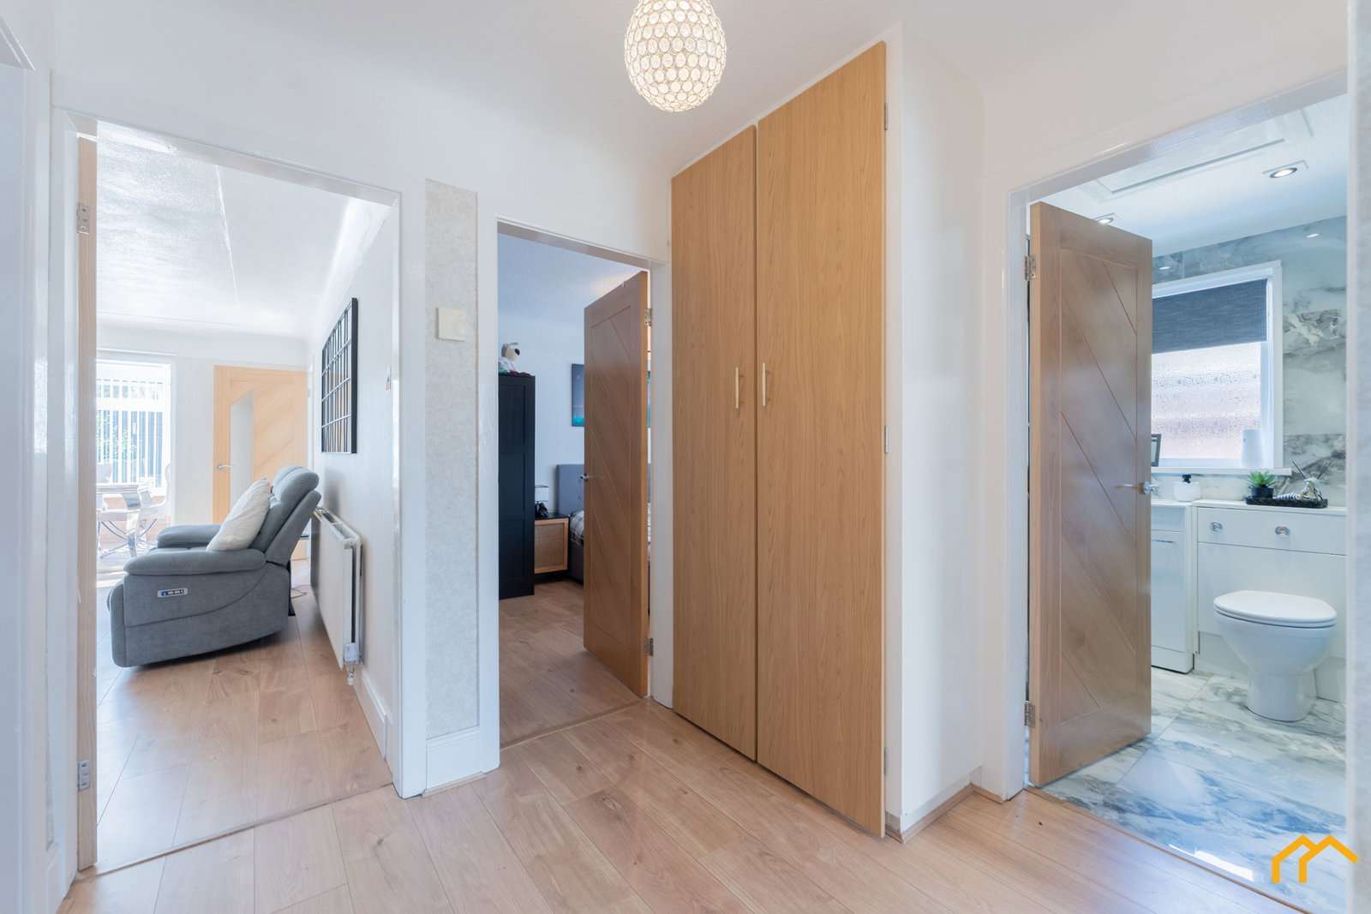
Upon entering the property, you are welcomed into a bright and airy hallway, which provides access to all three bedrooms and the modern shower room. A separate storage cupboard offers useful additional space for everyday household items.
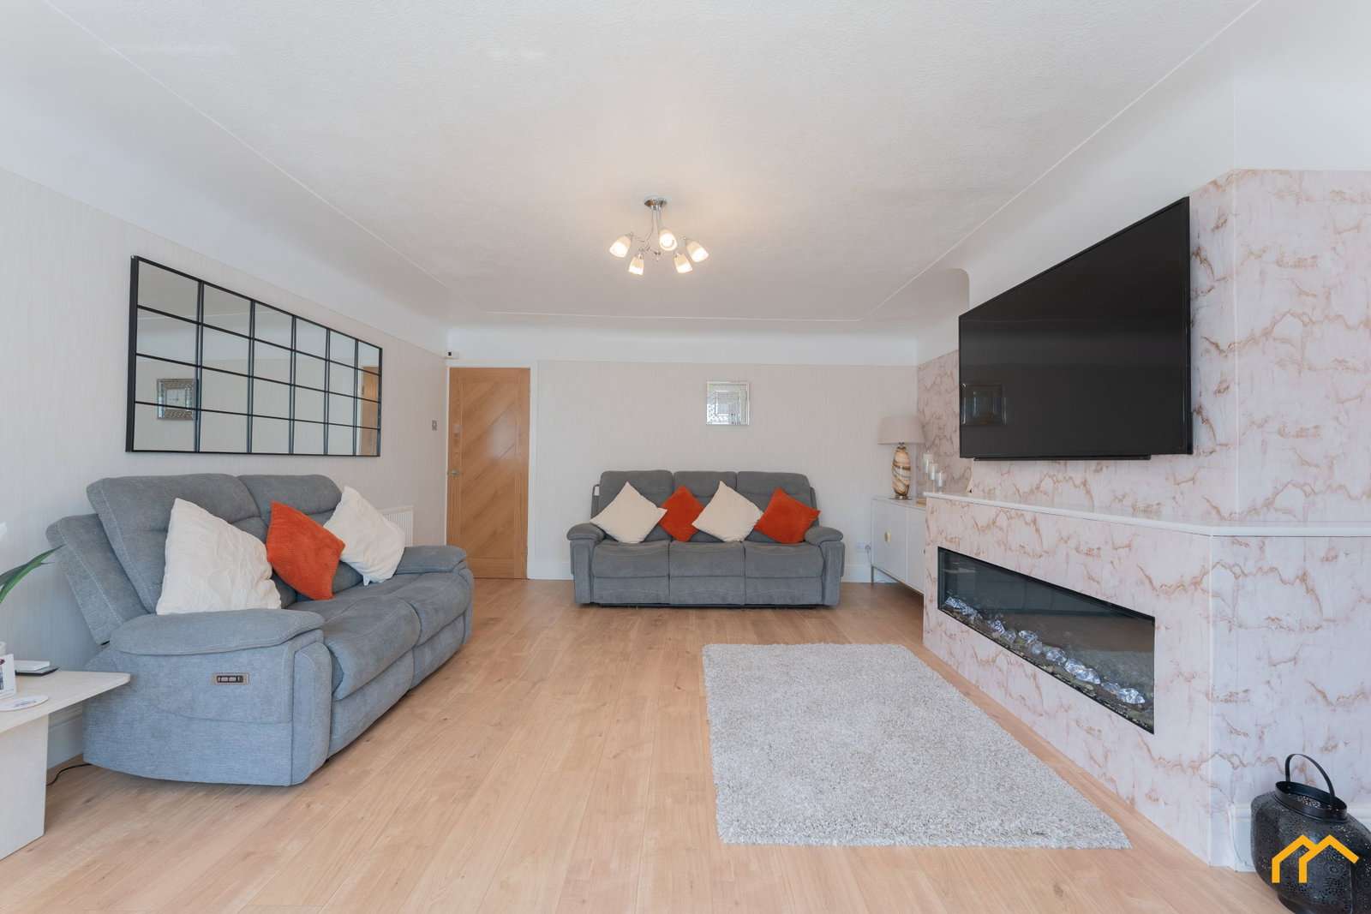
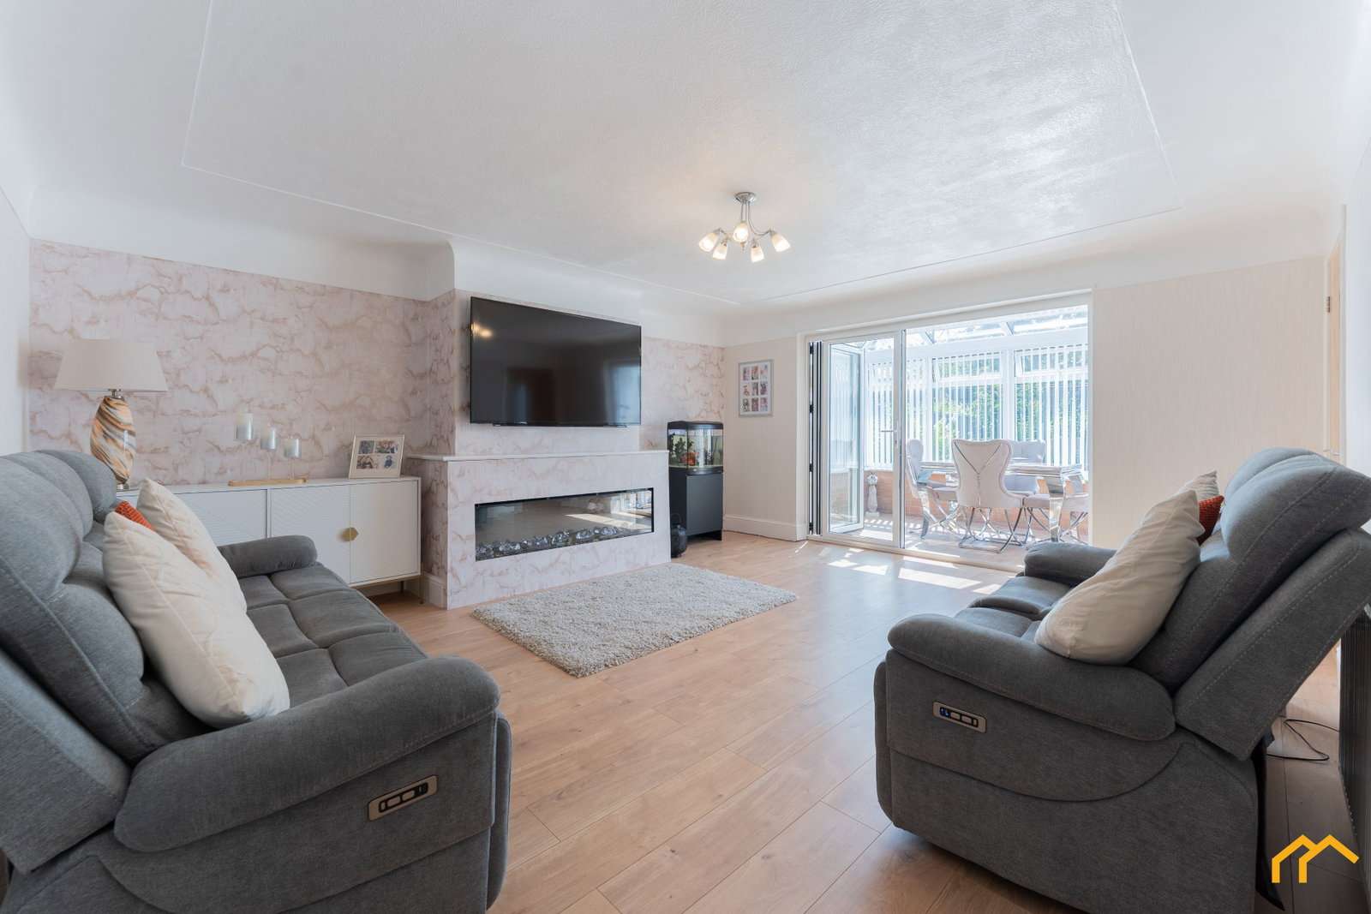
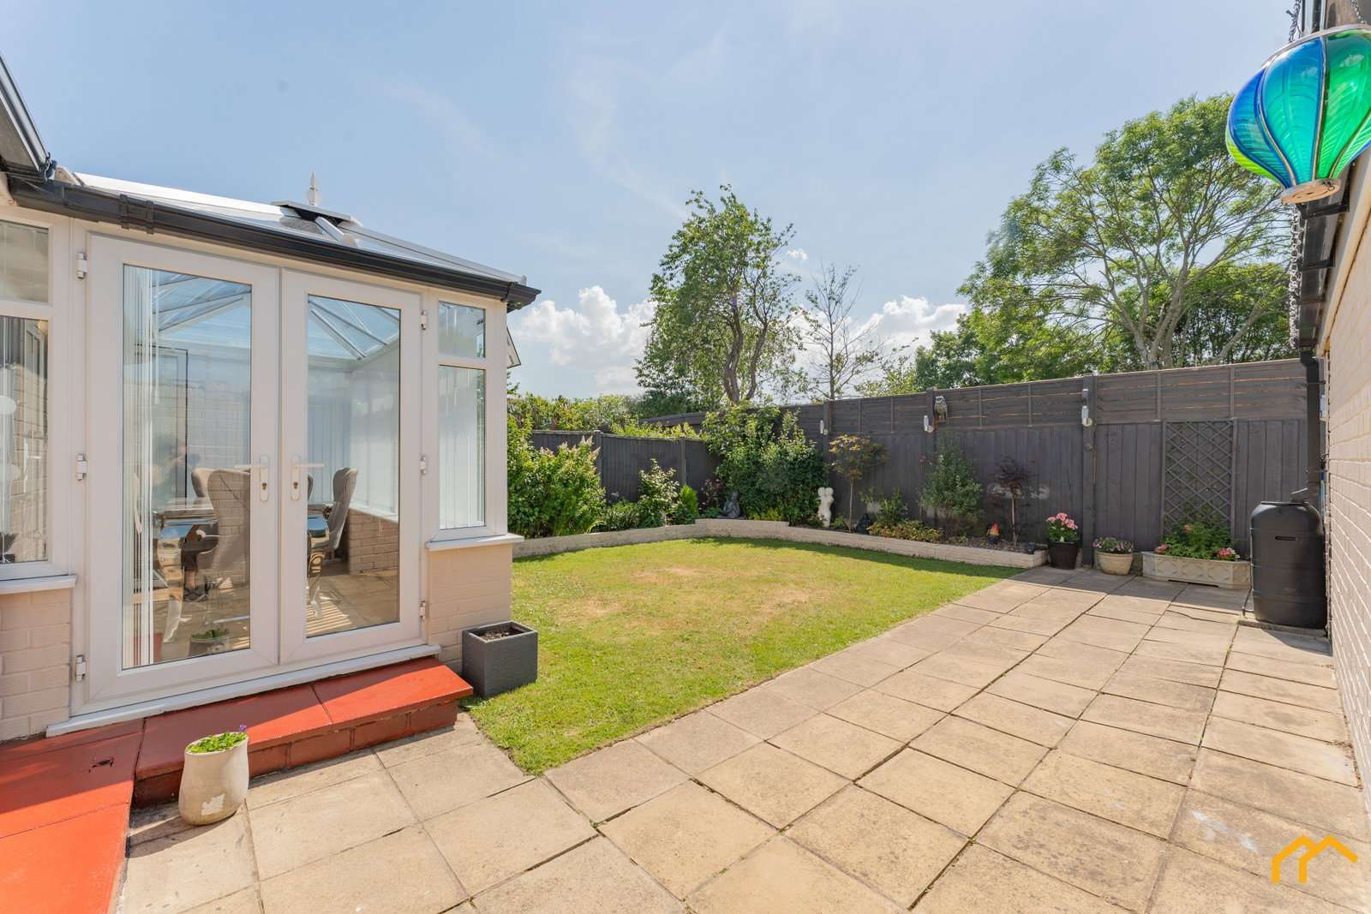
The generously sized lounge is finished in neutral décor and enjoys plenty of natural light. Offering ample room for a range of living furniture, the room provides access to both the kitchen and conservatory. The conservatory is currently used as a dining room and creates an inviting space for entertaining or enjoying meals while looking out over the rear garden.
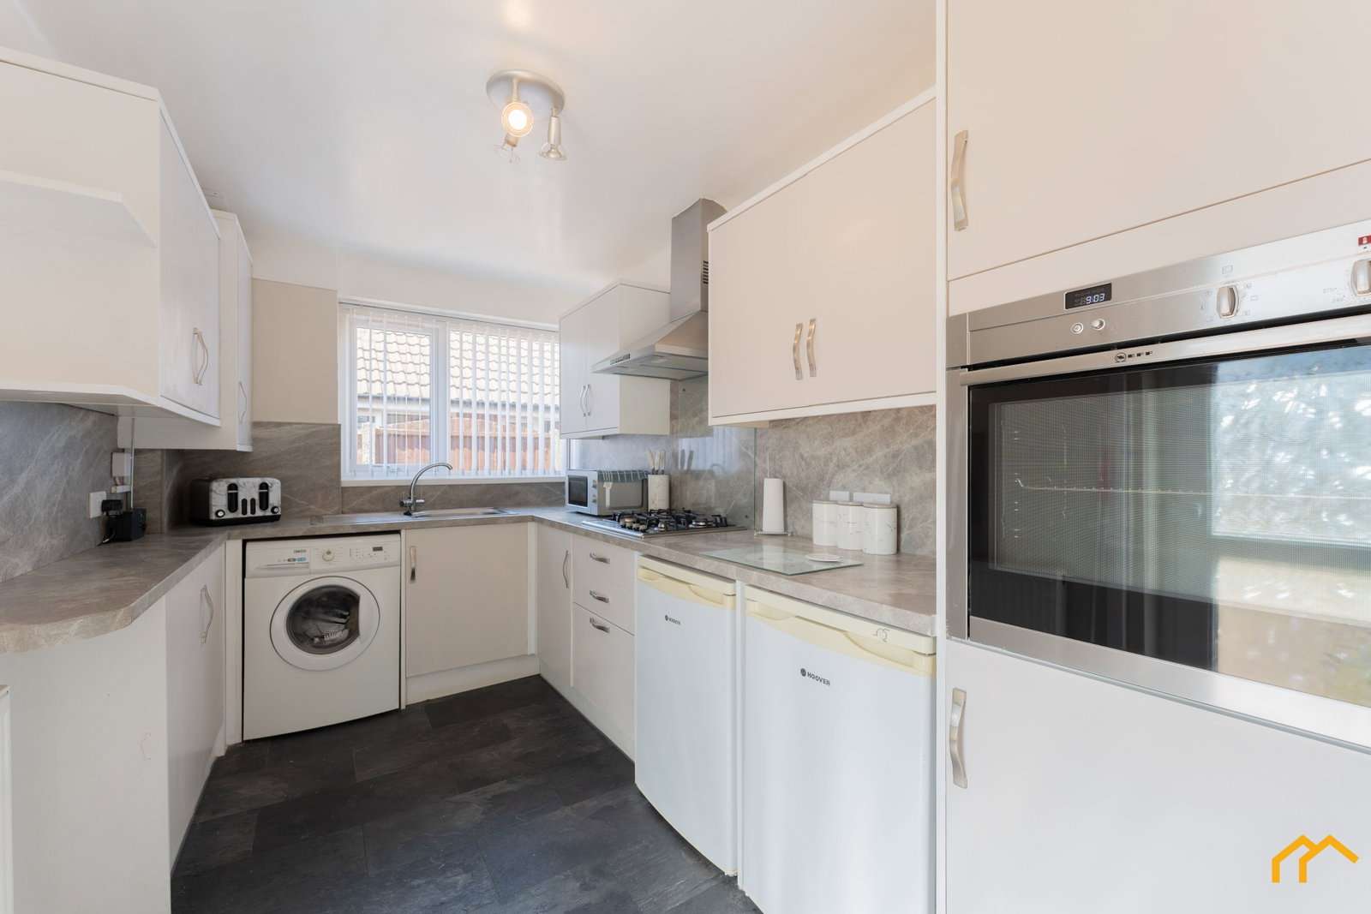
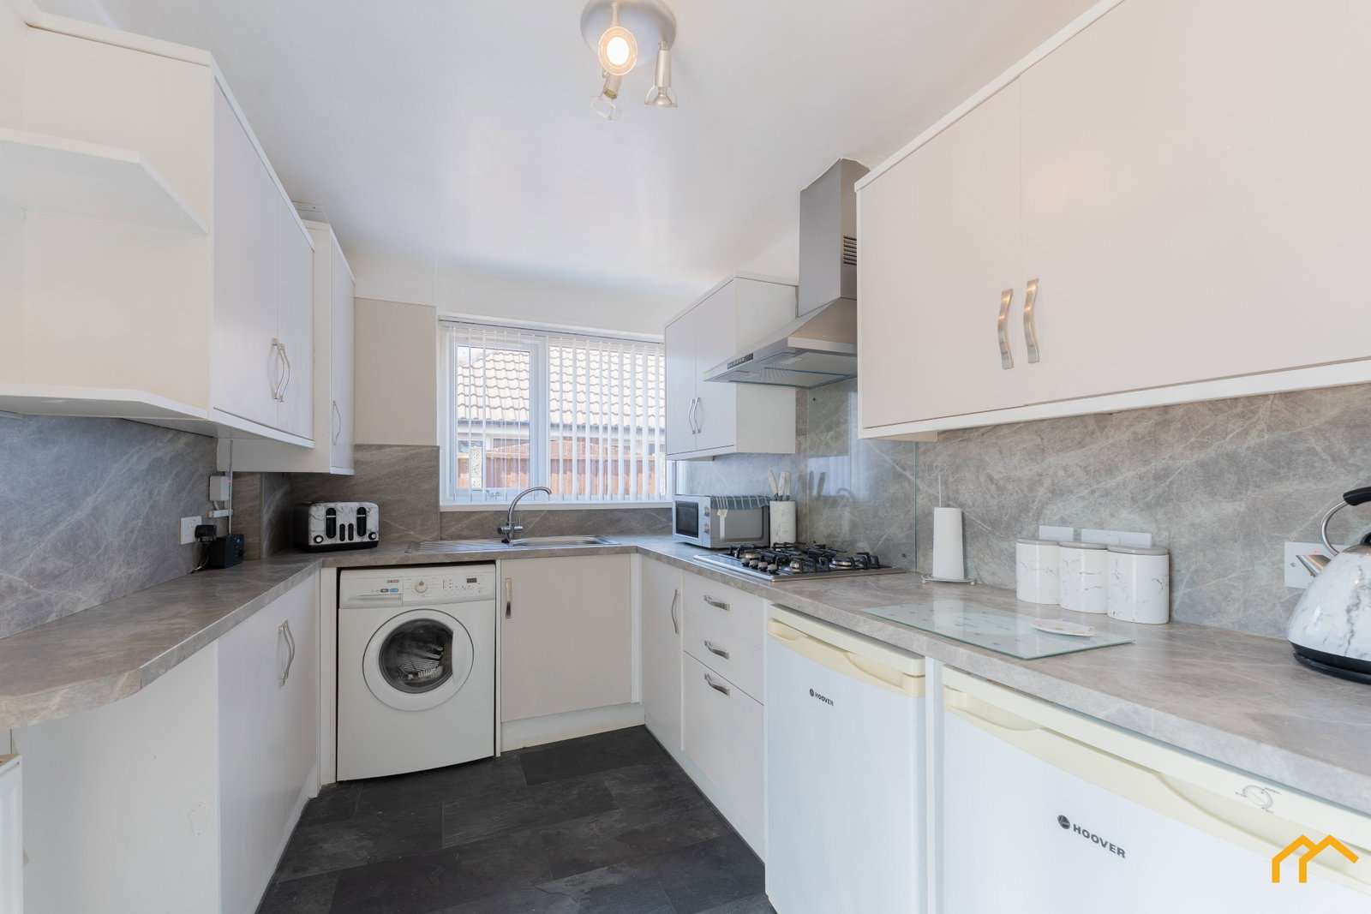
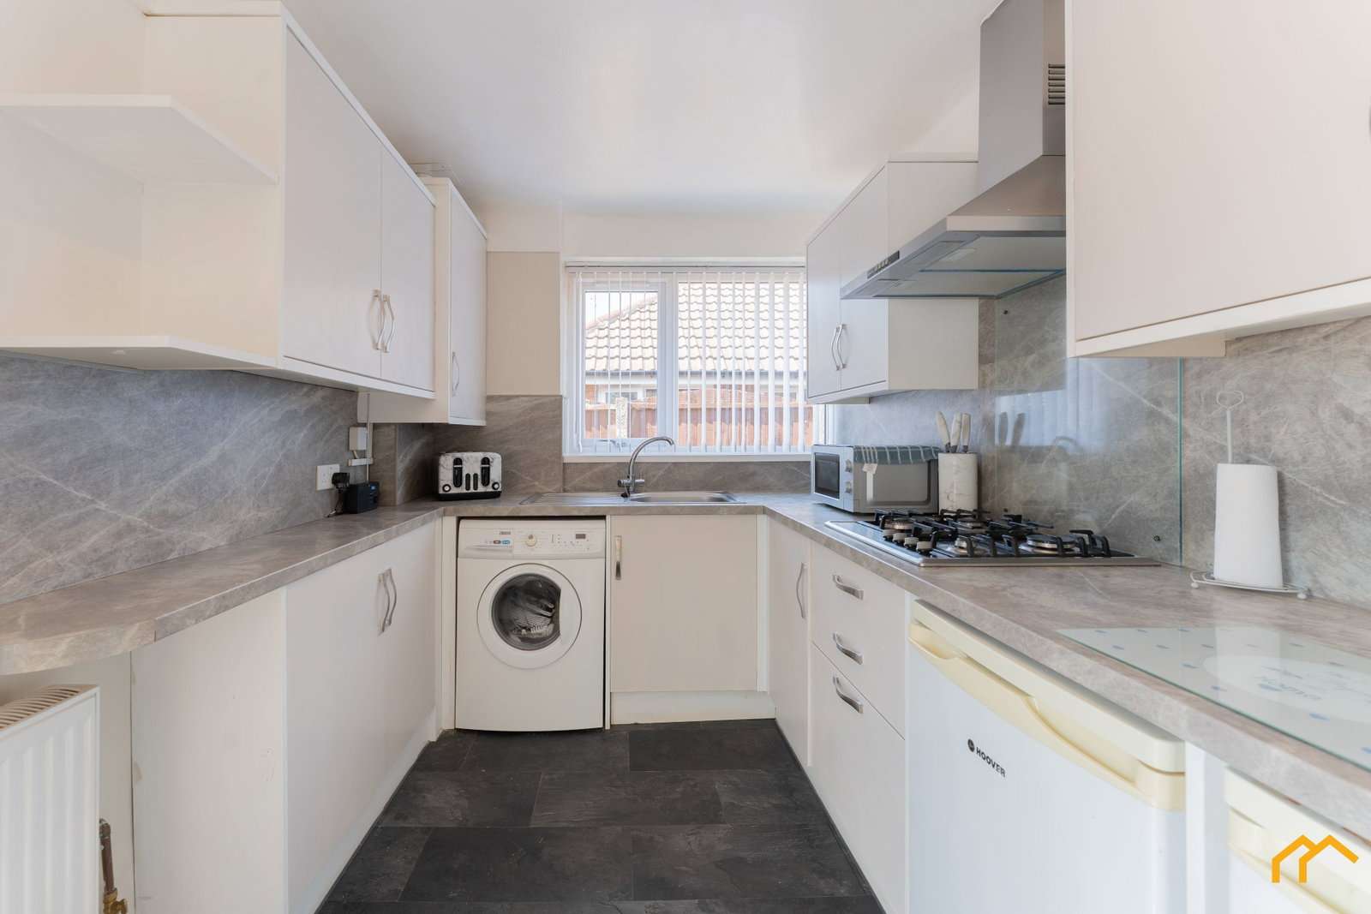
The kitchen is fitted with a range of off-white wall and floor units, complemented by contrasting grey splashbacks. Integrated appliances include a Neff oven, gas hob and extractor, while further space is available for a fridge, freezer and washing machine. A door from the kitchen provides convenient access to the rear garden.
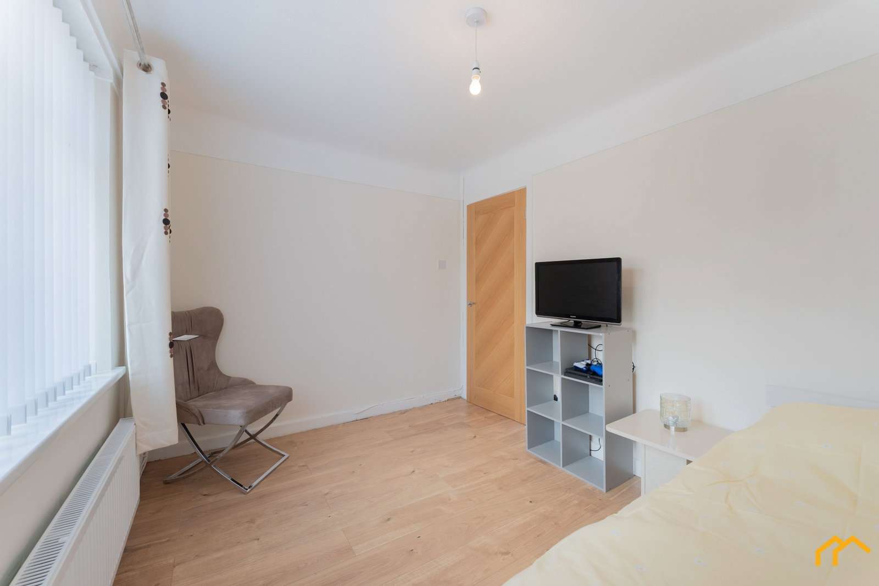
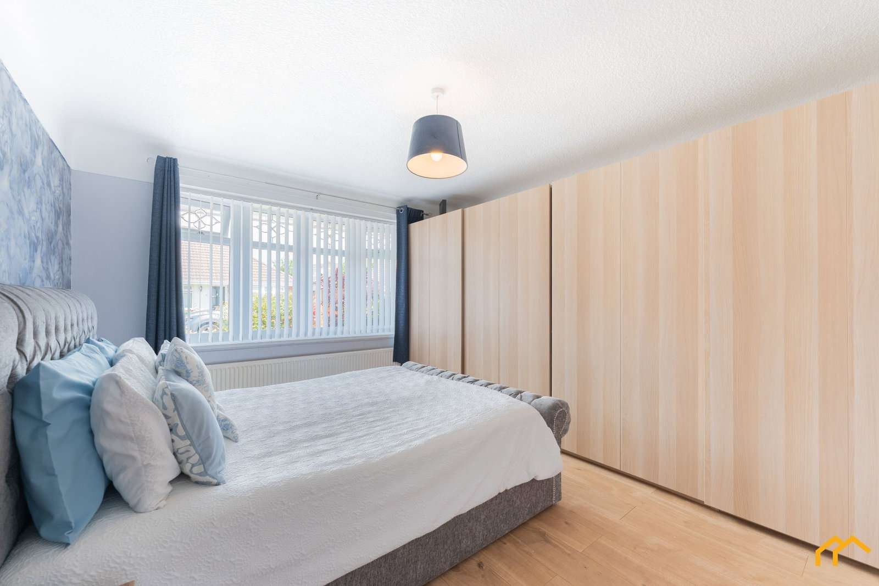
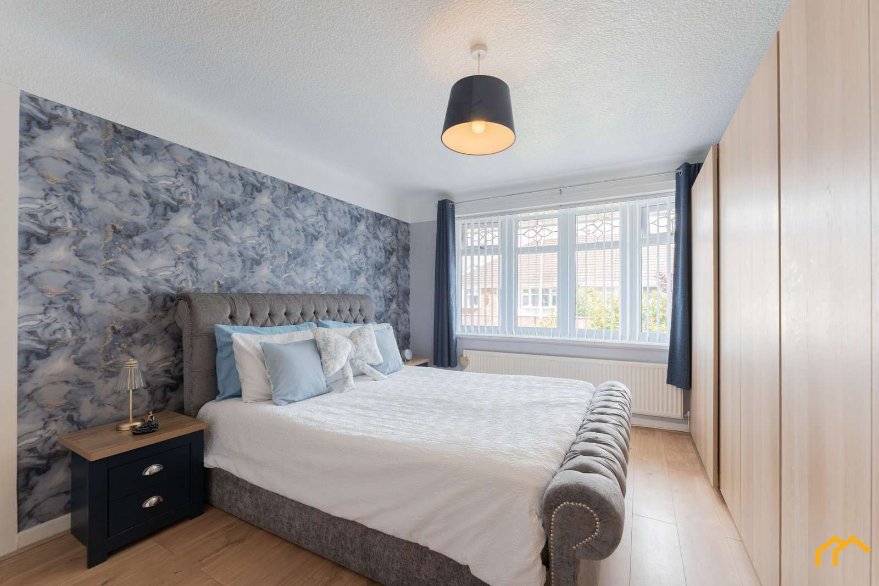
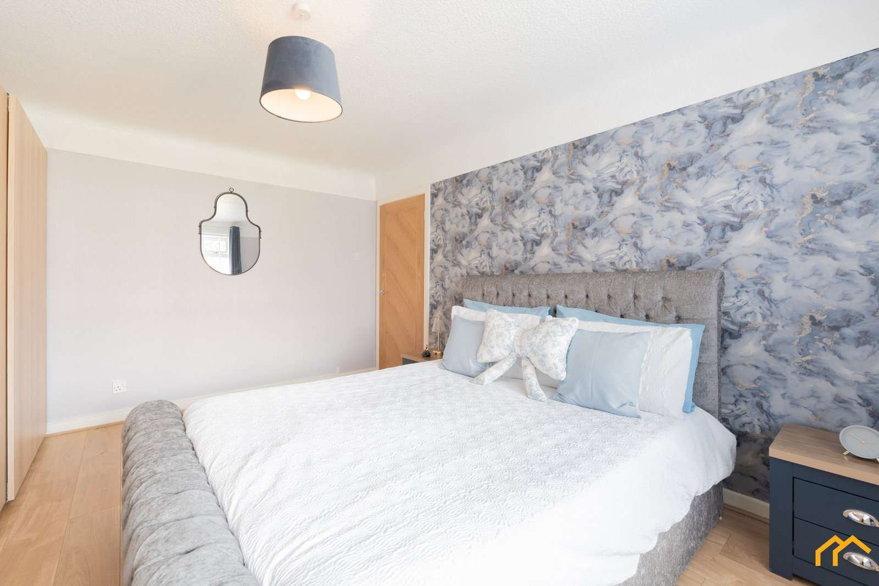
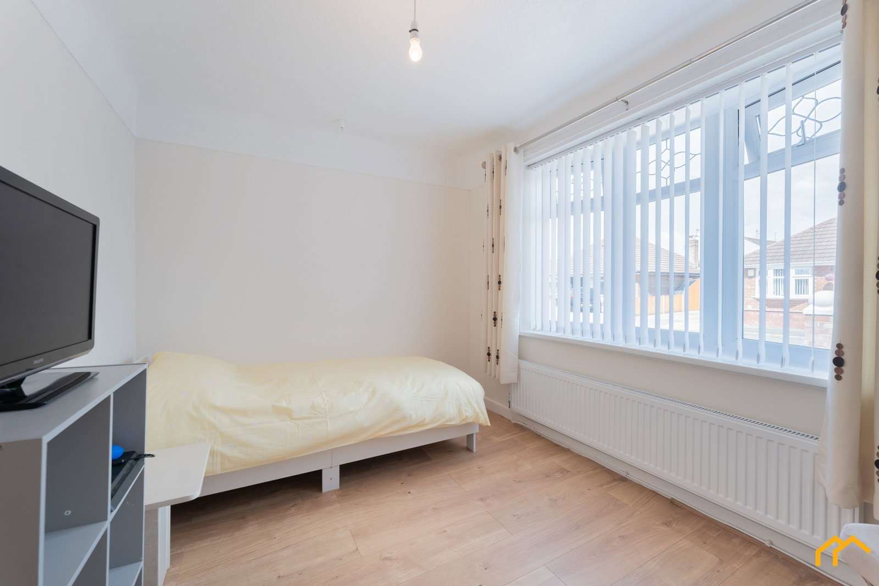
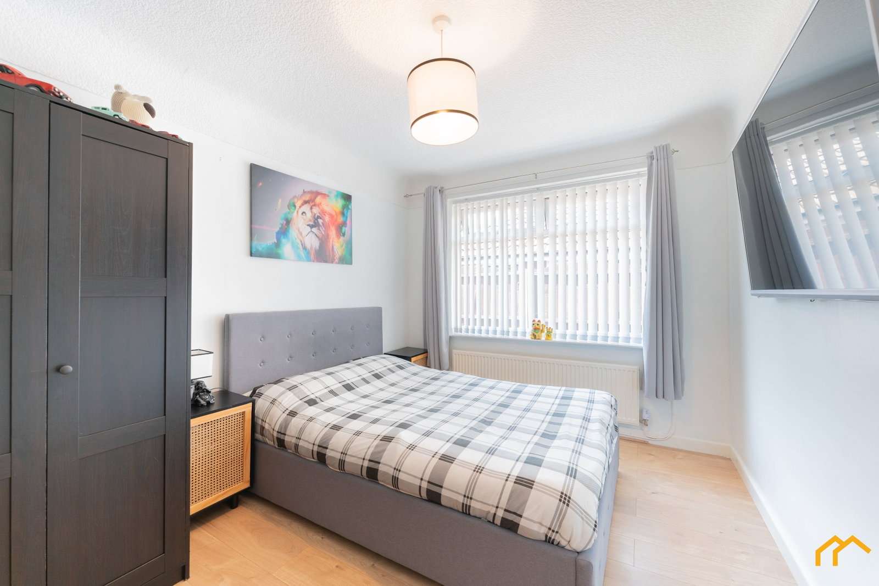
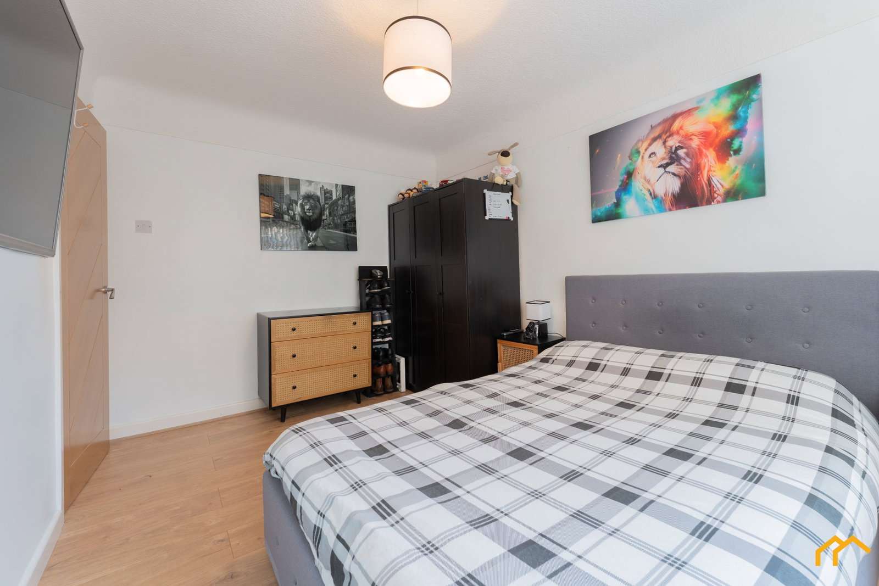
All three bedrooms are generously proportioned and finished in neutral décor, with quality laminate flooring fitted throughout. The spacious master bedroom is positioned at the front of the property and comfortably accommodates a king-size bed alongside several wardrobes and additional furniture. The second bedroom is also large enough for a double or king-size bed with associated furniture, while the third bedroom is another well-sized double room situated towards the front of the property.
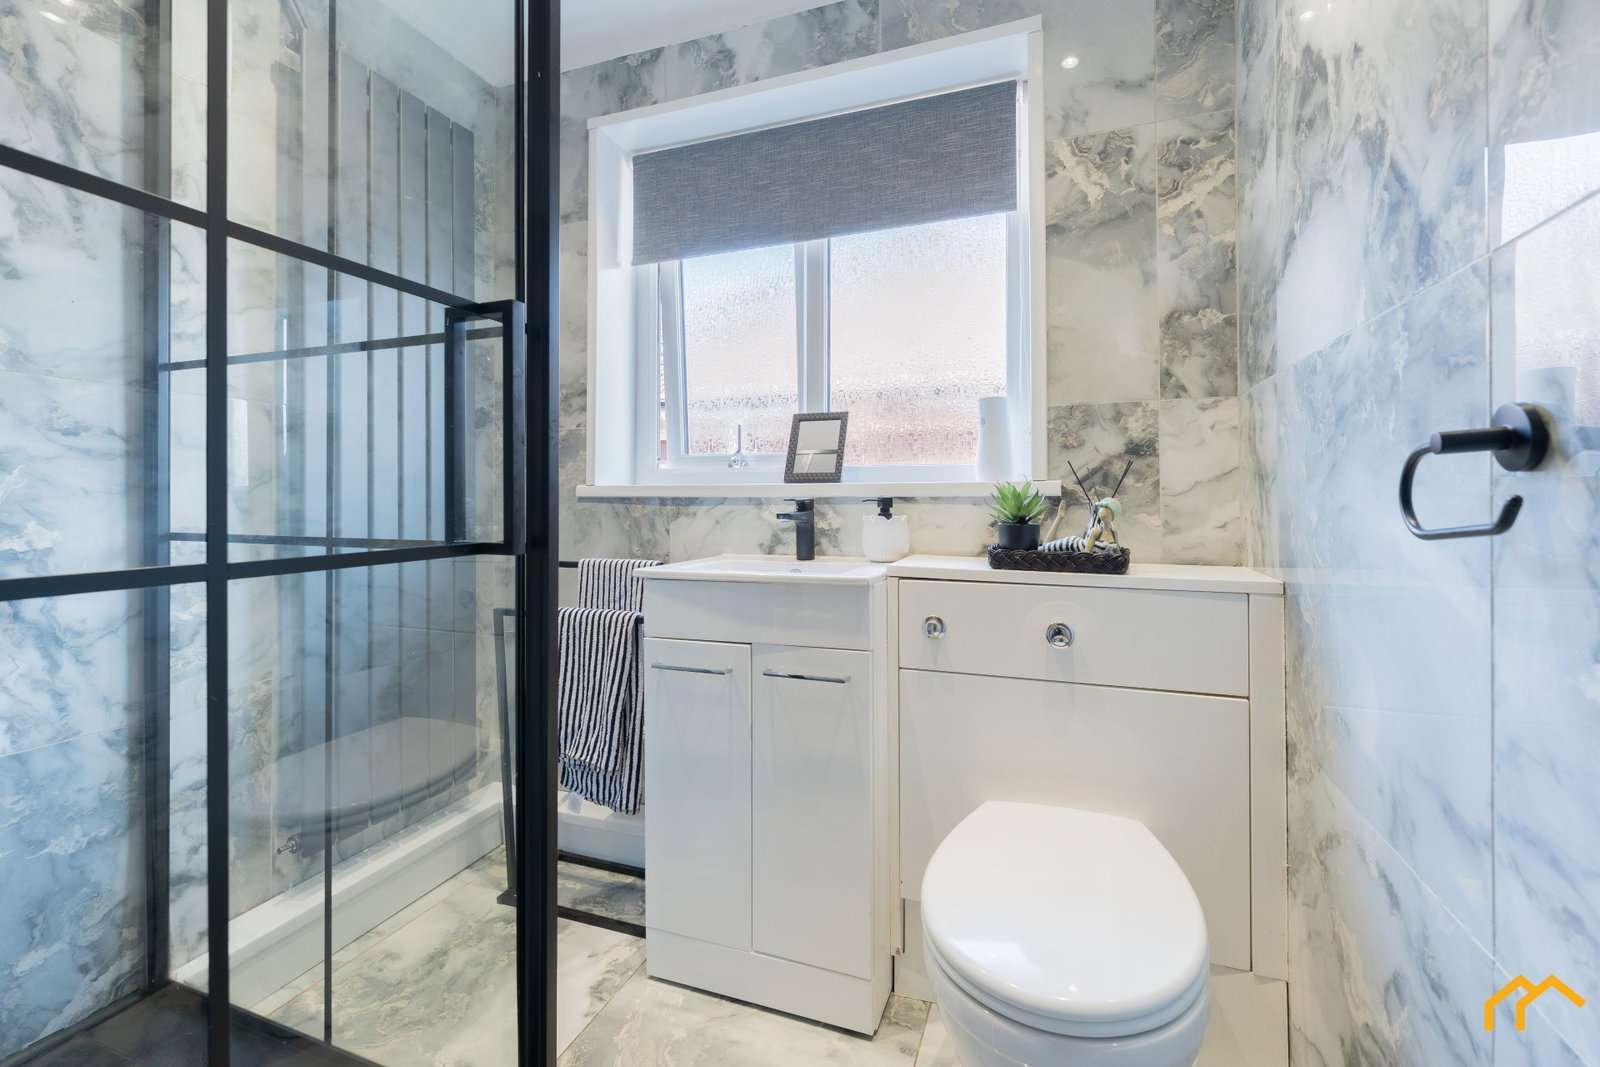
The modern shower room comprises a WC and wash basin set within a practical vanity storage unit, together with a striking black-framed shower enclosure. Marble-effect wall and floor tiles complete the contemporary finish.
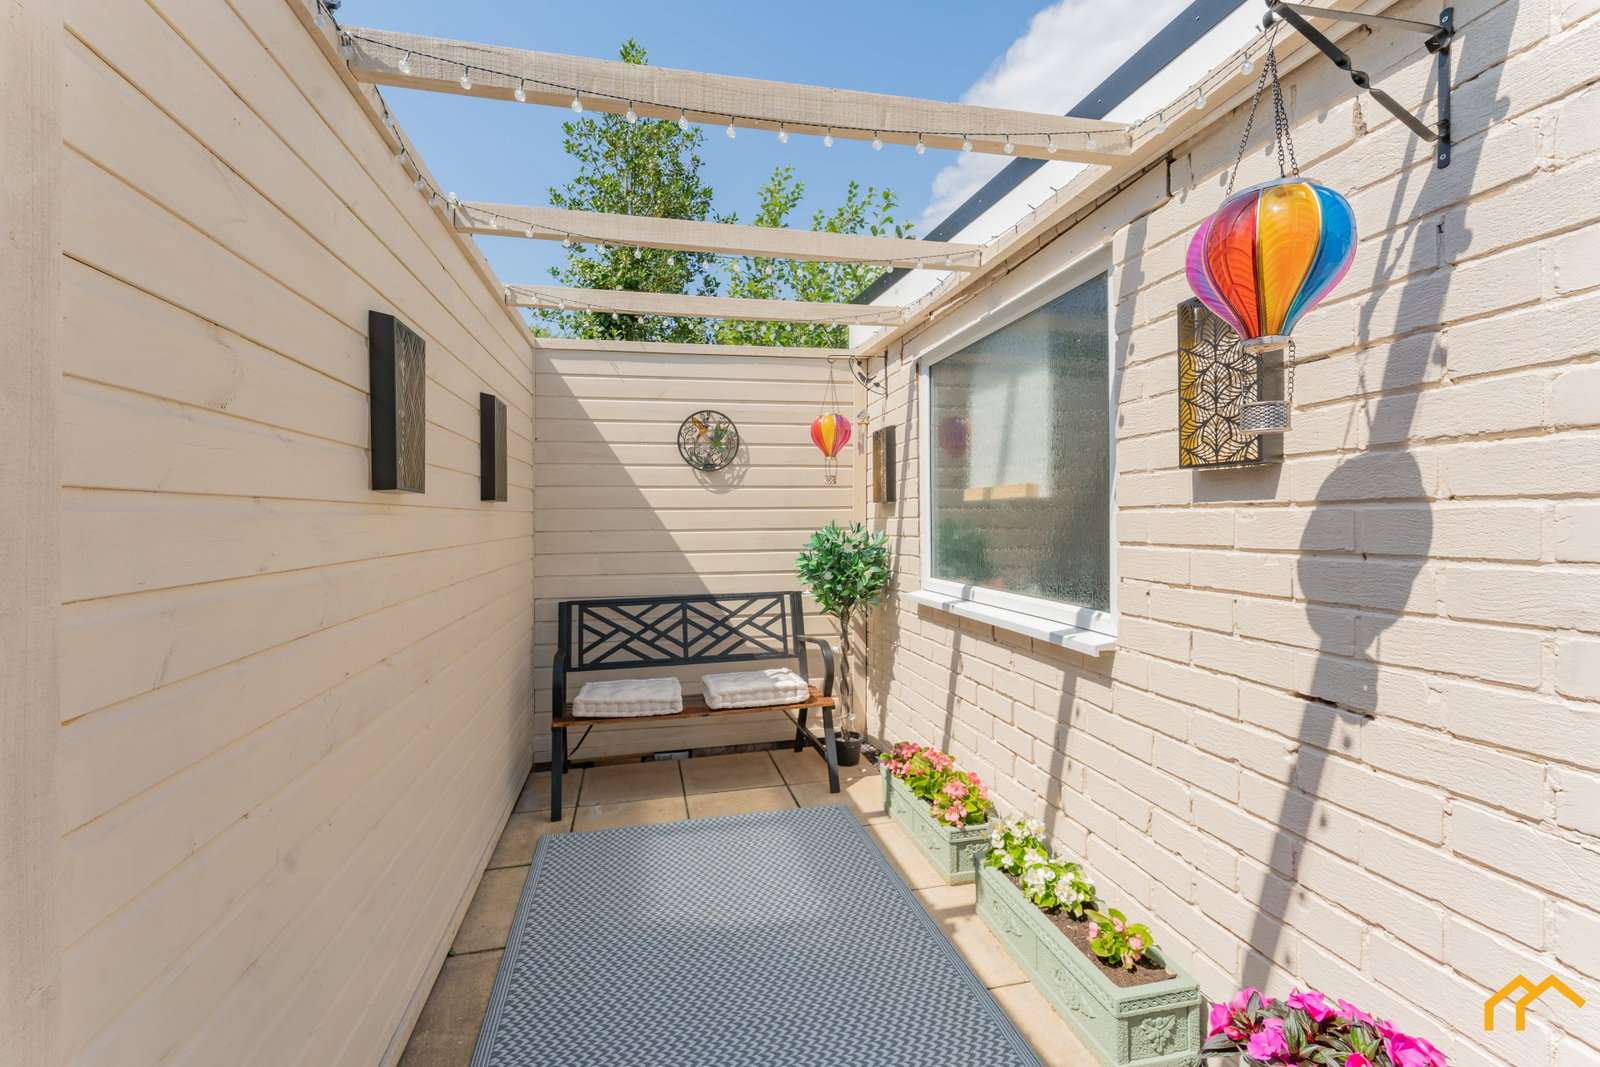
Outside, the sunny rear garden offers an excellent degree of privacy and is not directly overlooked. The garden is arranged with both patio and lawned areas, established flower beds and a separate seating area, providing several places to relax or entertain. There is also direct access to the brick-built garage.
To the front, the property benefits from a low-maintenance flagged driveway providing off-road parking for up to three vehicles. Established borders containing a selection of shrubs add colour and interest to the frontage.
Grampian Way is conveniently positioned for the shops, supermarkets and everyday amenities available around Moreton Cross. Moreton railway station and nearby bus services provide connections across the Wirral and towards Liverpool, while the area is also well placed for access to the M53. A selection of schools can be found nearby, including Moreton Christ Church CofE Primary School, making the location equally practical for families. This well-proportioned bungalow must be viewed to appreciate the space, privacy and convenient location it has to offer.
Room dimensions
Living locally
Explore the local area, amenities, transport links and the wider property market around this home.
Selling a similar property?
See how we would price, present and launch your home to the local market.