






St. Georges Mount | New Brighton | CH45
Property Summary
Interested in this property?
Book a viewing, ask a question or speak to us about your mortgage options.
Key features
Property Features
- Three bedroom detached cottage
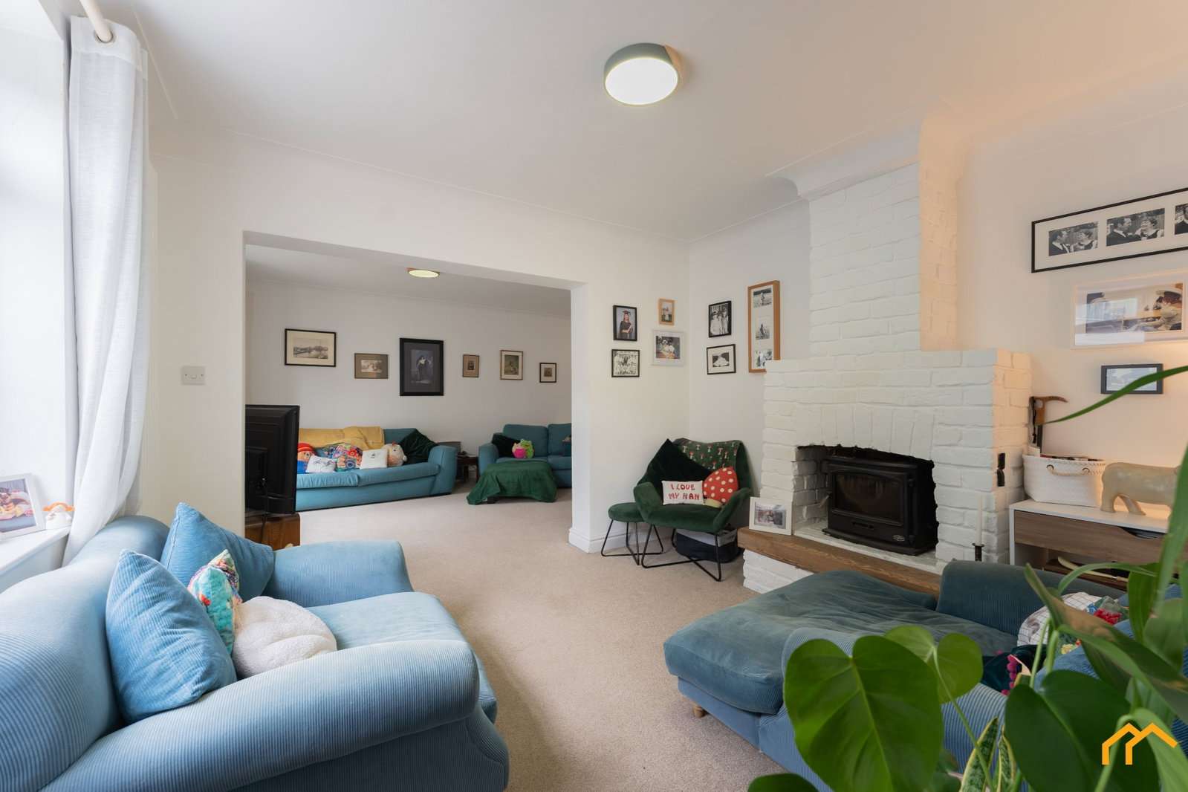
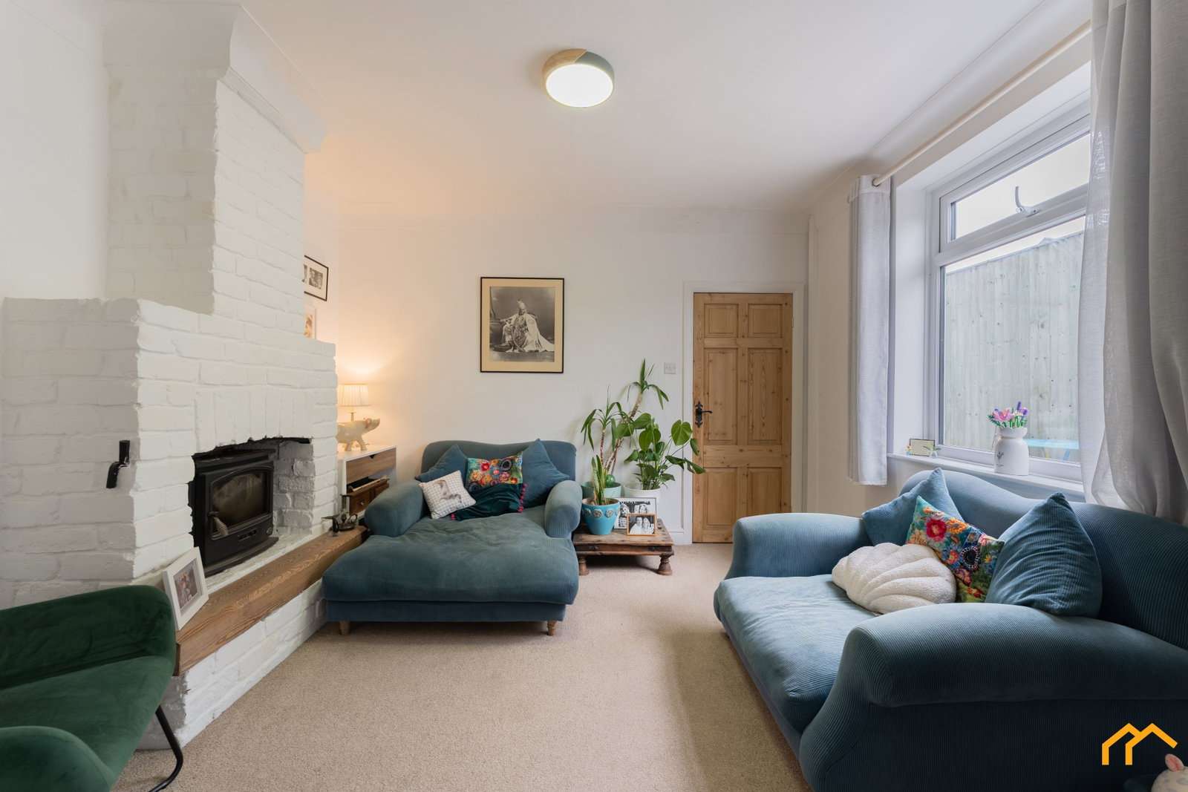
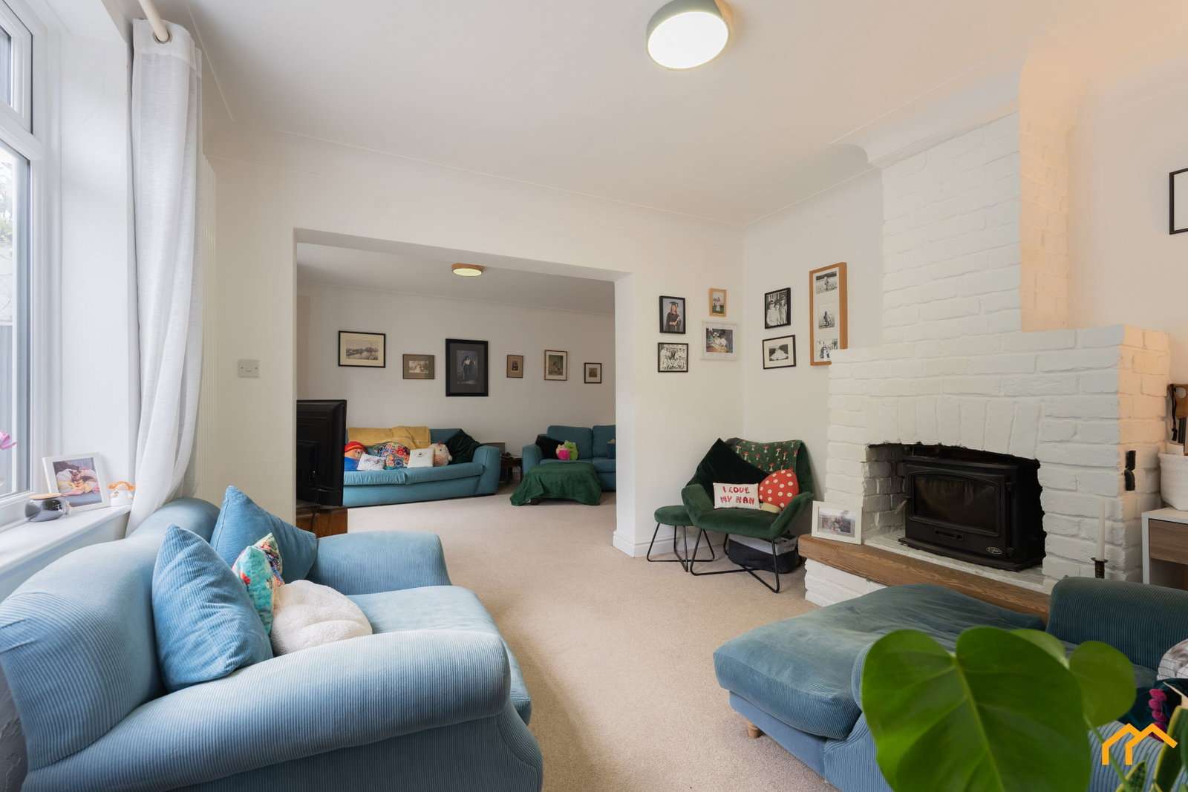
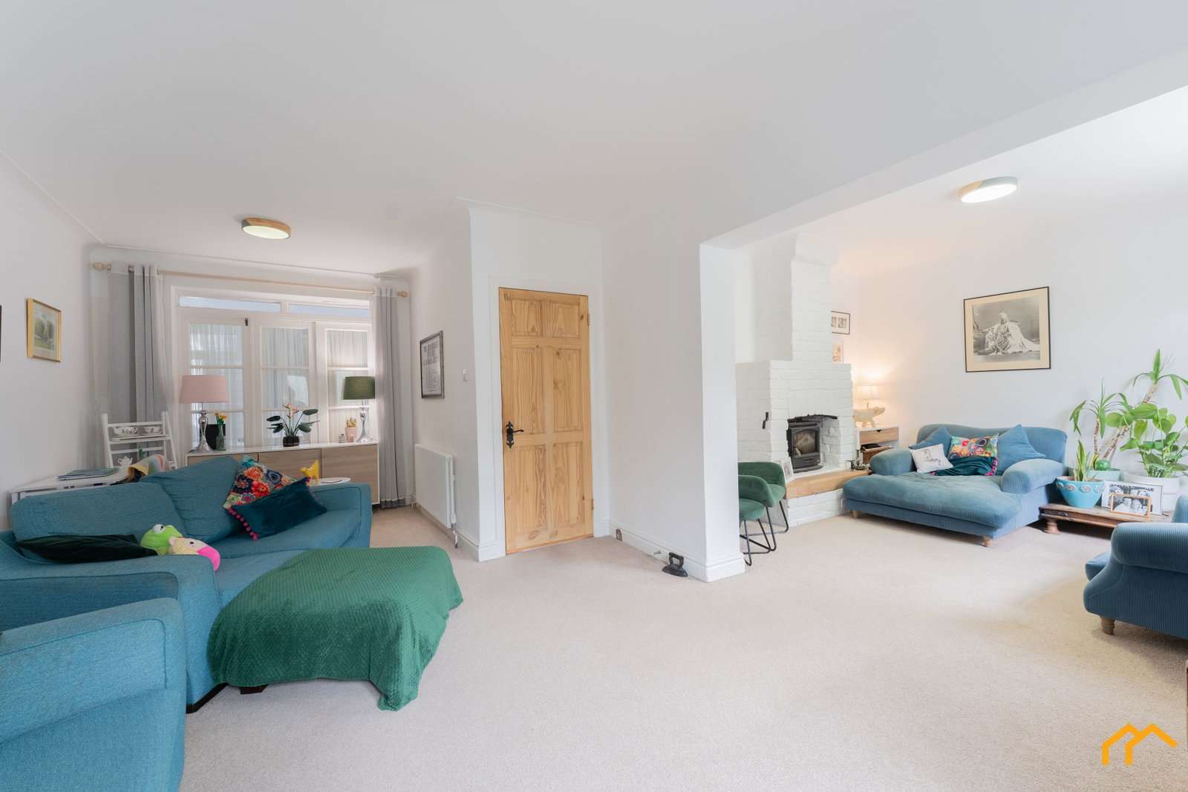
- Two open-plan reception rooms with wood burning stove
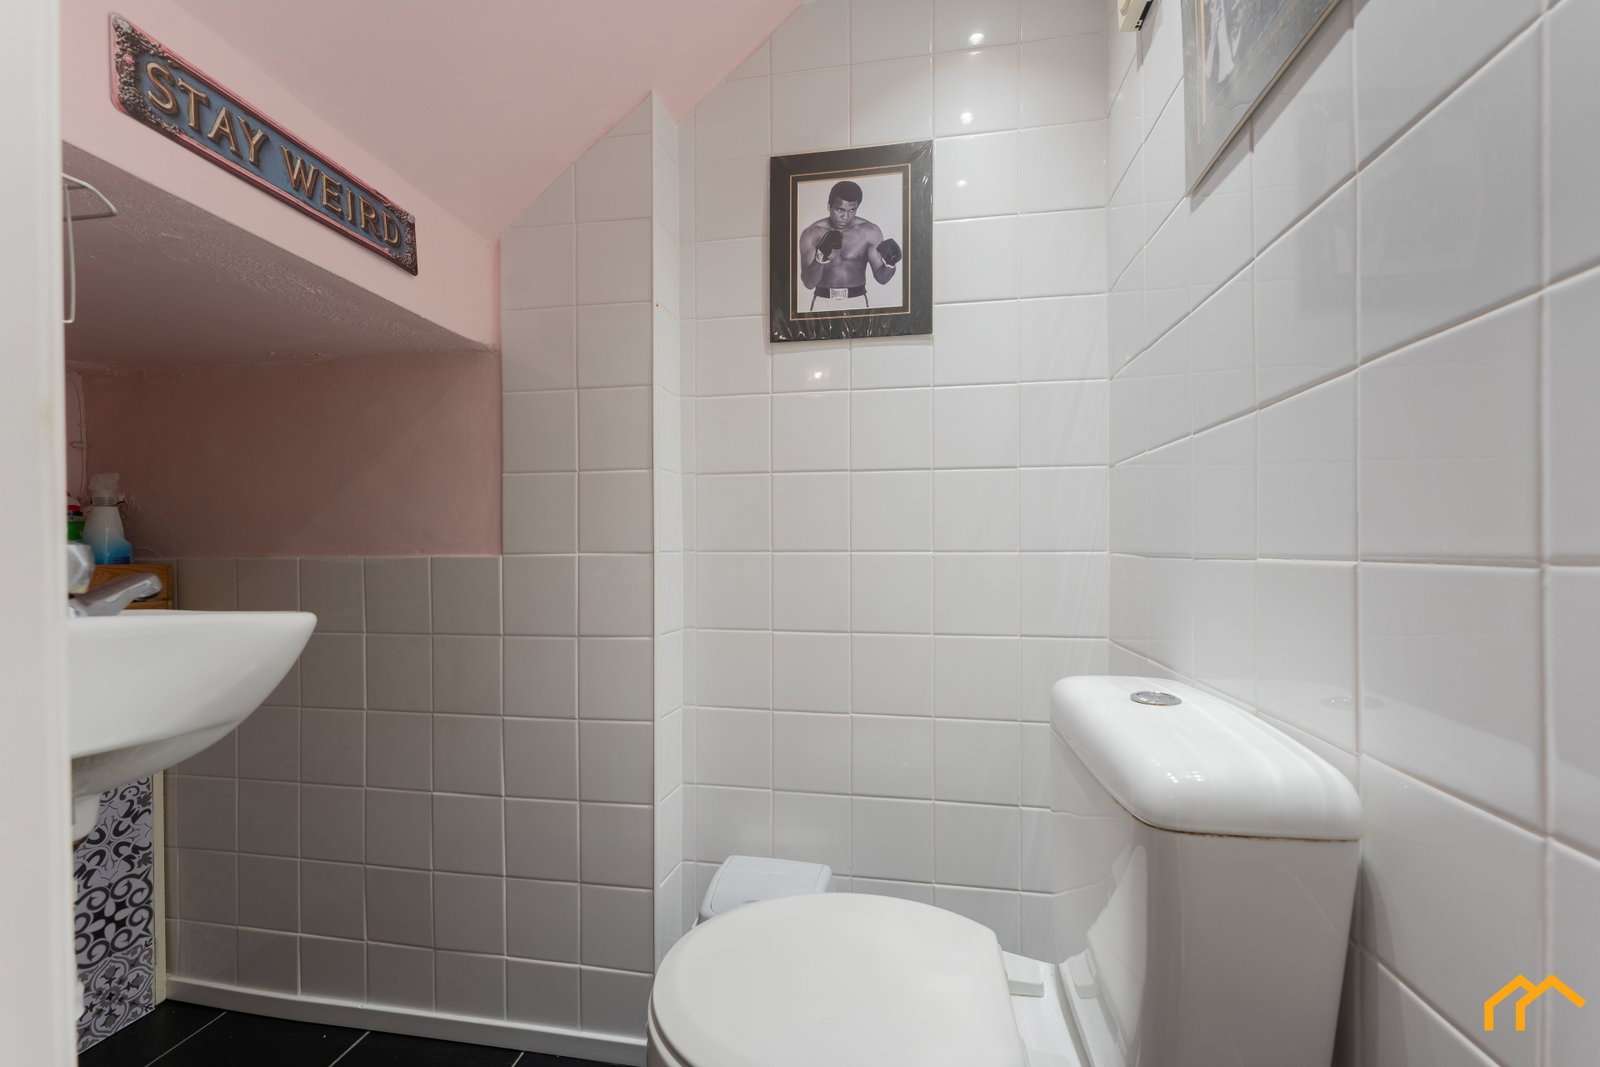
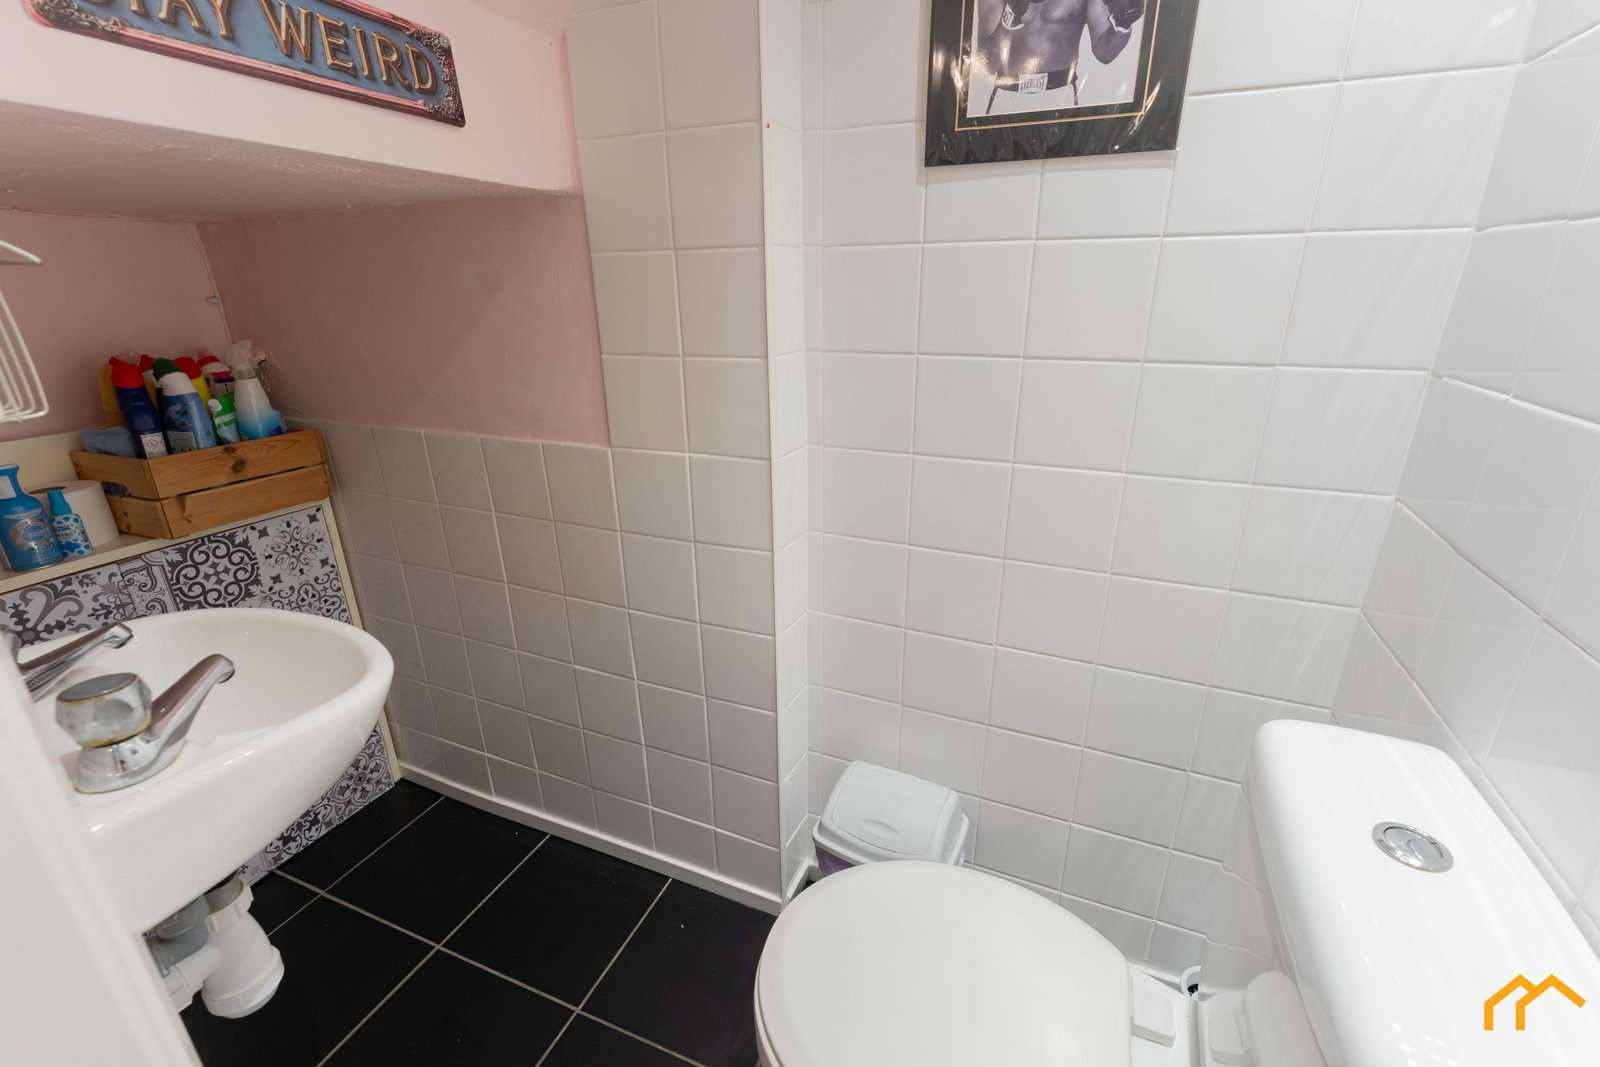
- Downstairs WC
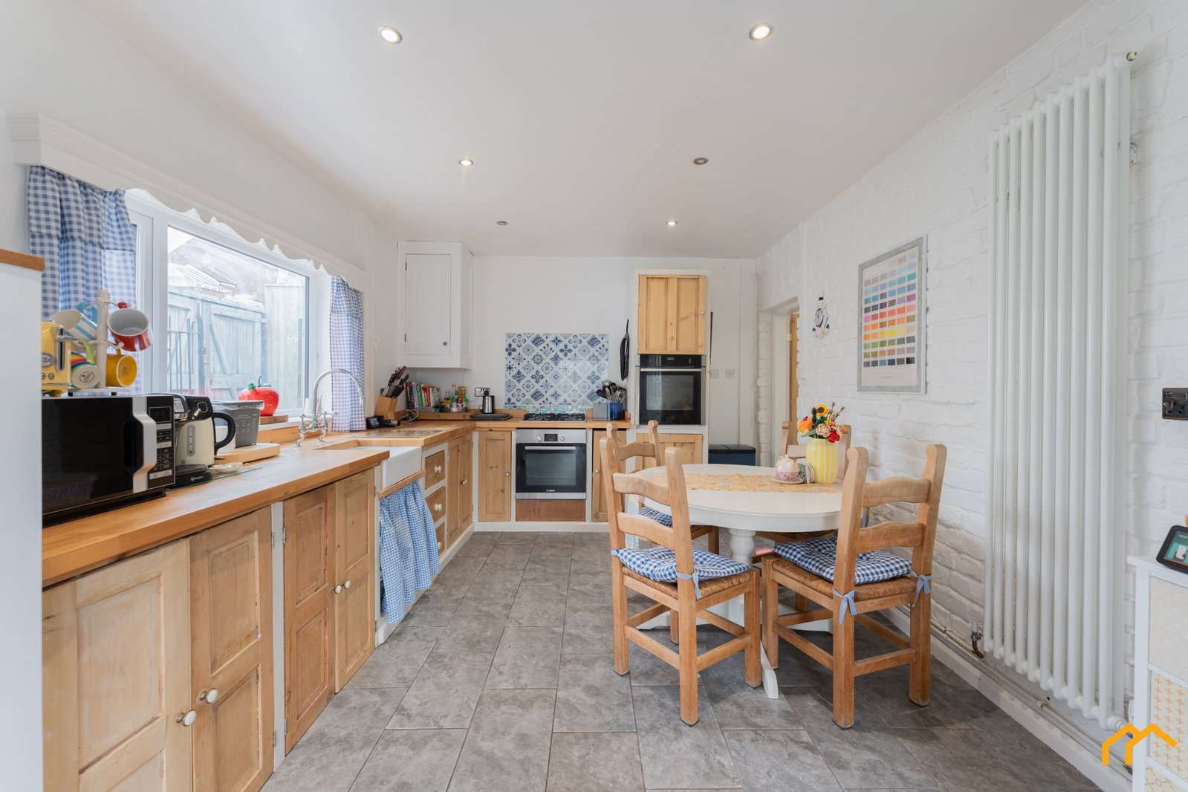
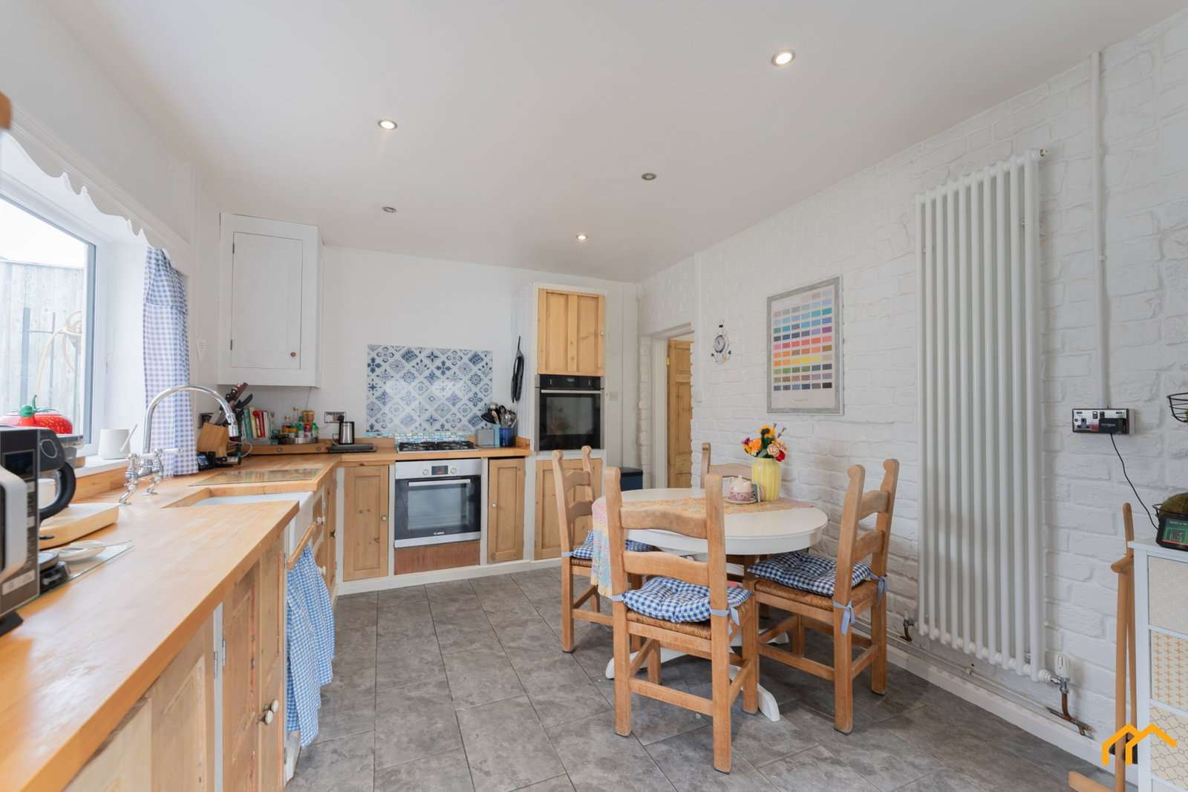
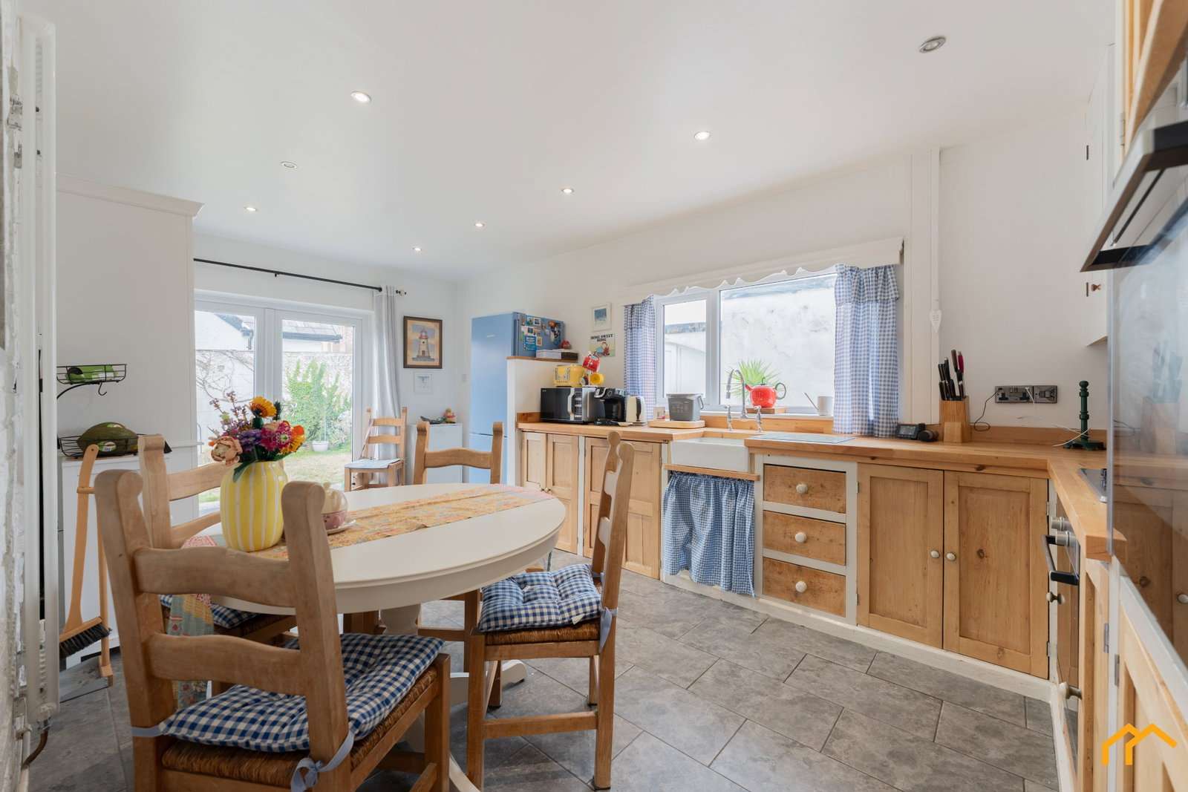
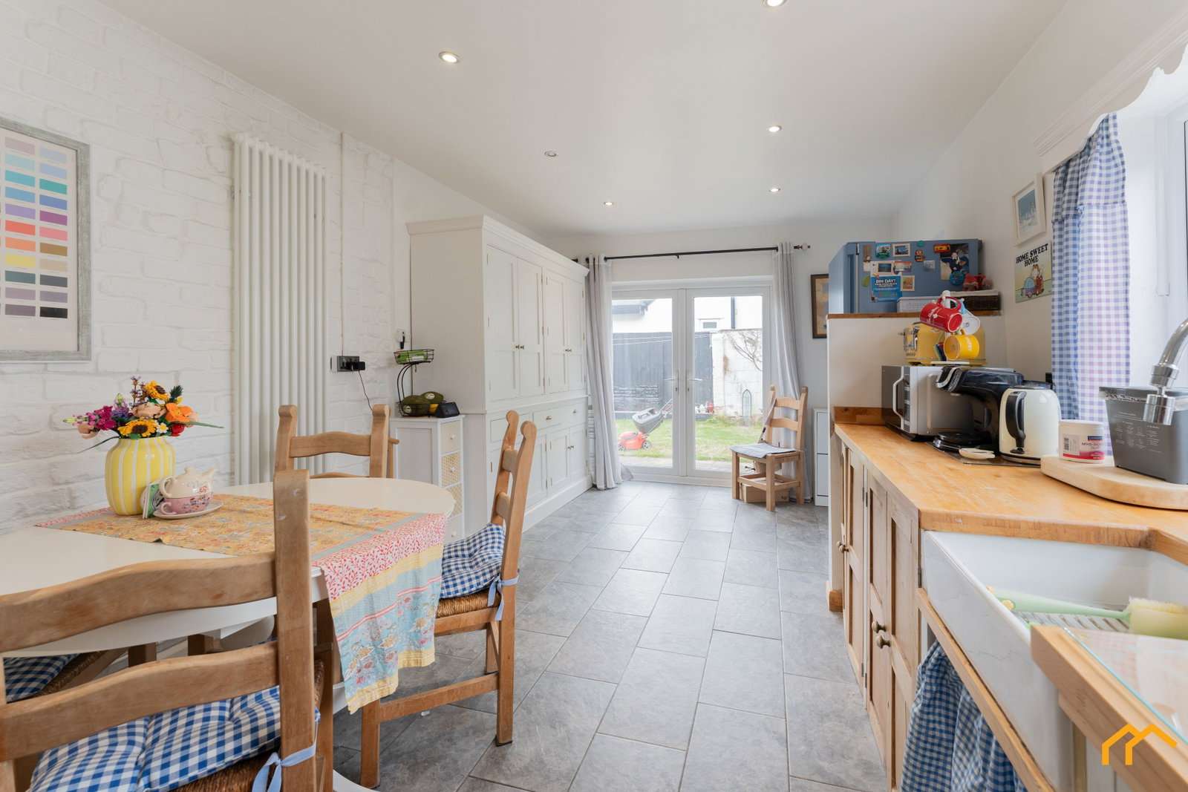
- Farmhouse style kitchen/diner
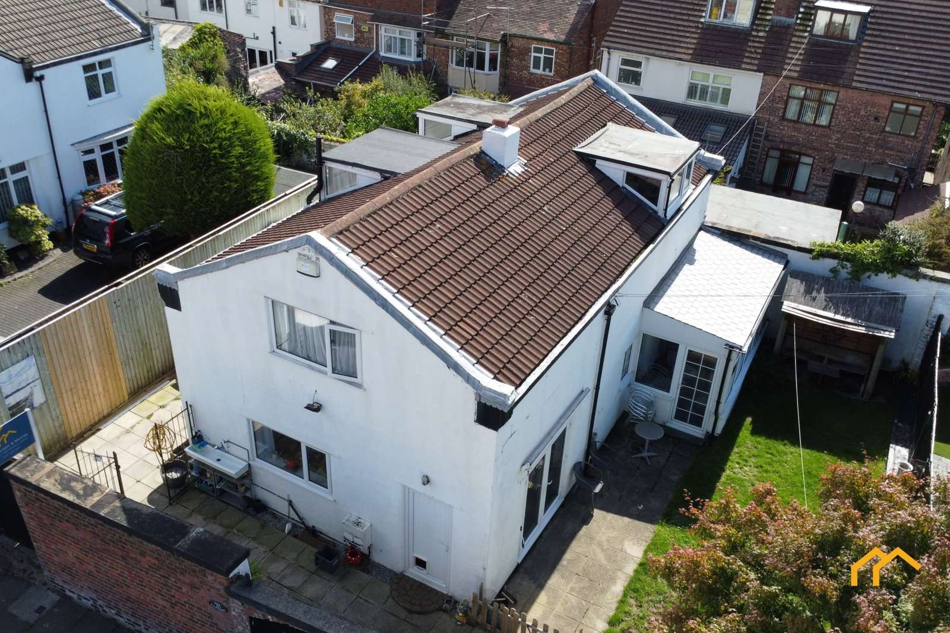
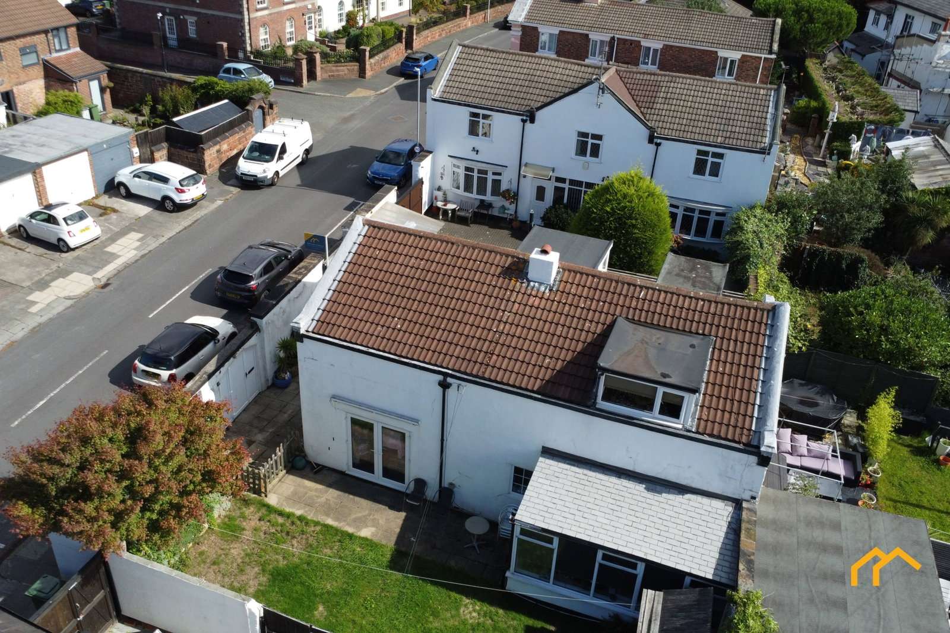
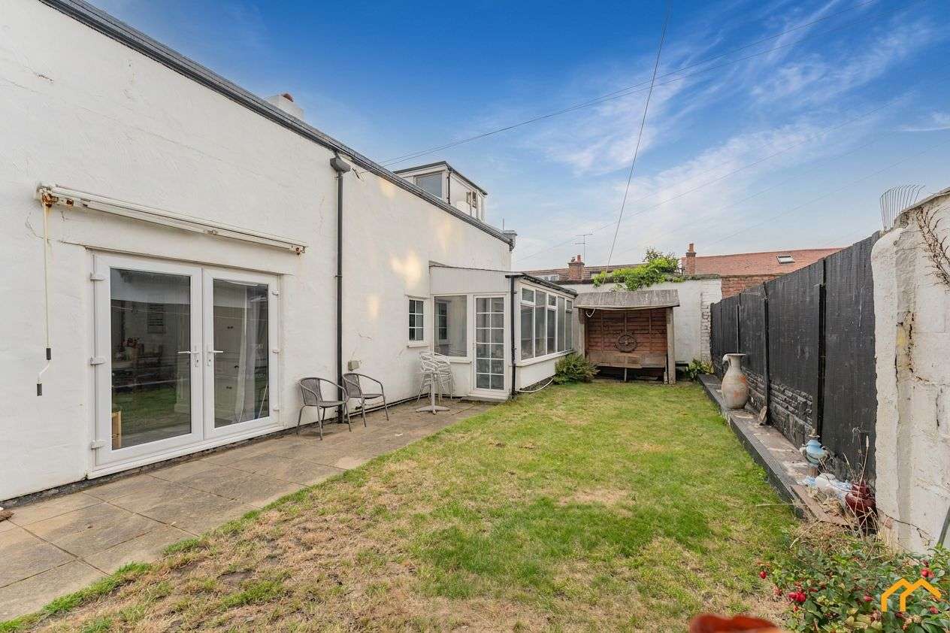
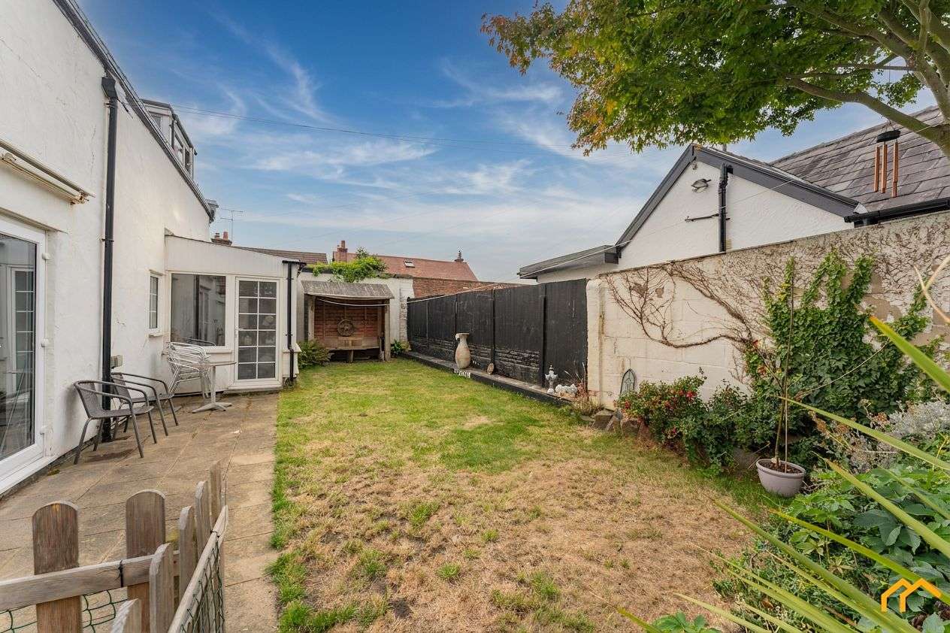
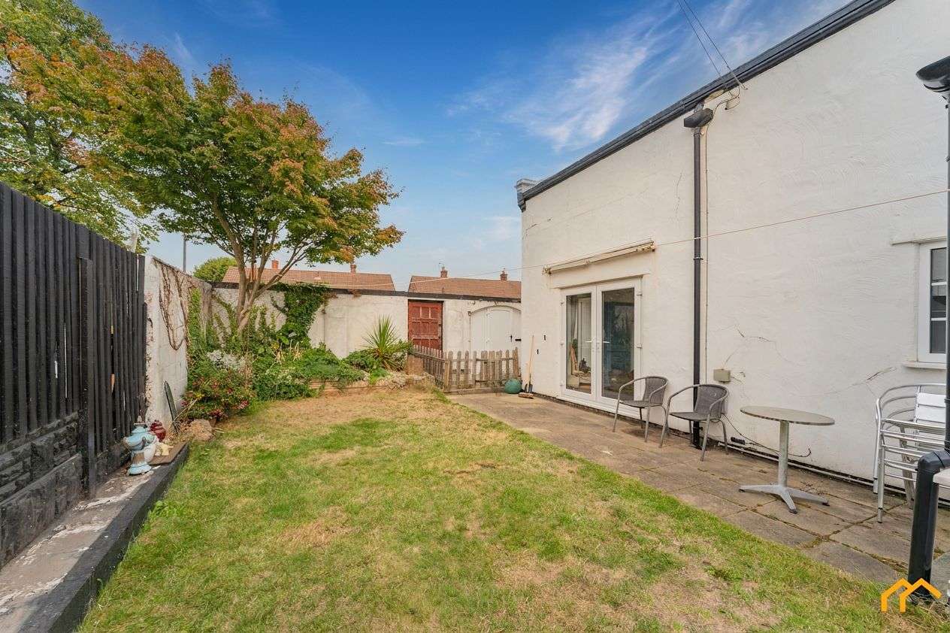
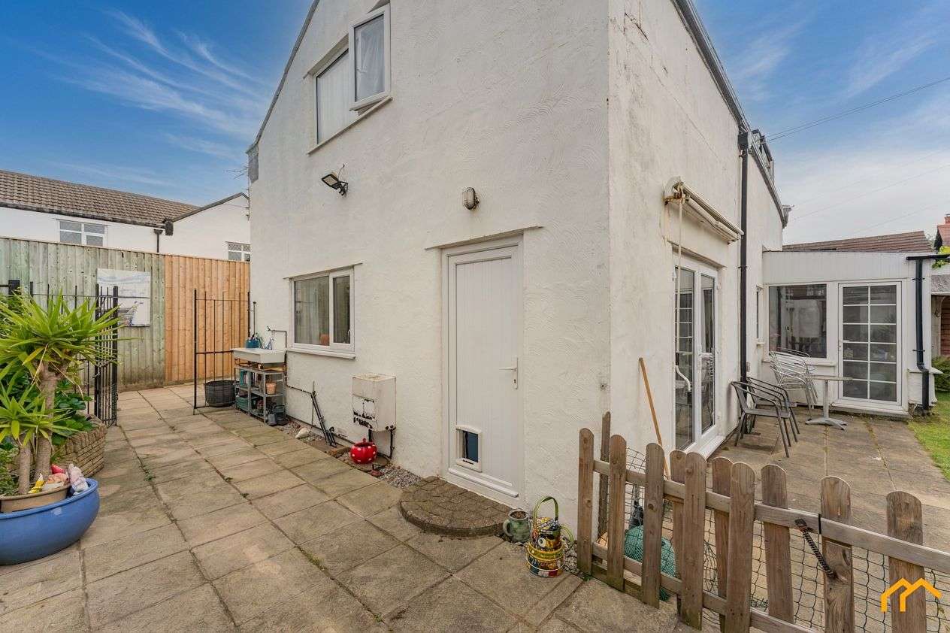
- Private, wrap-around garden with patio area
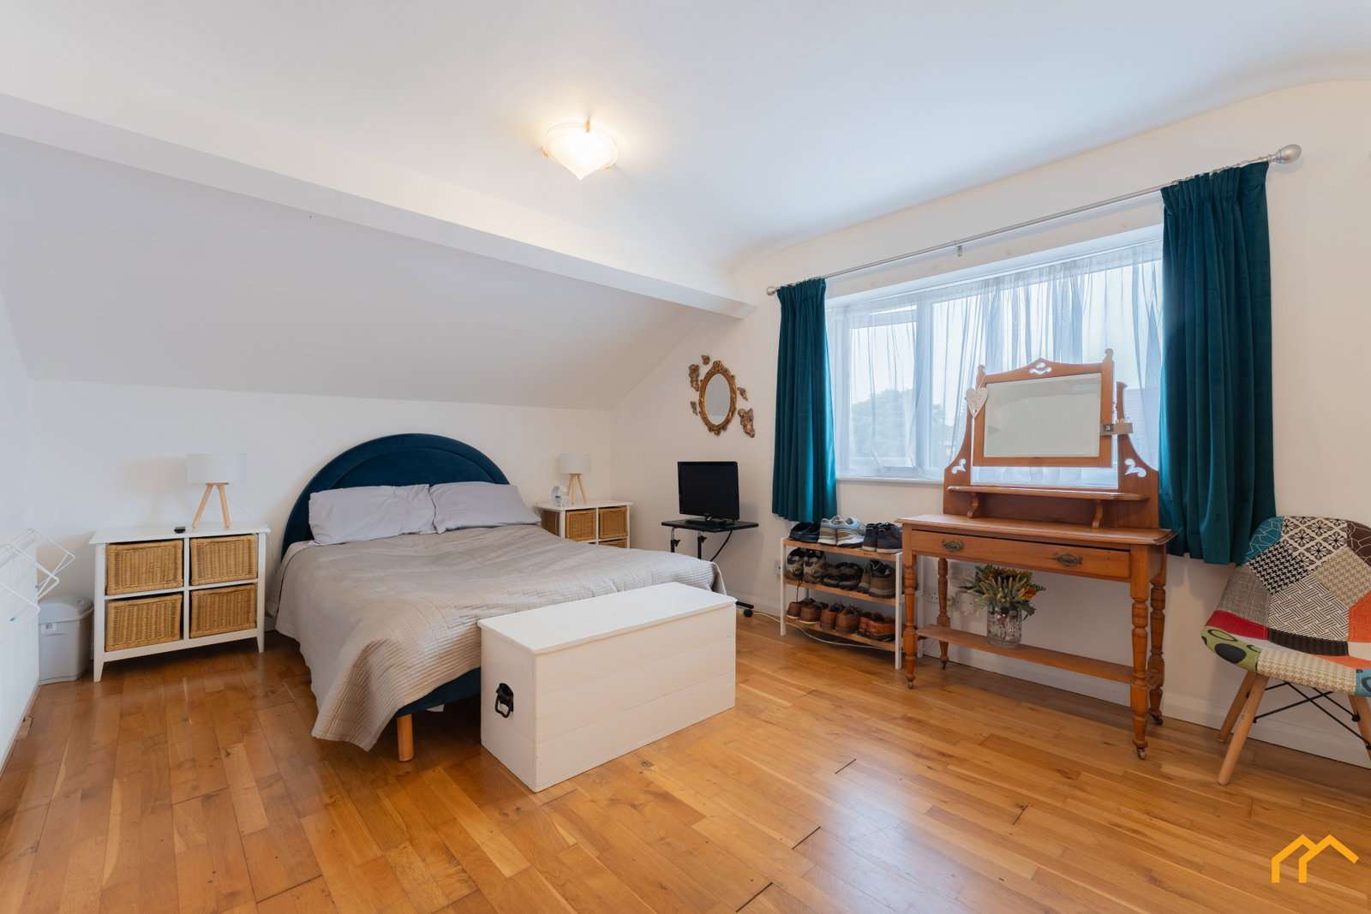
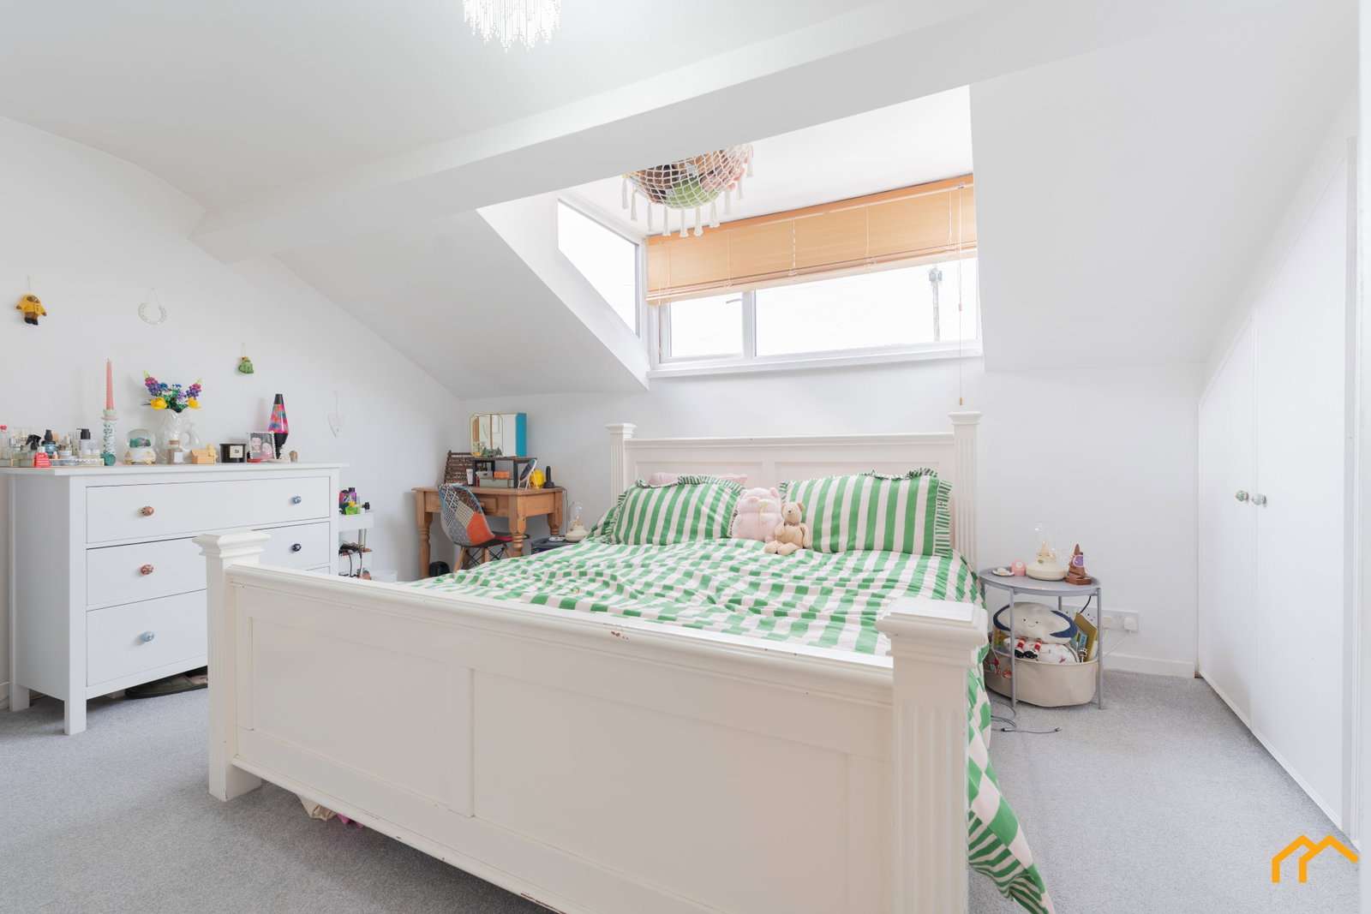
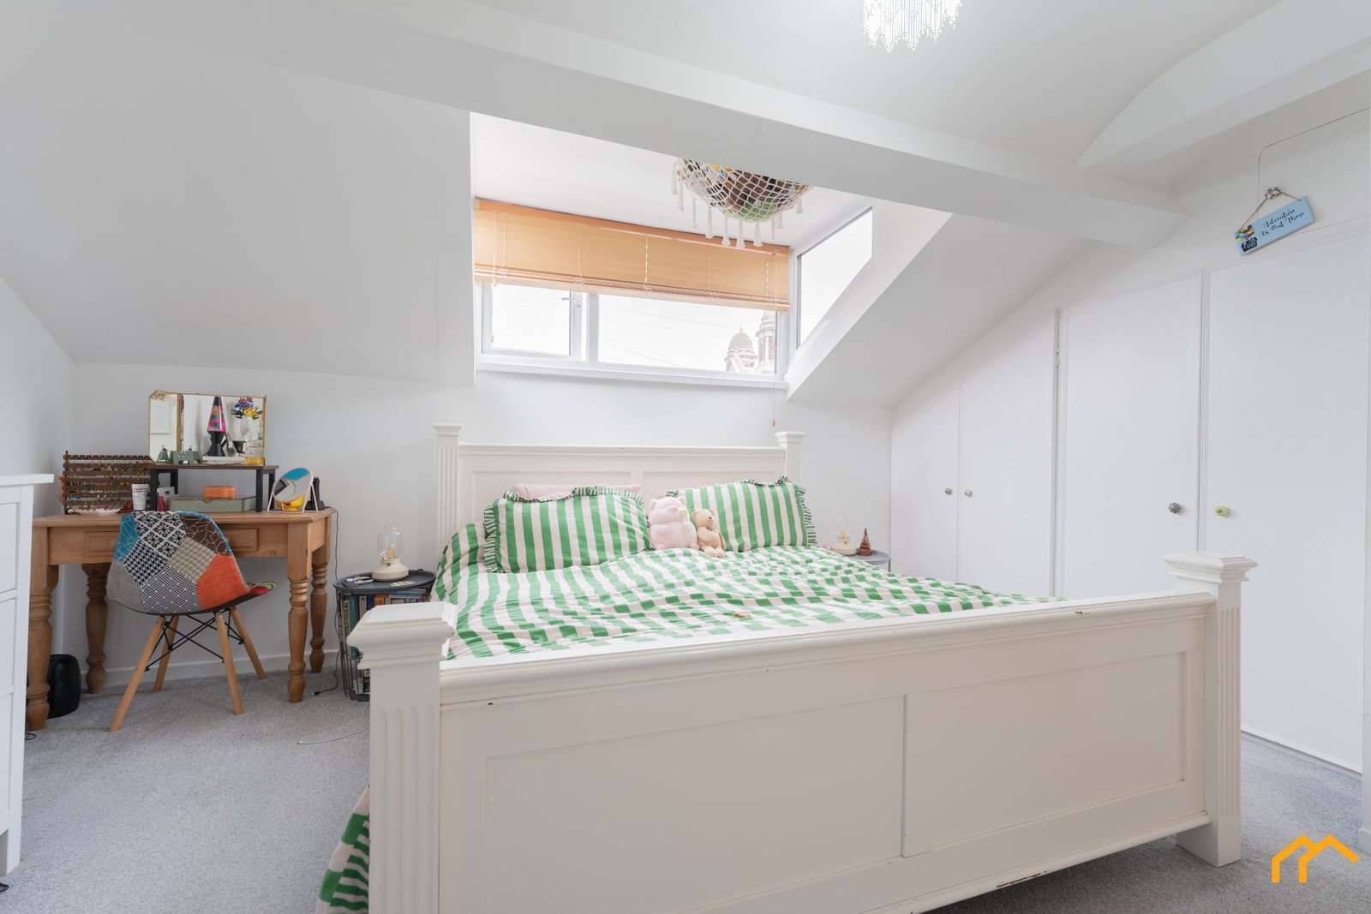
- Two double bedrooms with built-in wardrobes
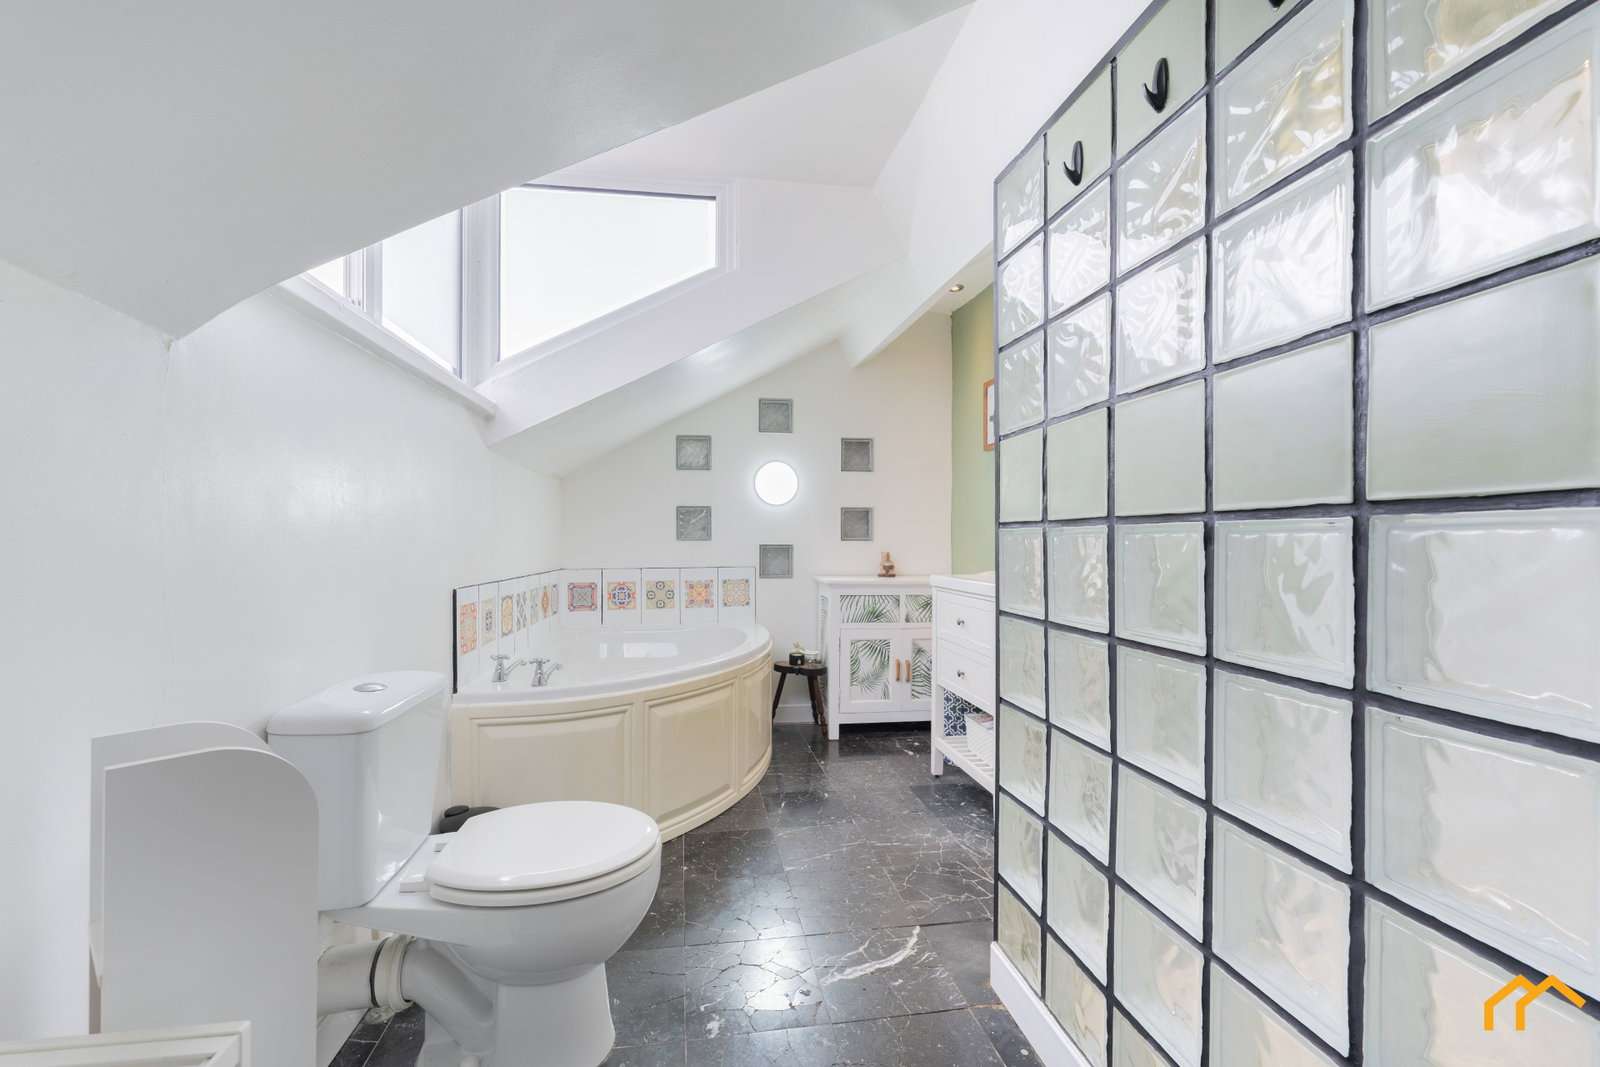
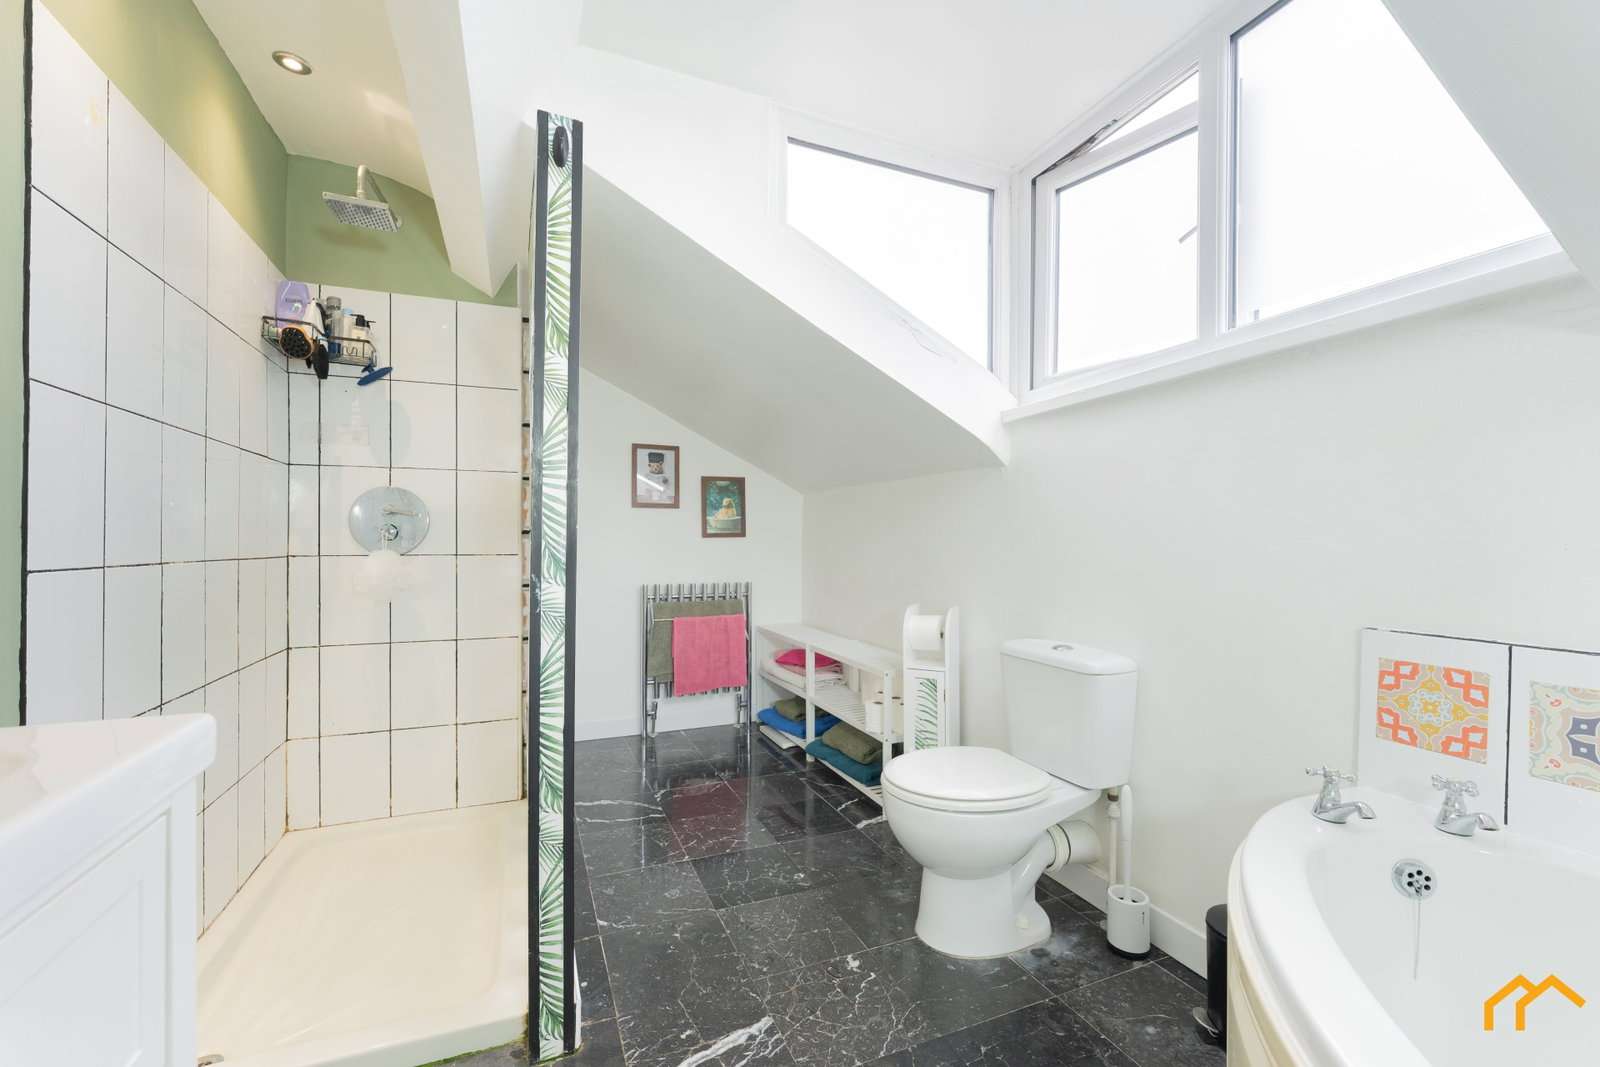
- Family bathroom with double corner bath and separate walk-in shower
- Gated side access with additional storage
- Council tax band: D
- EPC: TBC
About the property
This three-bedroom detached cottage is situated on one of New Brighton's most sought-after roads and has been lovingly renovated, carefully preserving the property's original character whilst enhancing the home with a modestly modern finish. Set within a private, wrap-around garden, the property offers spacious and versatile accommodation throughout. This remarkably unique cottage must be viewed to be fully appreciated.
Upon entering, you are greeted by the well-proportioned farmhouse-style kitchen diner, accessed via patio doors. The space is brimming with character, featuring exposed brick walls, warm wooden worktops and a traditional ceramic Belfast sink, all enhancing the property's period charm. Patio doors lead directly out onto the garden, allowing plenty of natural light into the space, whilst also providing a separate area for dining or breakfast, creating a versatile space for everyday family life and entertaining.
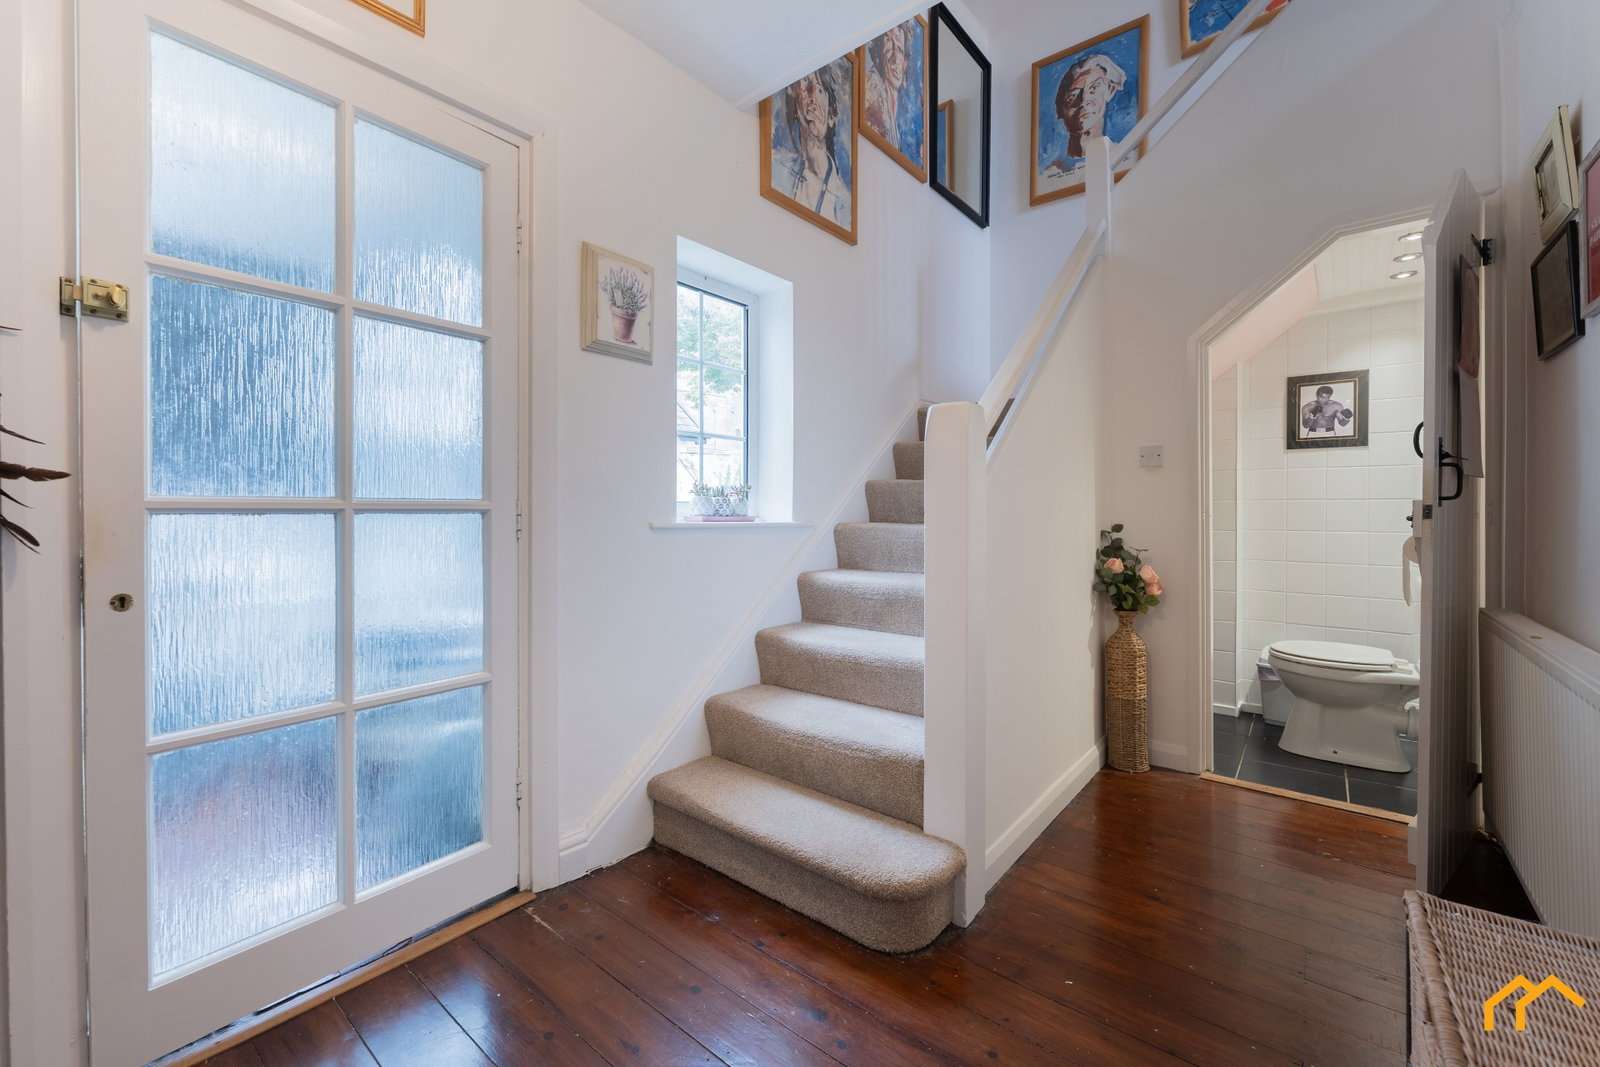
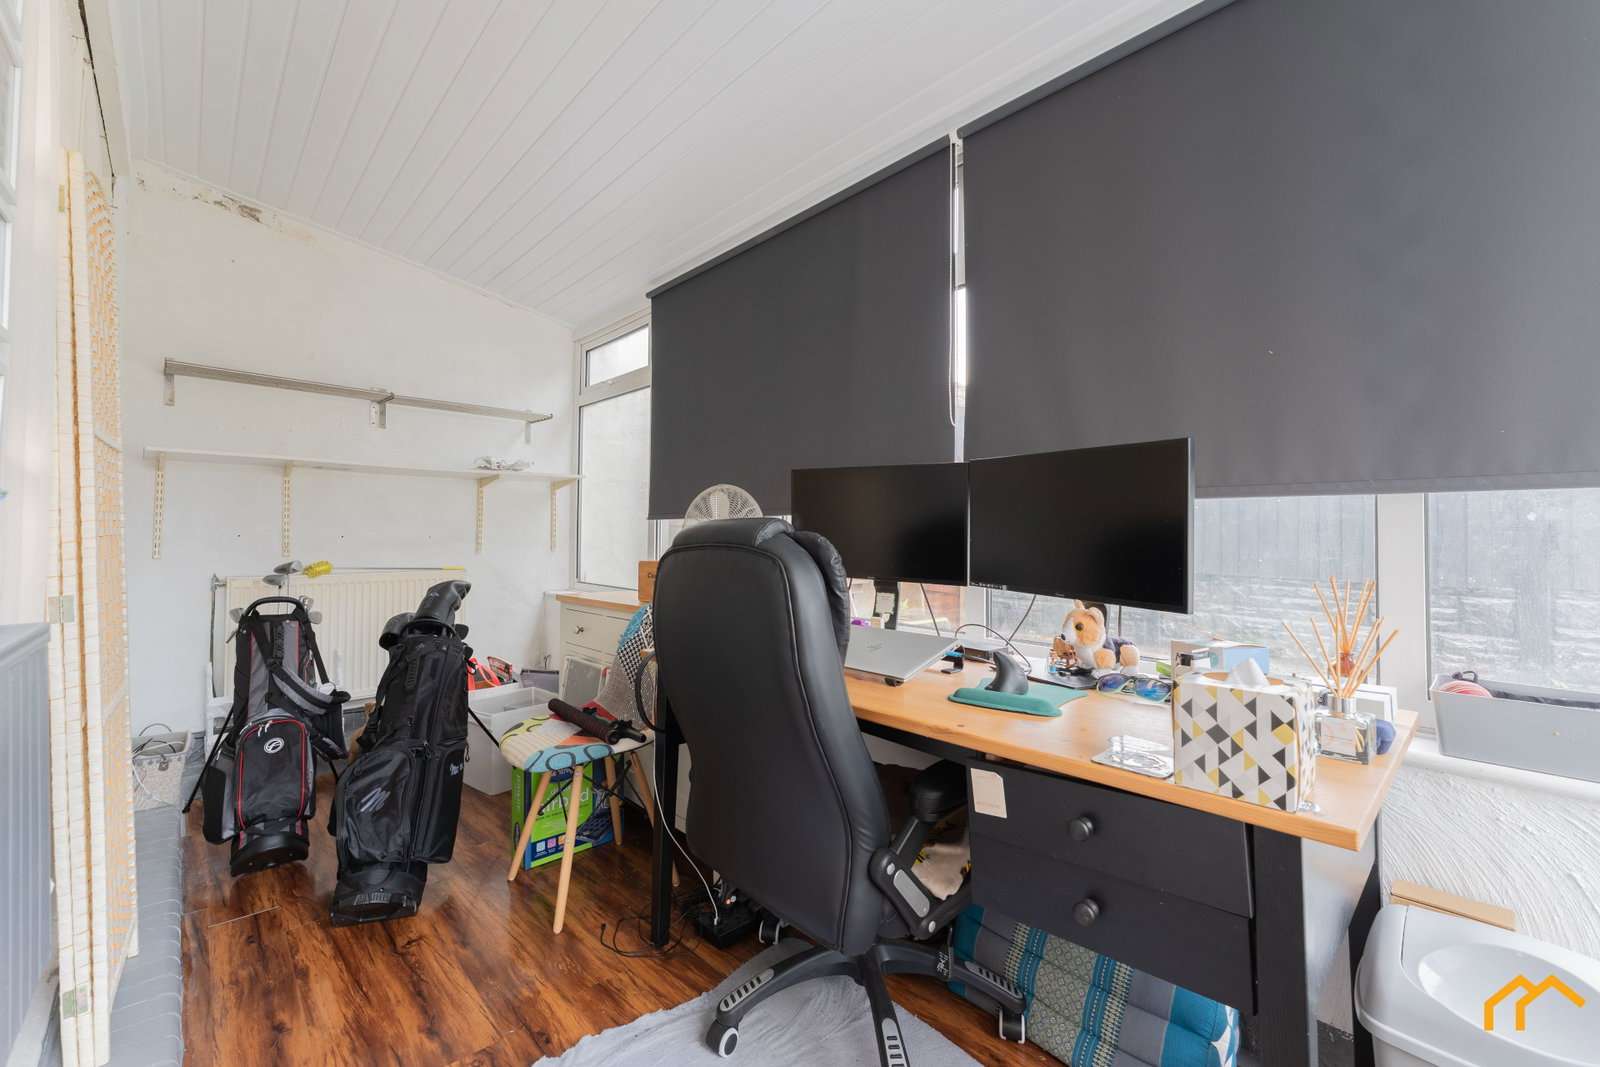
The hallway has solid pinewood flooring. From here, you have access to a spacious extension currently being used as an office space, but equally suited as a hobby room, alternative entrance or additional space for family life.
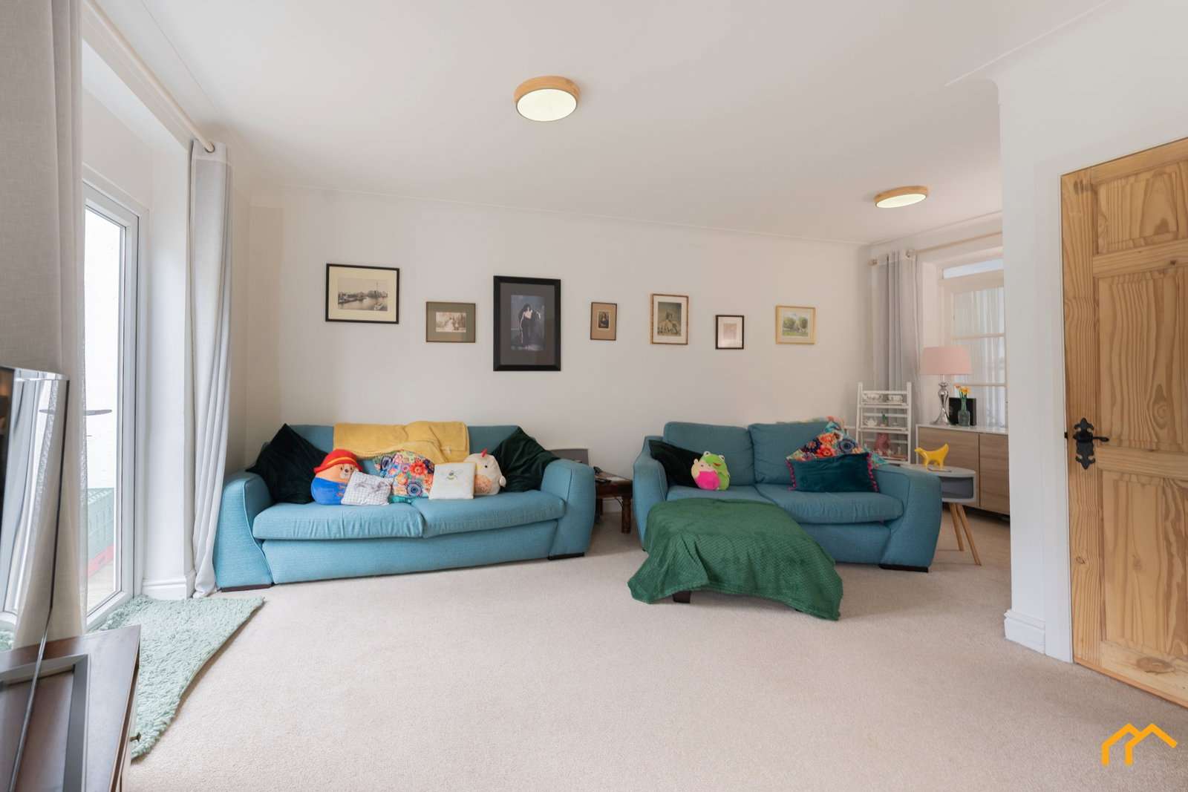
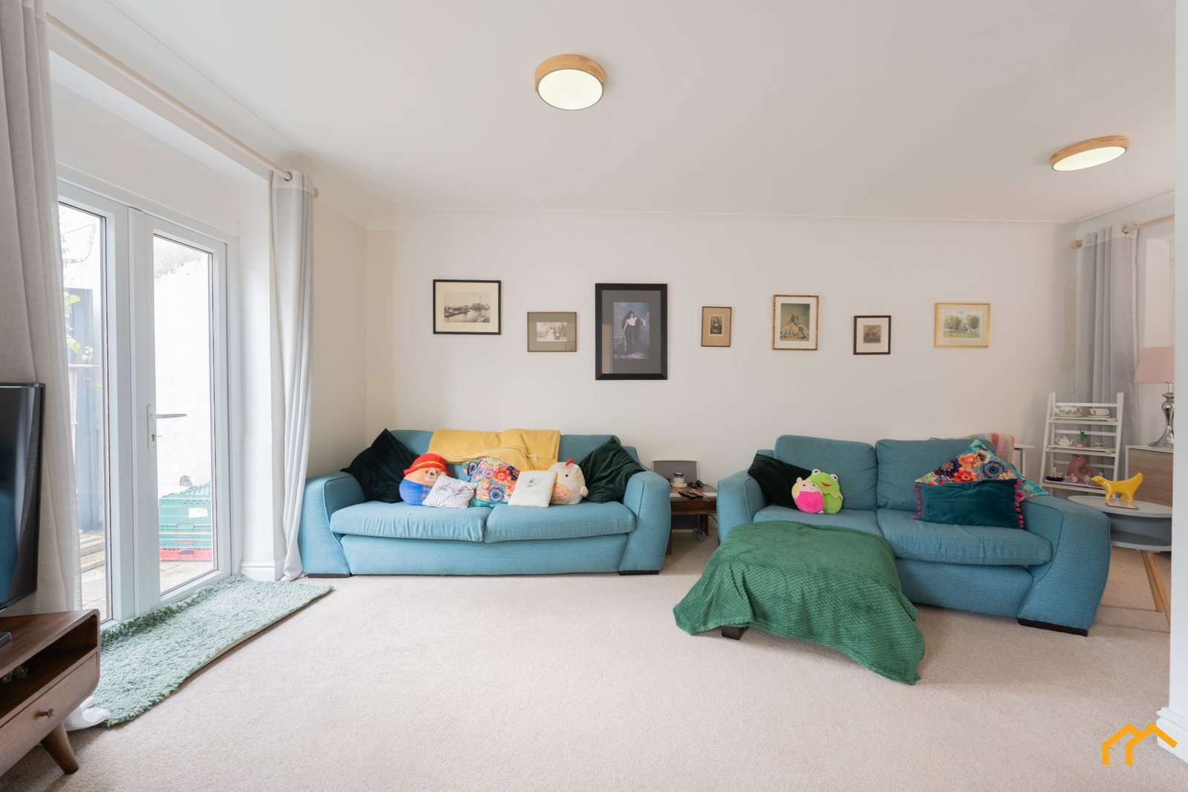
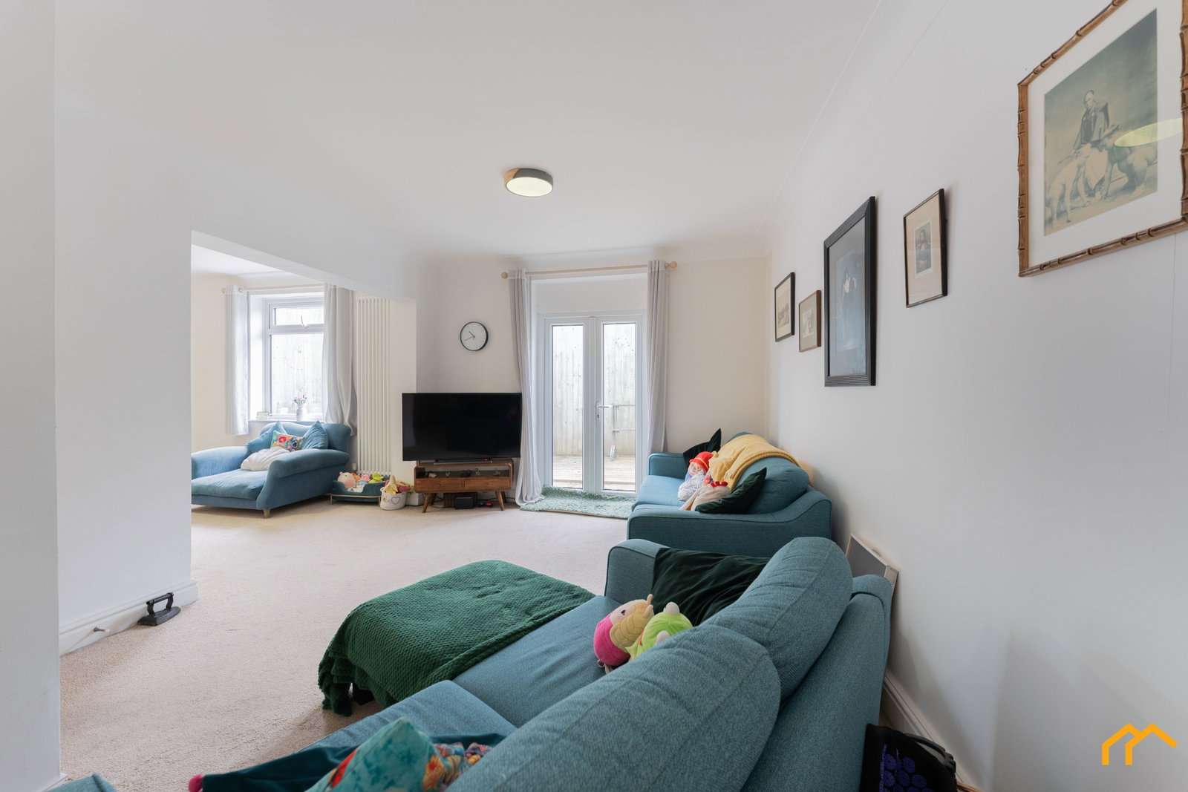
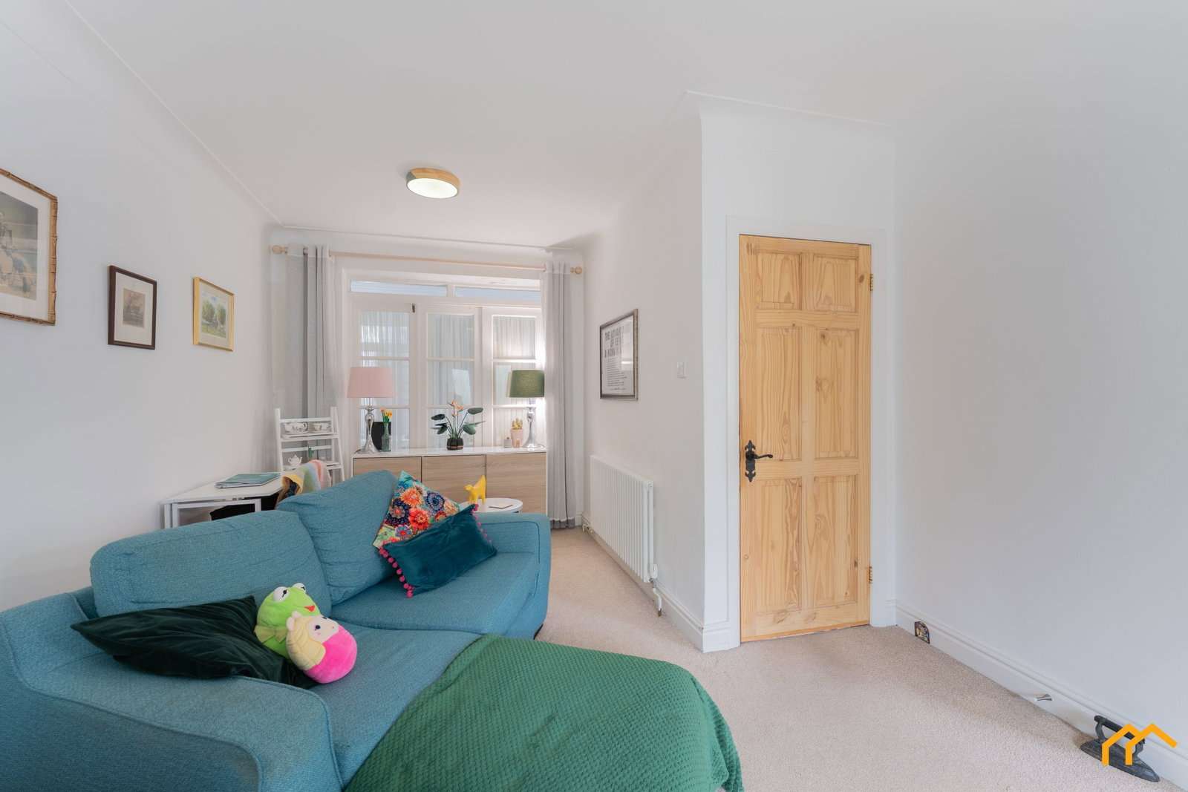
From the hallway, there is access to the front lounge, dining room and downstairs WC. Finished in neutral décor, the main lounge opens through to the dining room, creating an open-plan feel between the two spaces, with a striking wood-burning stove providing a focal point. The dining room is currently arranged as a cosy second sitting area, but offers plenty of flexibility and would also make an ideal space for a large dining table.
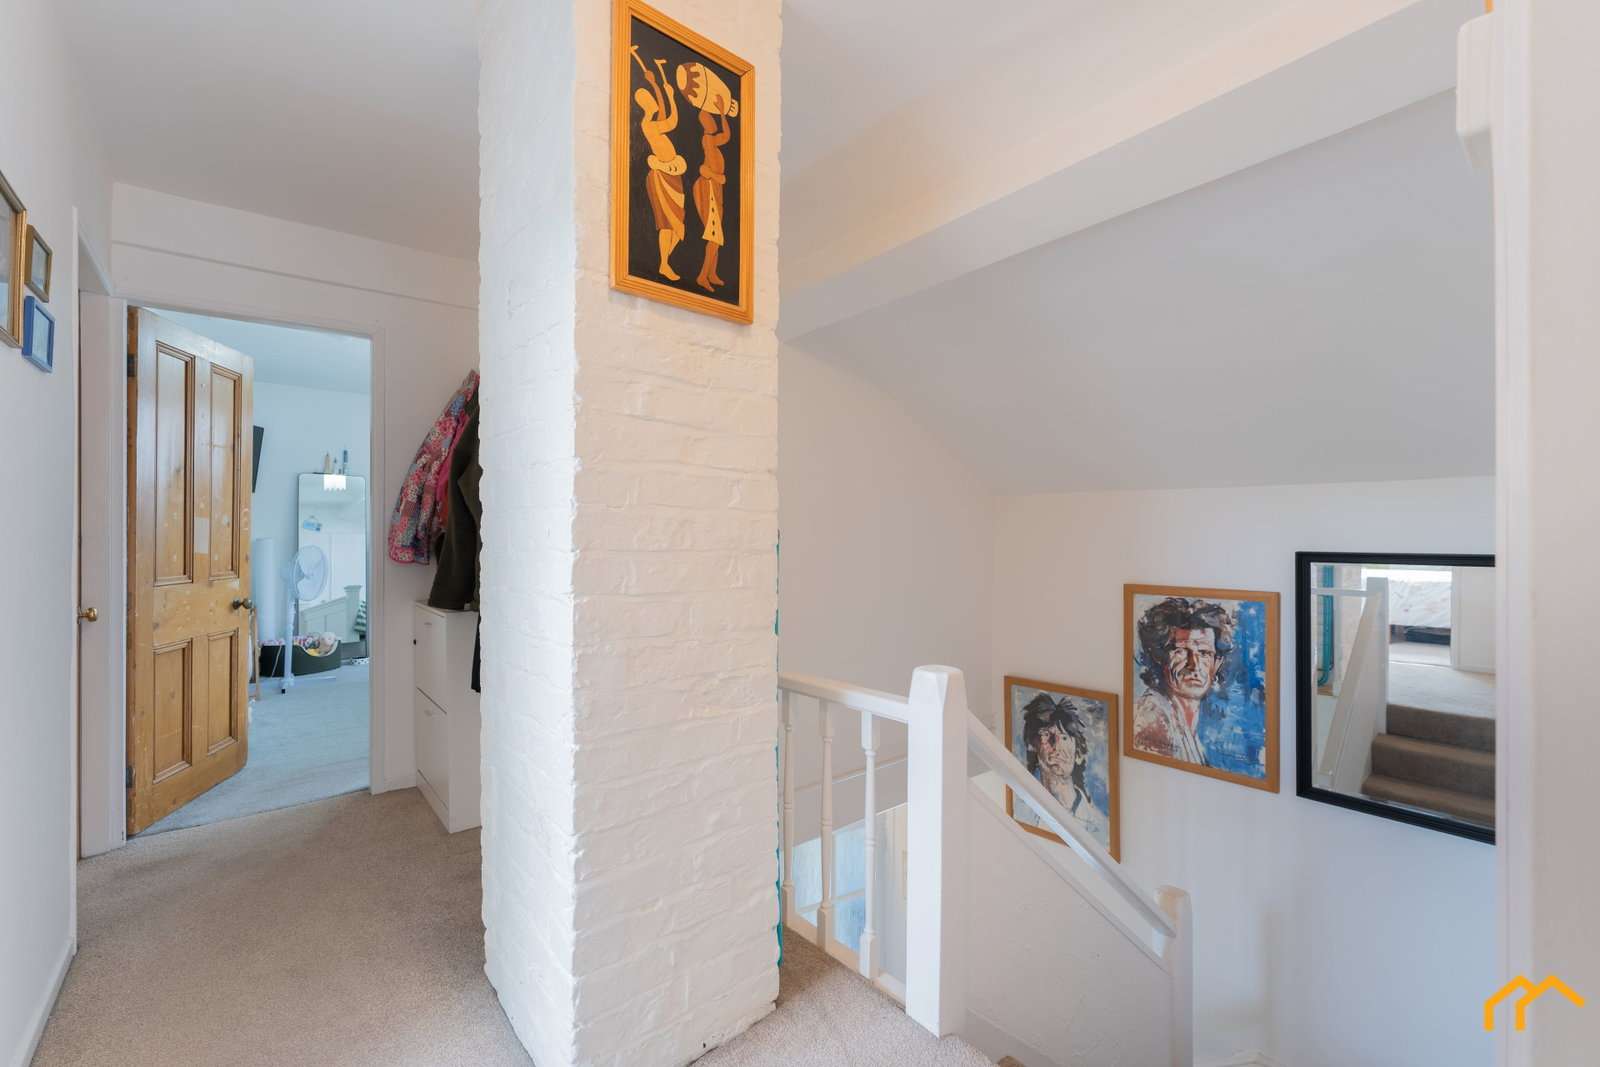
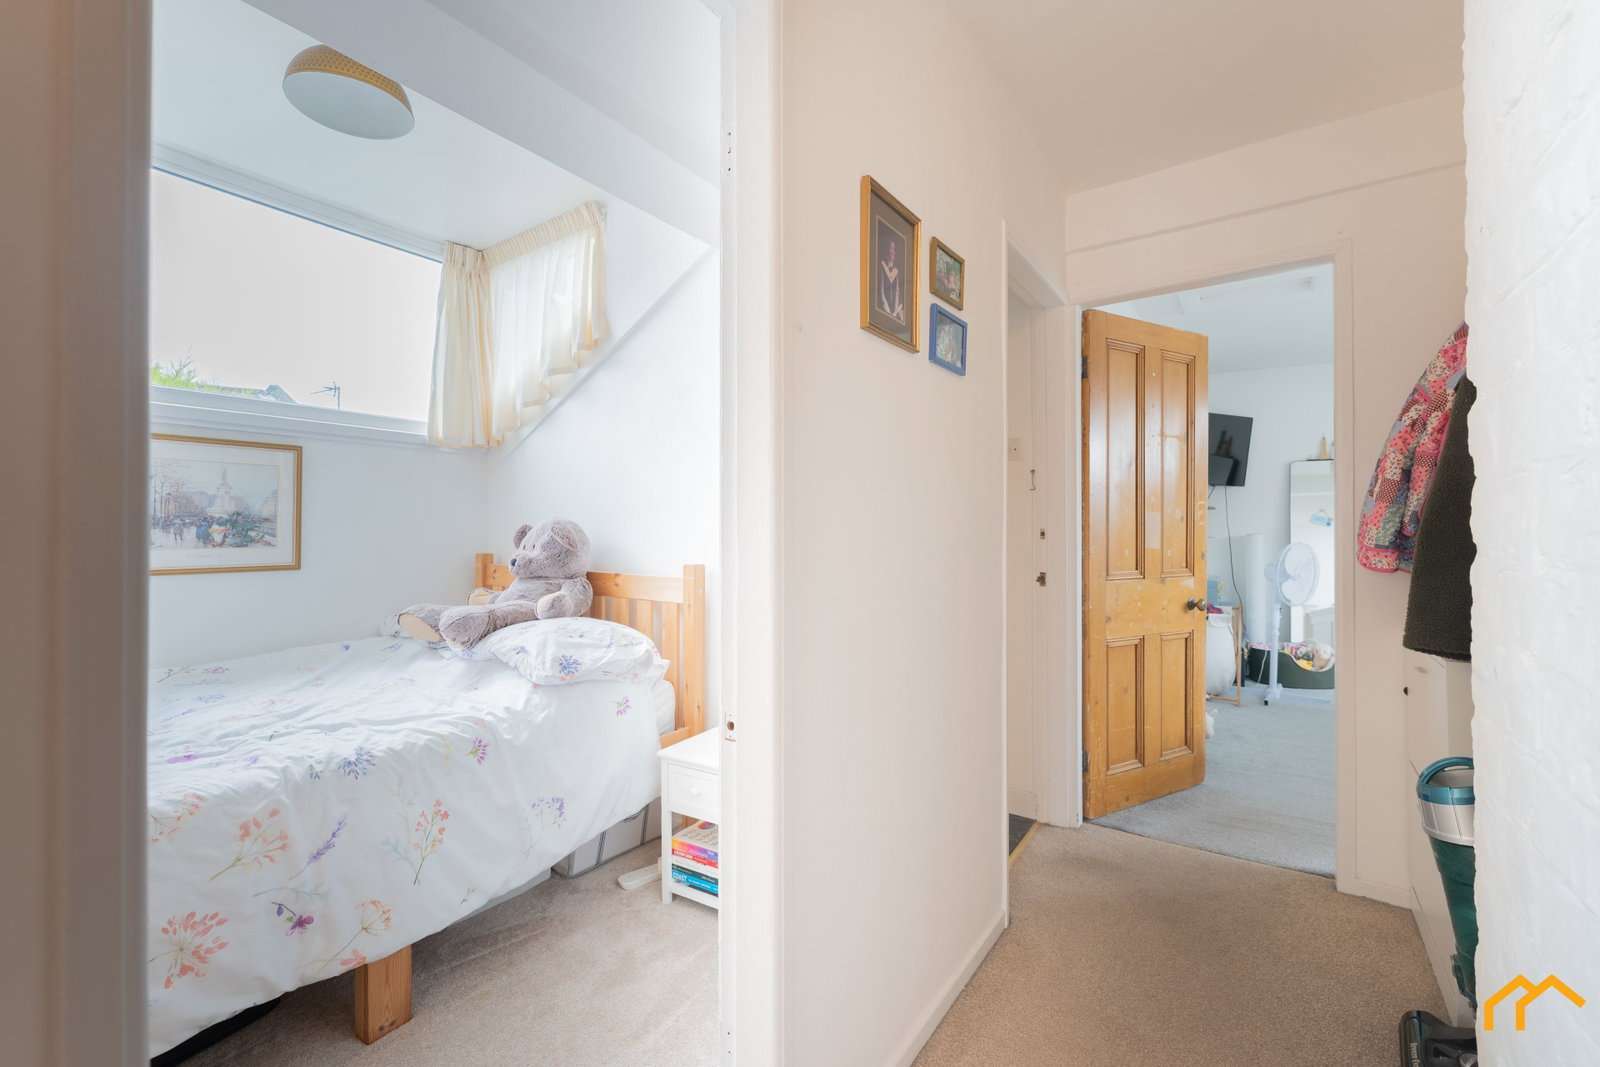
Upstairs, the landing connects all three bedrooms and the family bathroom.
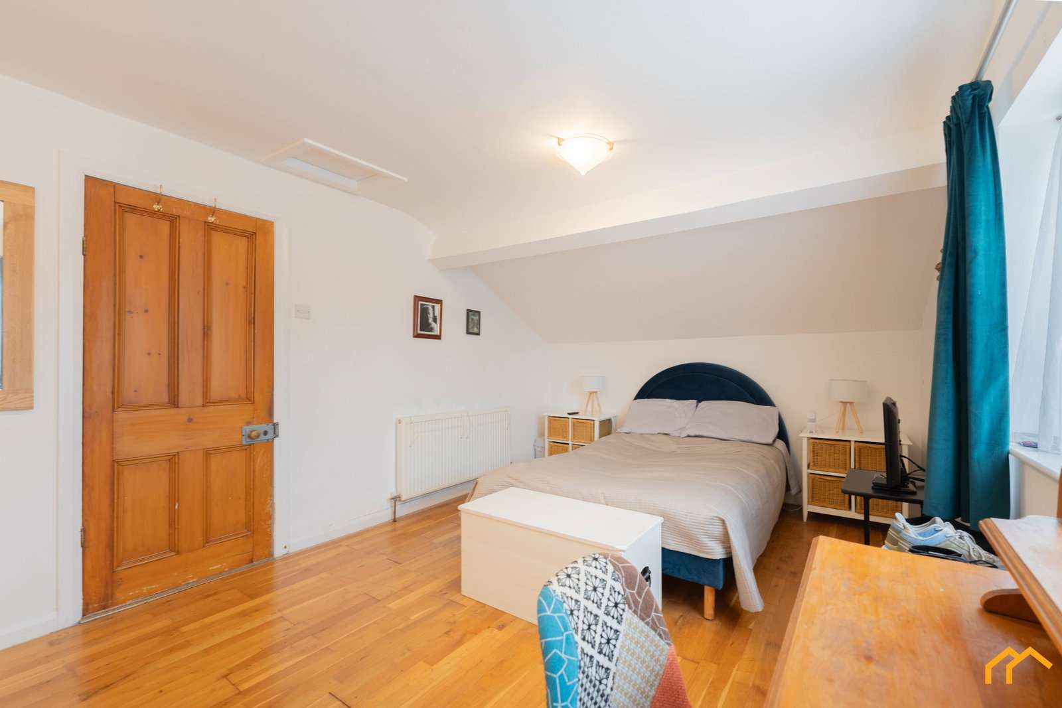
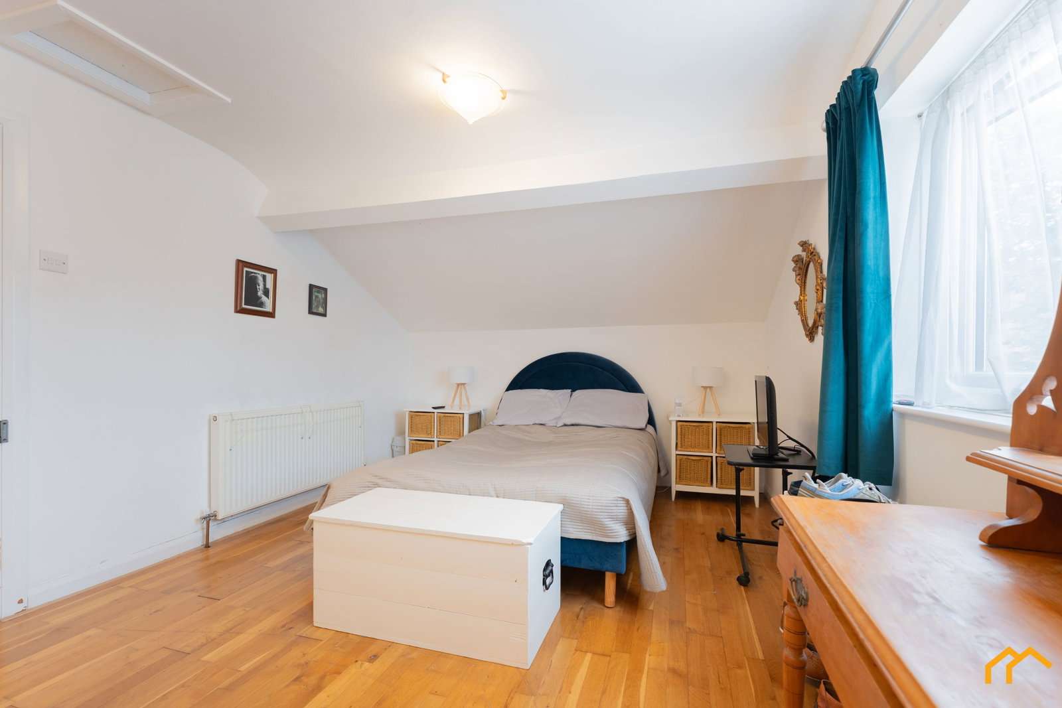
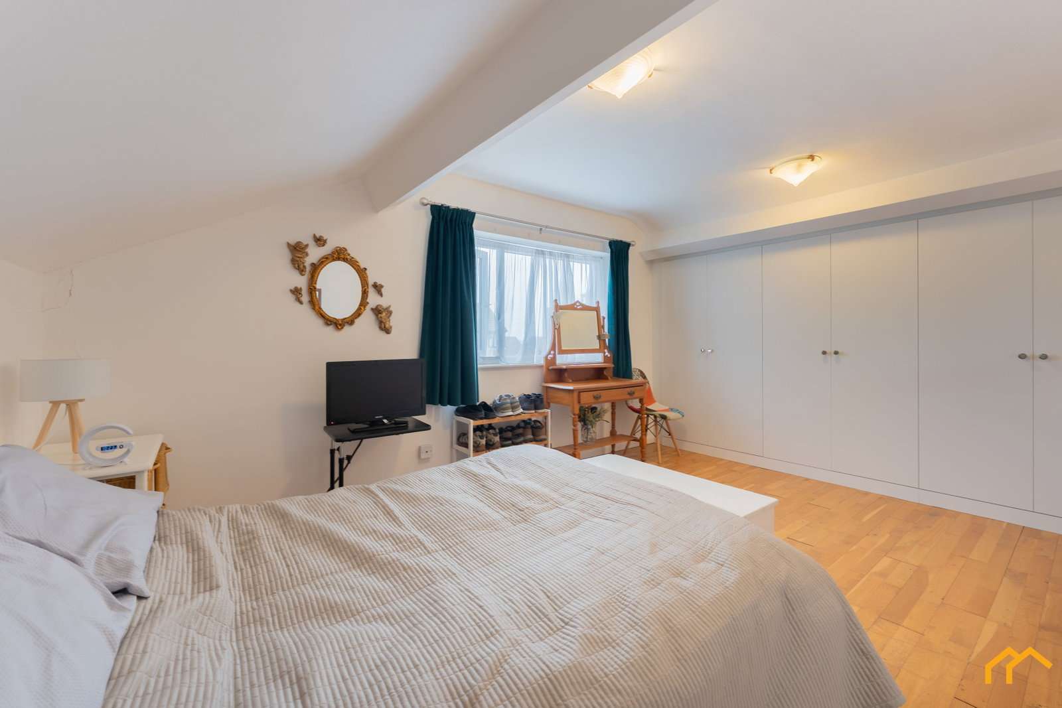
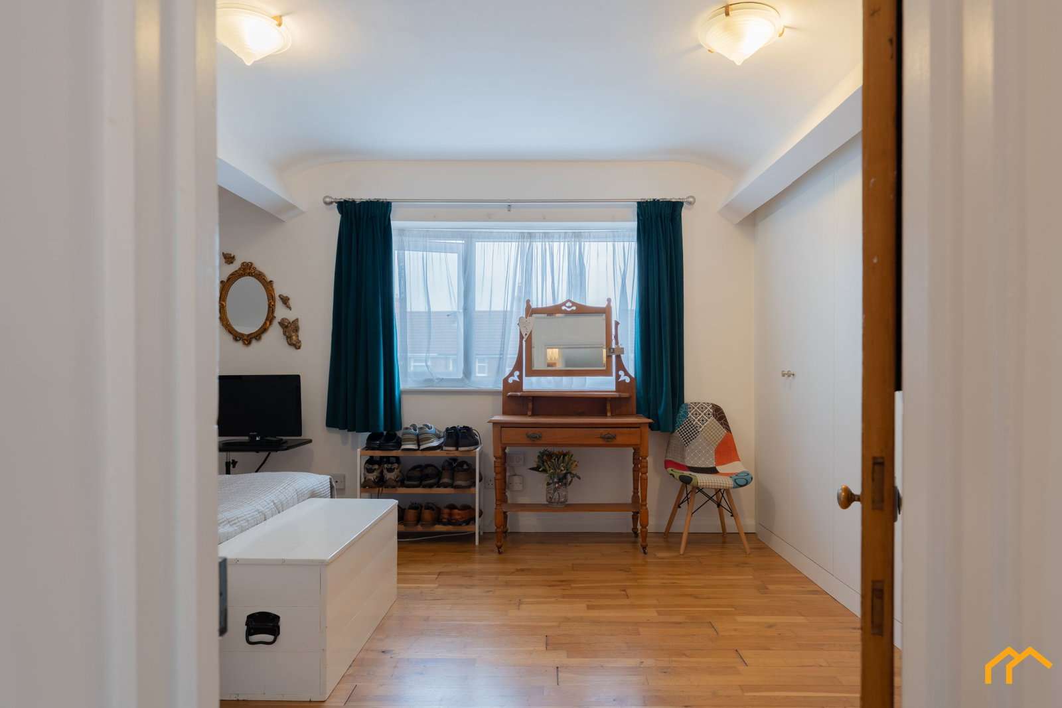
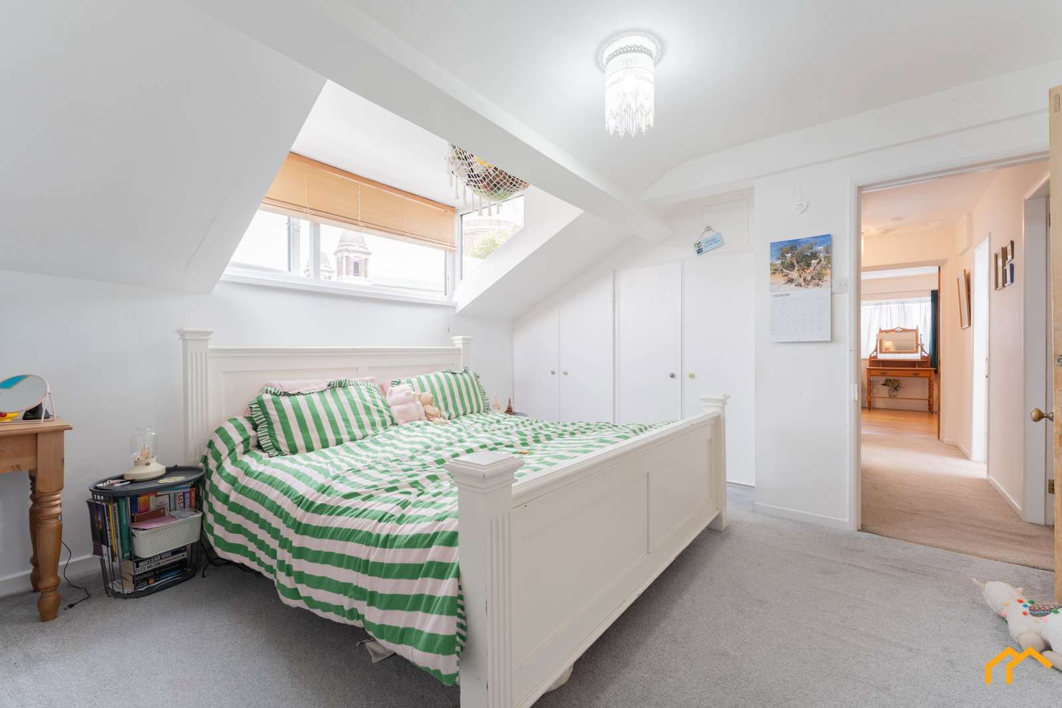
The largest of the three bedrooms is a bright double, featuring built-in wardrobes and a distinctive window shape which floods the room with natural light.
A second generous double bedroom also benefits from fitted wardrobes, offering excellent storage without compromising on floor space.
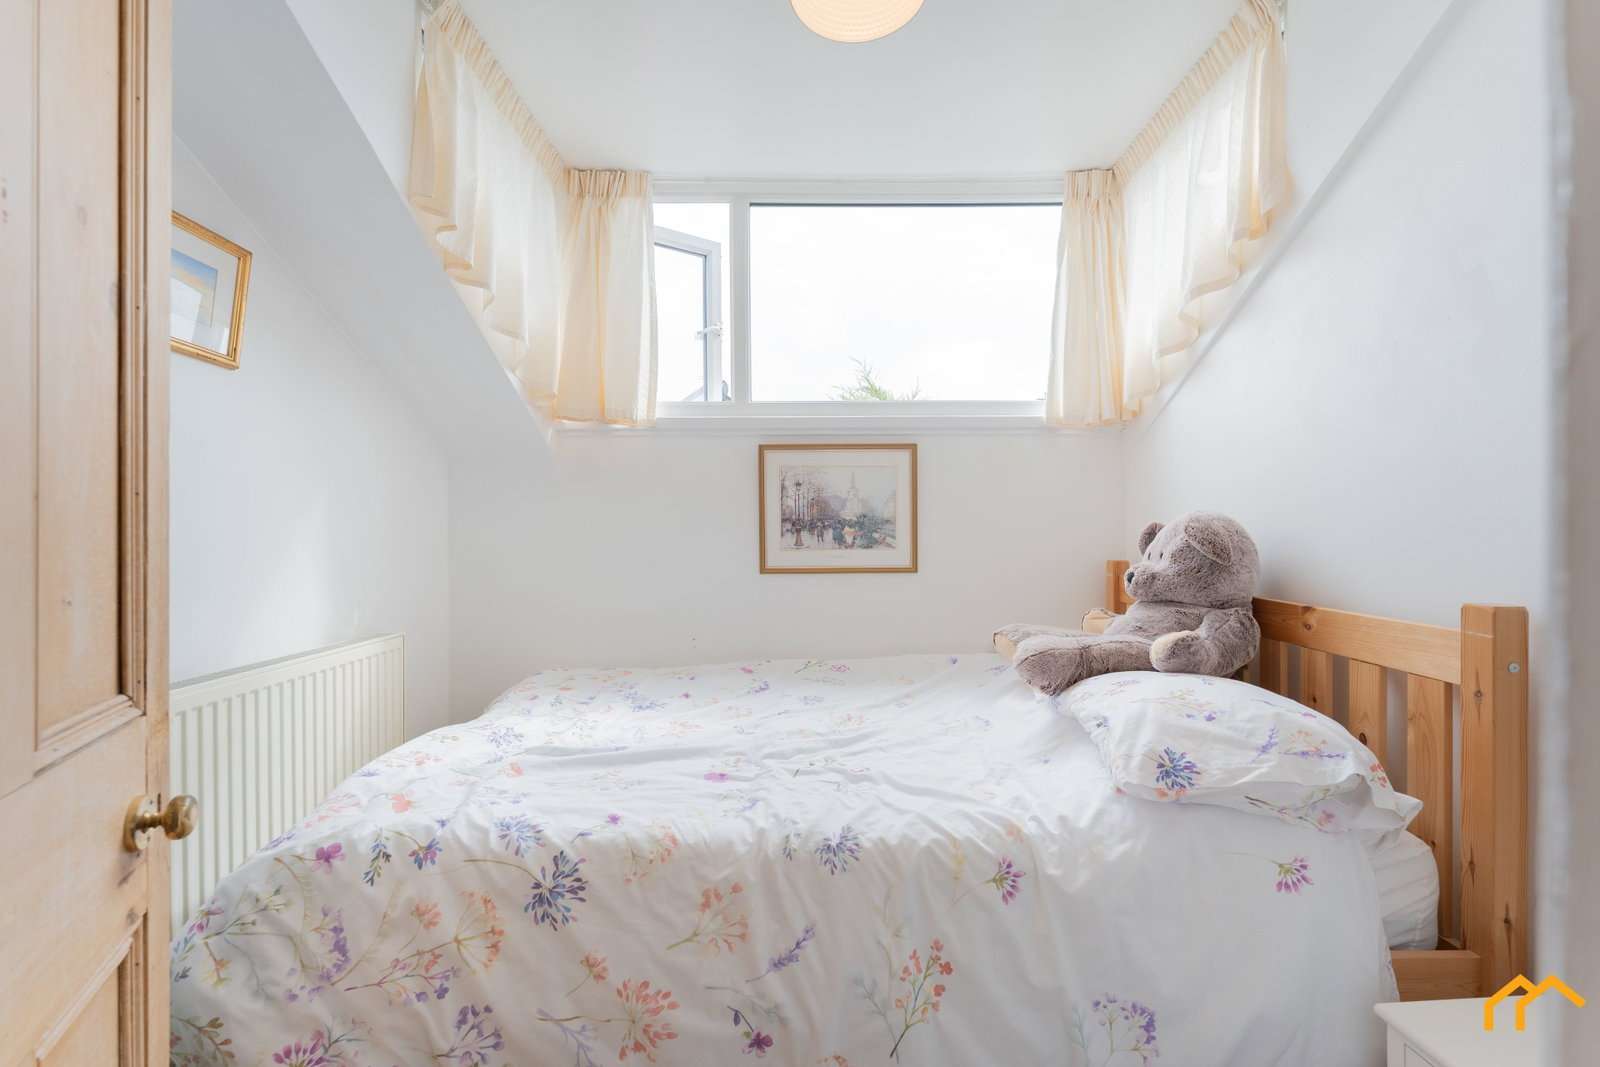
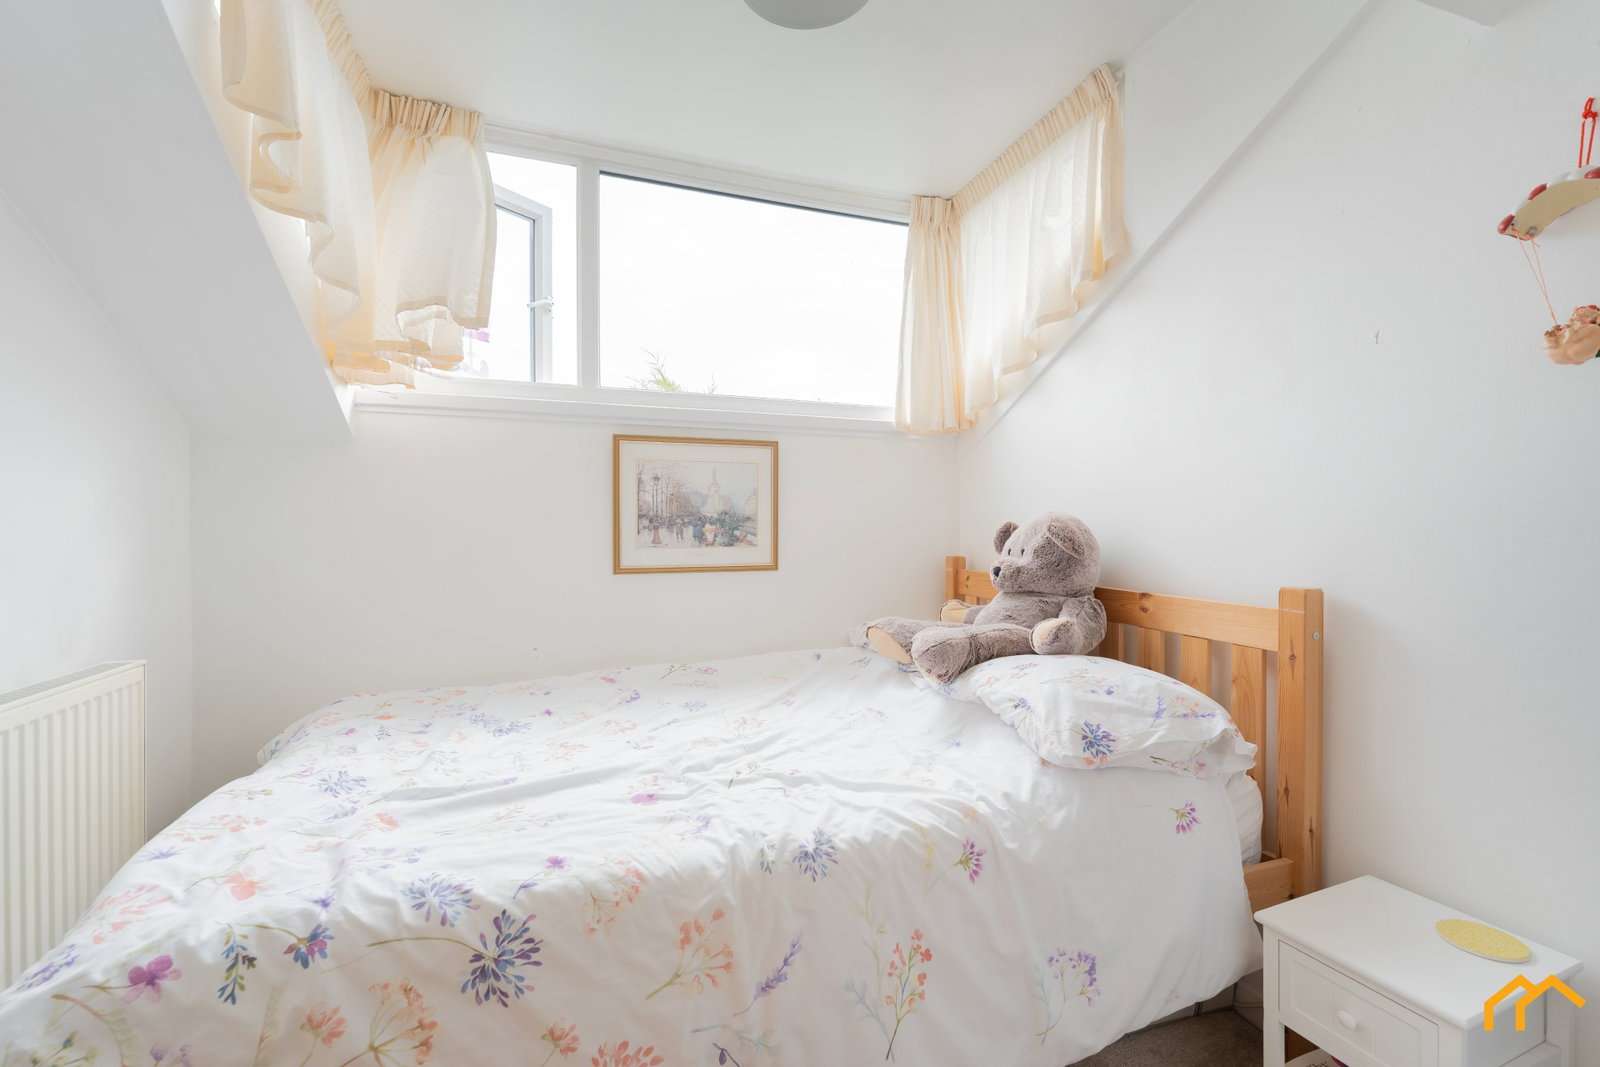
The third bedroom is currently used as a single bedroom and would be perfectly suited as a nursery, guest bedroom or dressing room, whilst also having plenty of space to accommodate a double bed.
The well-appointed family bathroom continues the property's unique shape and character, featuring a double corner bath and separate walk-in shower, finished with a striking glass block feature wall.
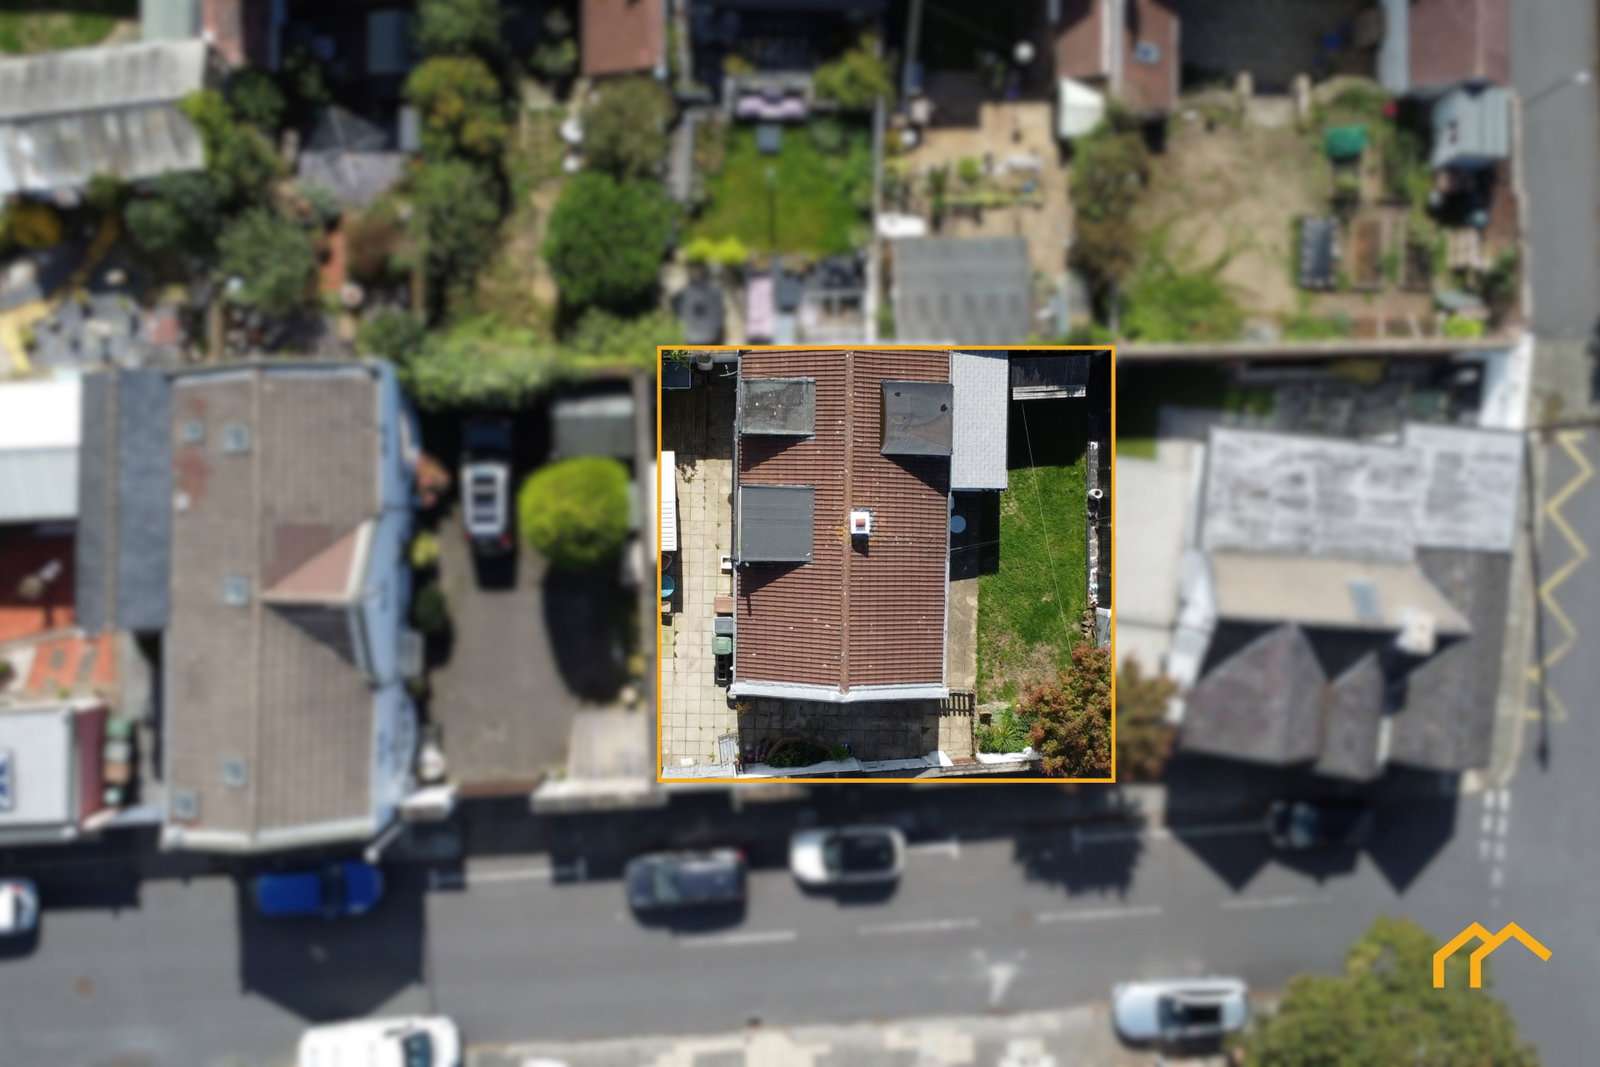
Outside, the private garden wraps around the property, with a paved patio area to the west and a separate grassed area to the east, providing plenty of space for outdoor seating or alfresco dining. There is also plenty of scope to put your own stamp on the garden, whilst a gated side passage leads to additional storage.
Situated on St Georges Mount in the heart of New Brighton, the location is idyllic, offering a peaceful residential setting whilst being just a short walk from the town's promenade.
New Brighton train station is just a two-minute walk away, while the independent shops, bars and restaurants of Victoria Road are around seven minutes on foot.
The property is also ideally positioned within the catchment area for well-regarded local primary and secondary schools.
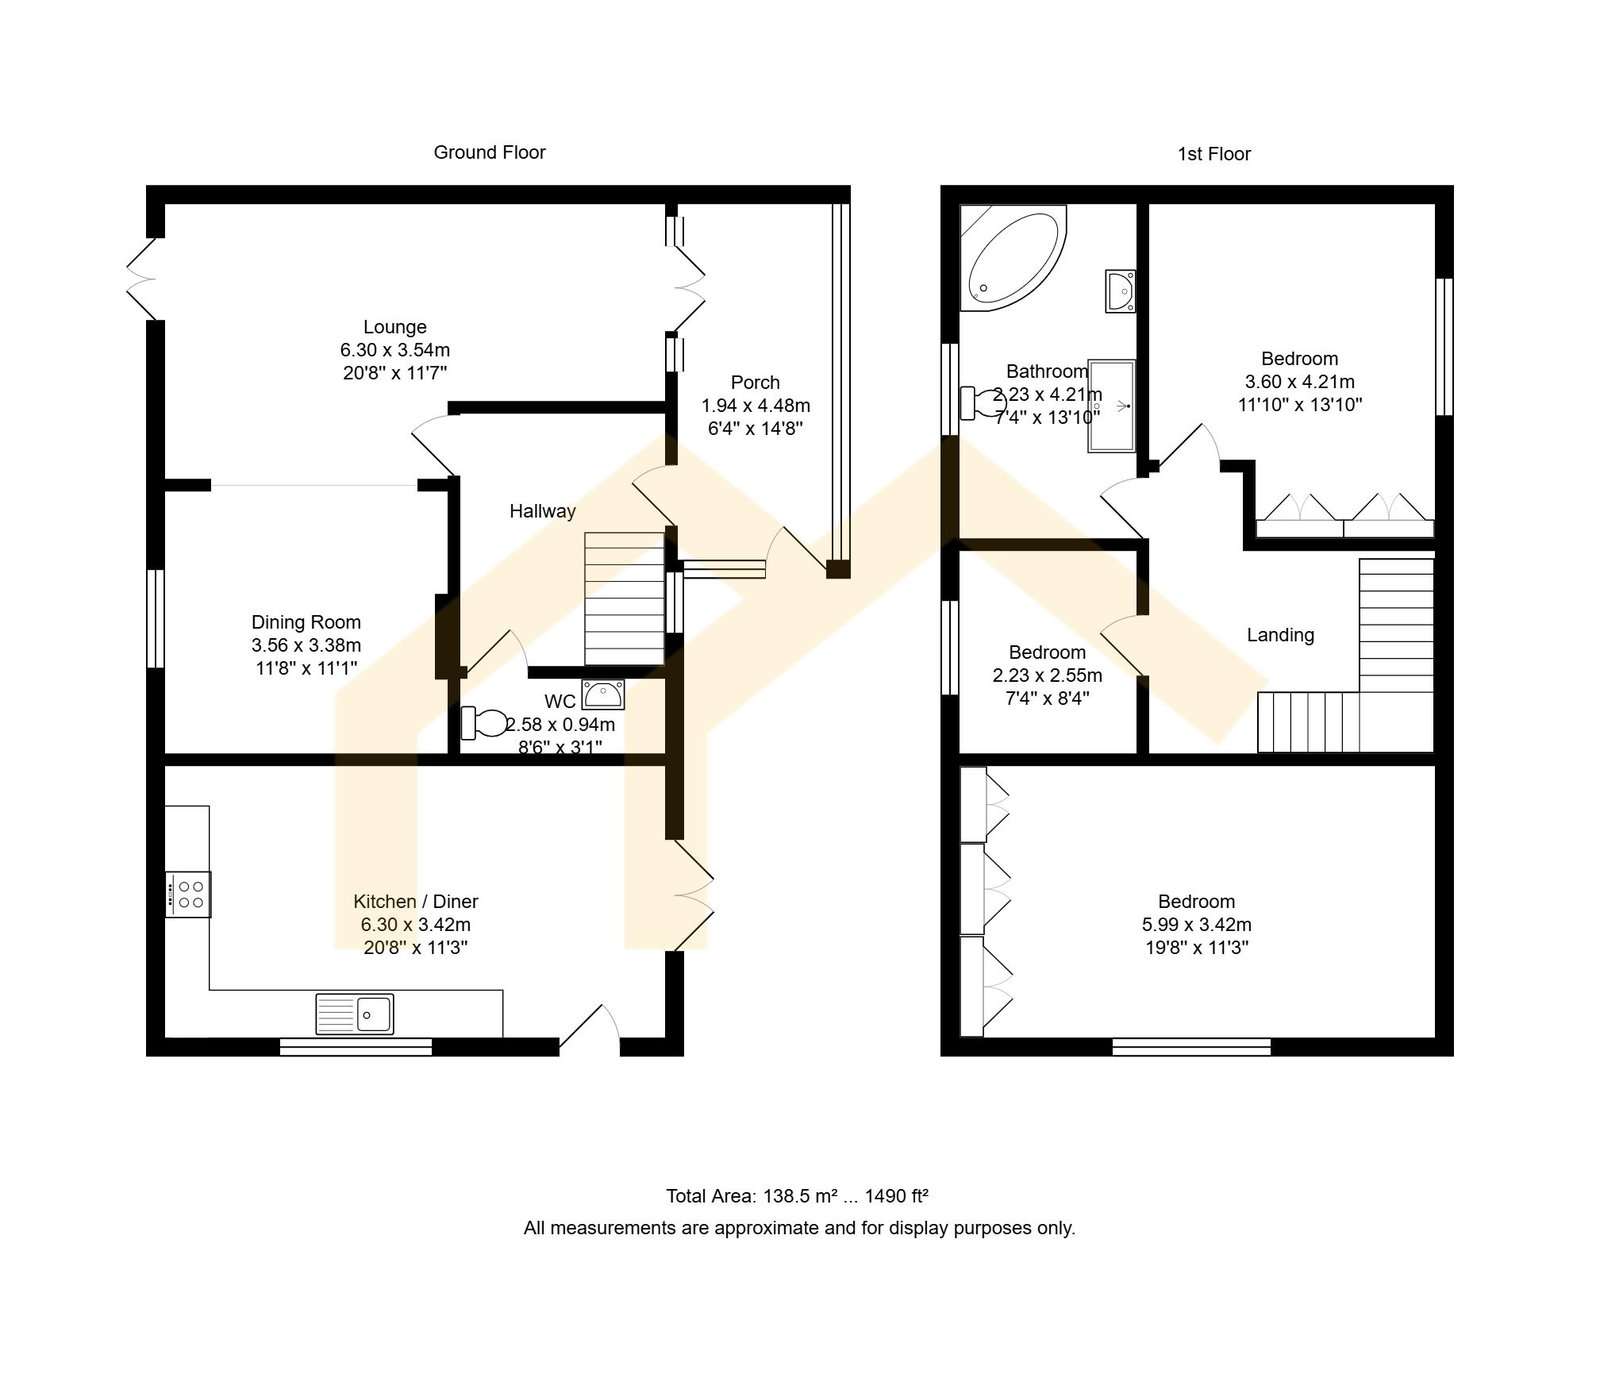
Kitchen/Diner - 6.3m x 3.43m (20'8" x 11'3")
Sitting/Dining Room - 3.56m x 3.38m (11'8" x 11'1")
Lounge - 6.3m x 3.54m (20'8" x 11'7")
WC - 2.59m x 0.94m (8'6" x 3'1")
Porch - 1.94m x 4.48m (6'4" x 14'8")
Master Bedroom - 5.99m x 3.43m (19'8" x 11'3")
Bedroom - 3.61m x 4.22m (11'10" x 13'10")
Bedroom - 2.24m x 2.55m (7'4" x 8'4")
Room dimensions
Living locally
Explore the local area, amenities, transport links and the wider property market around this home.
Selling a similar property?
See how we would price, present and launch your home to the local market.