
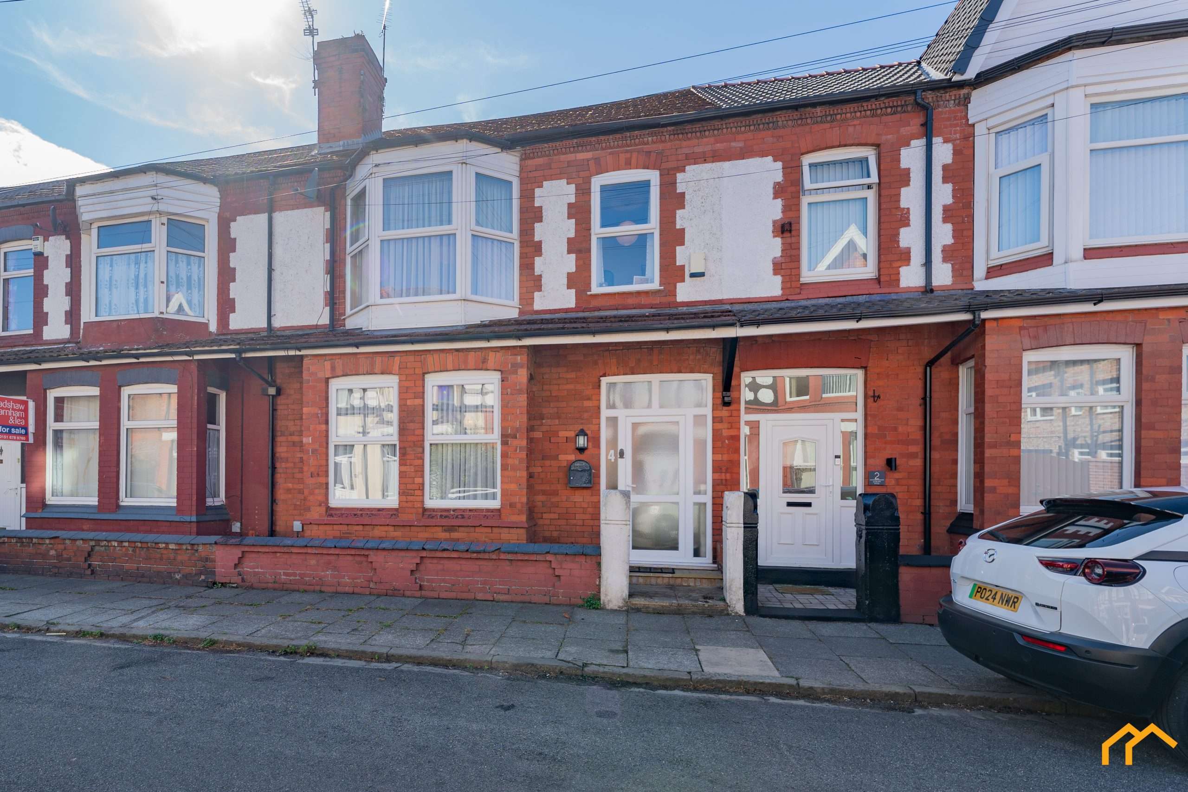
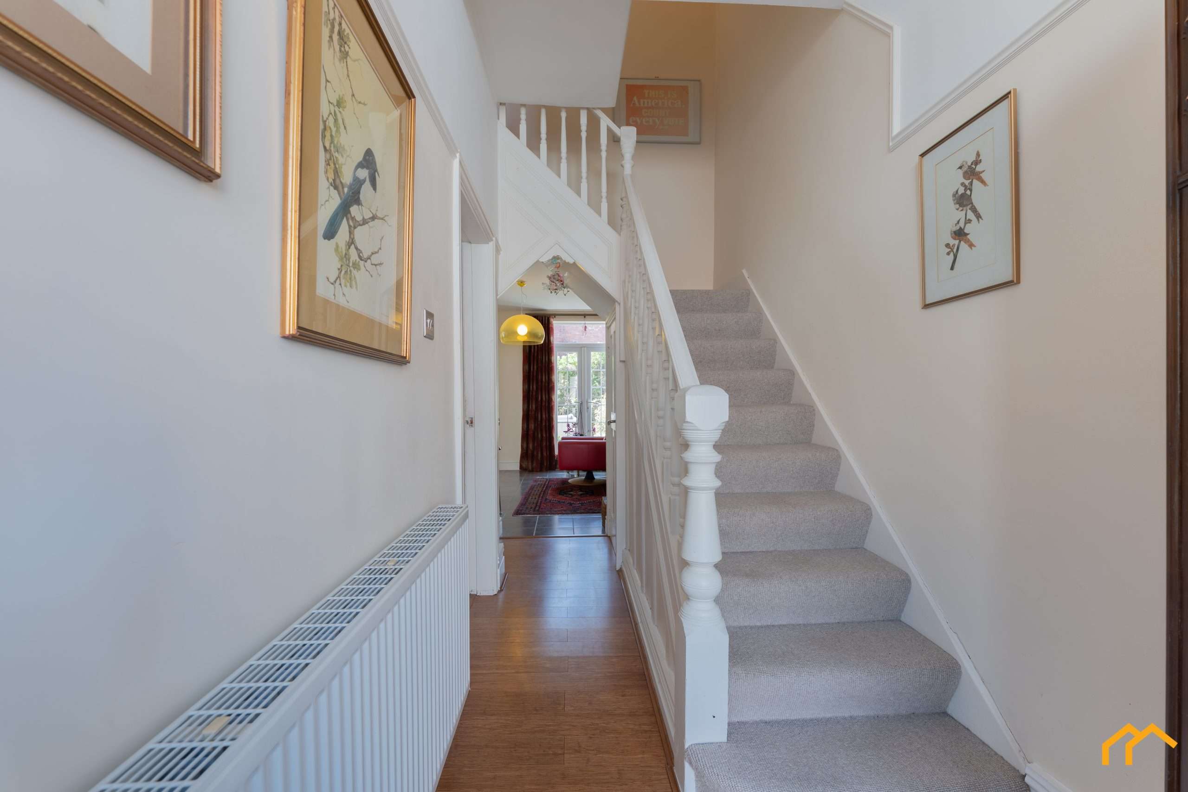
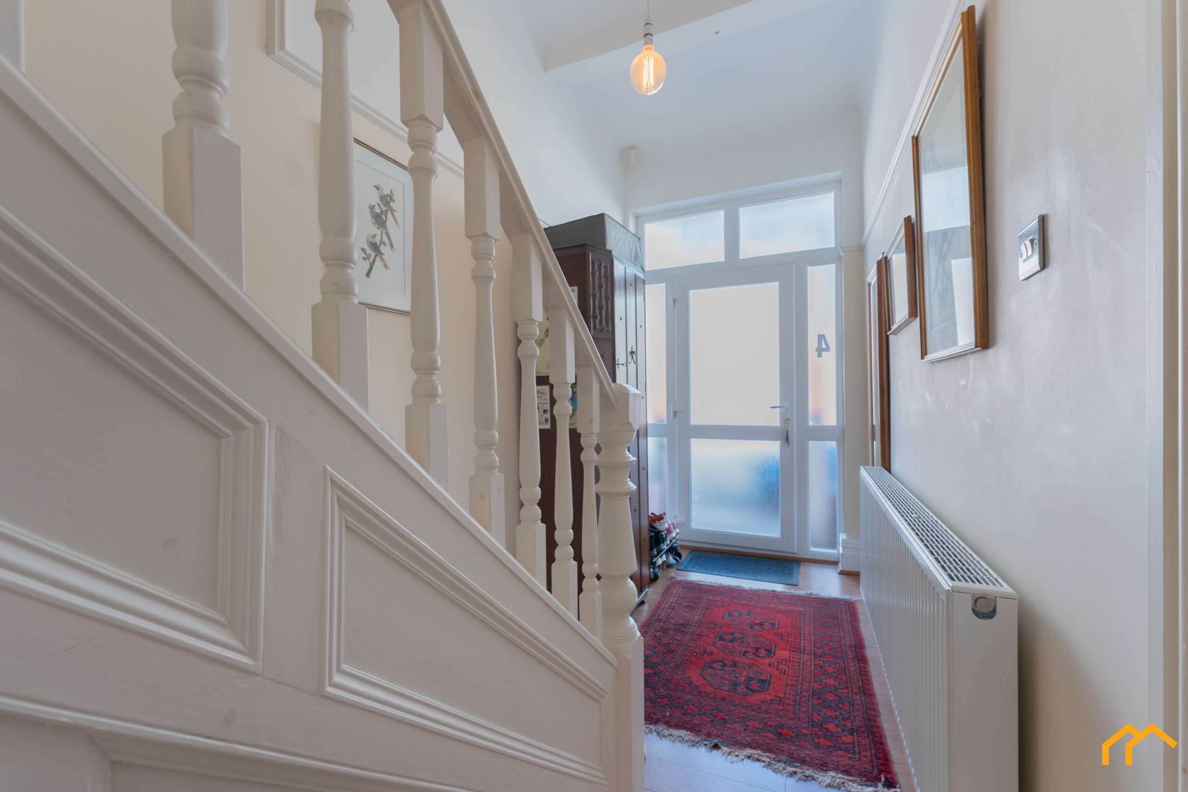
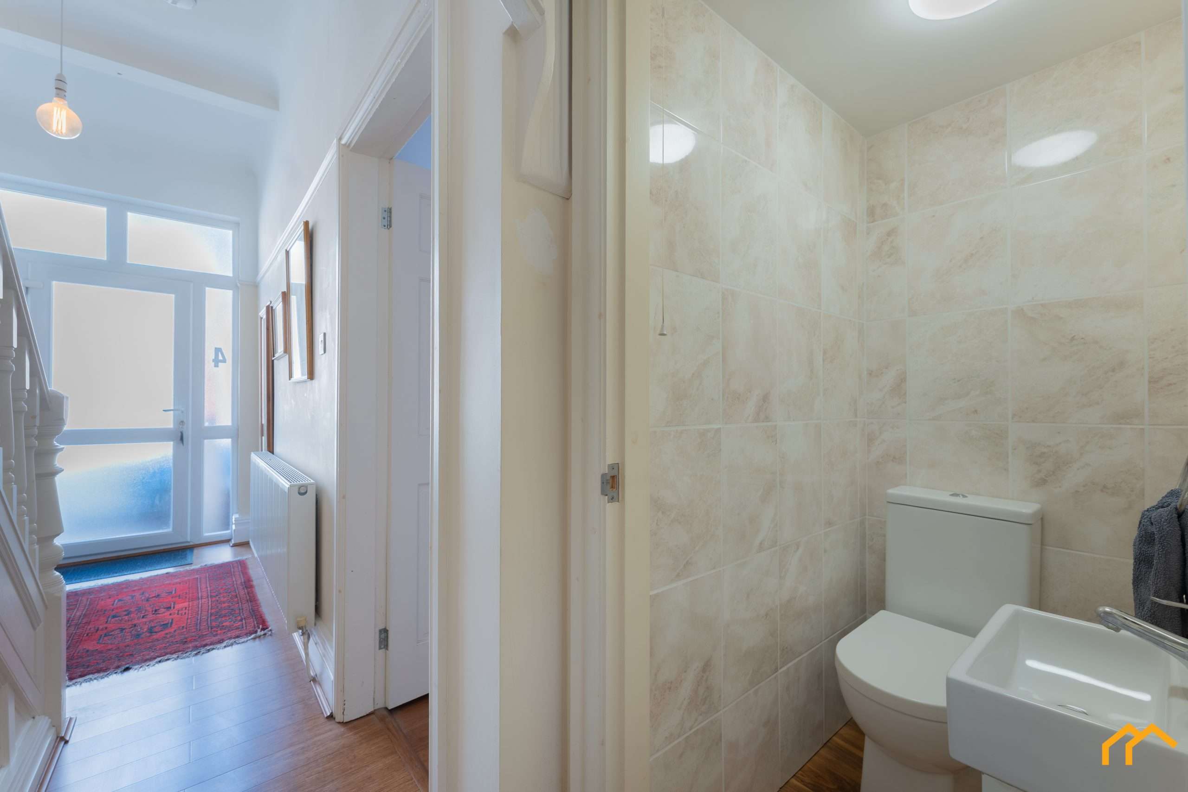
The property opens into a light and airy hallway, finished in neutral décor with contrasting flooring and attractive traditional banister woodwork. A central heating radiator provides additional comfort, while the hallway offers access to the principal ground-floor rooms.
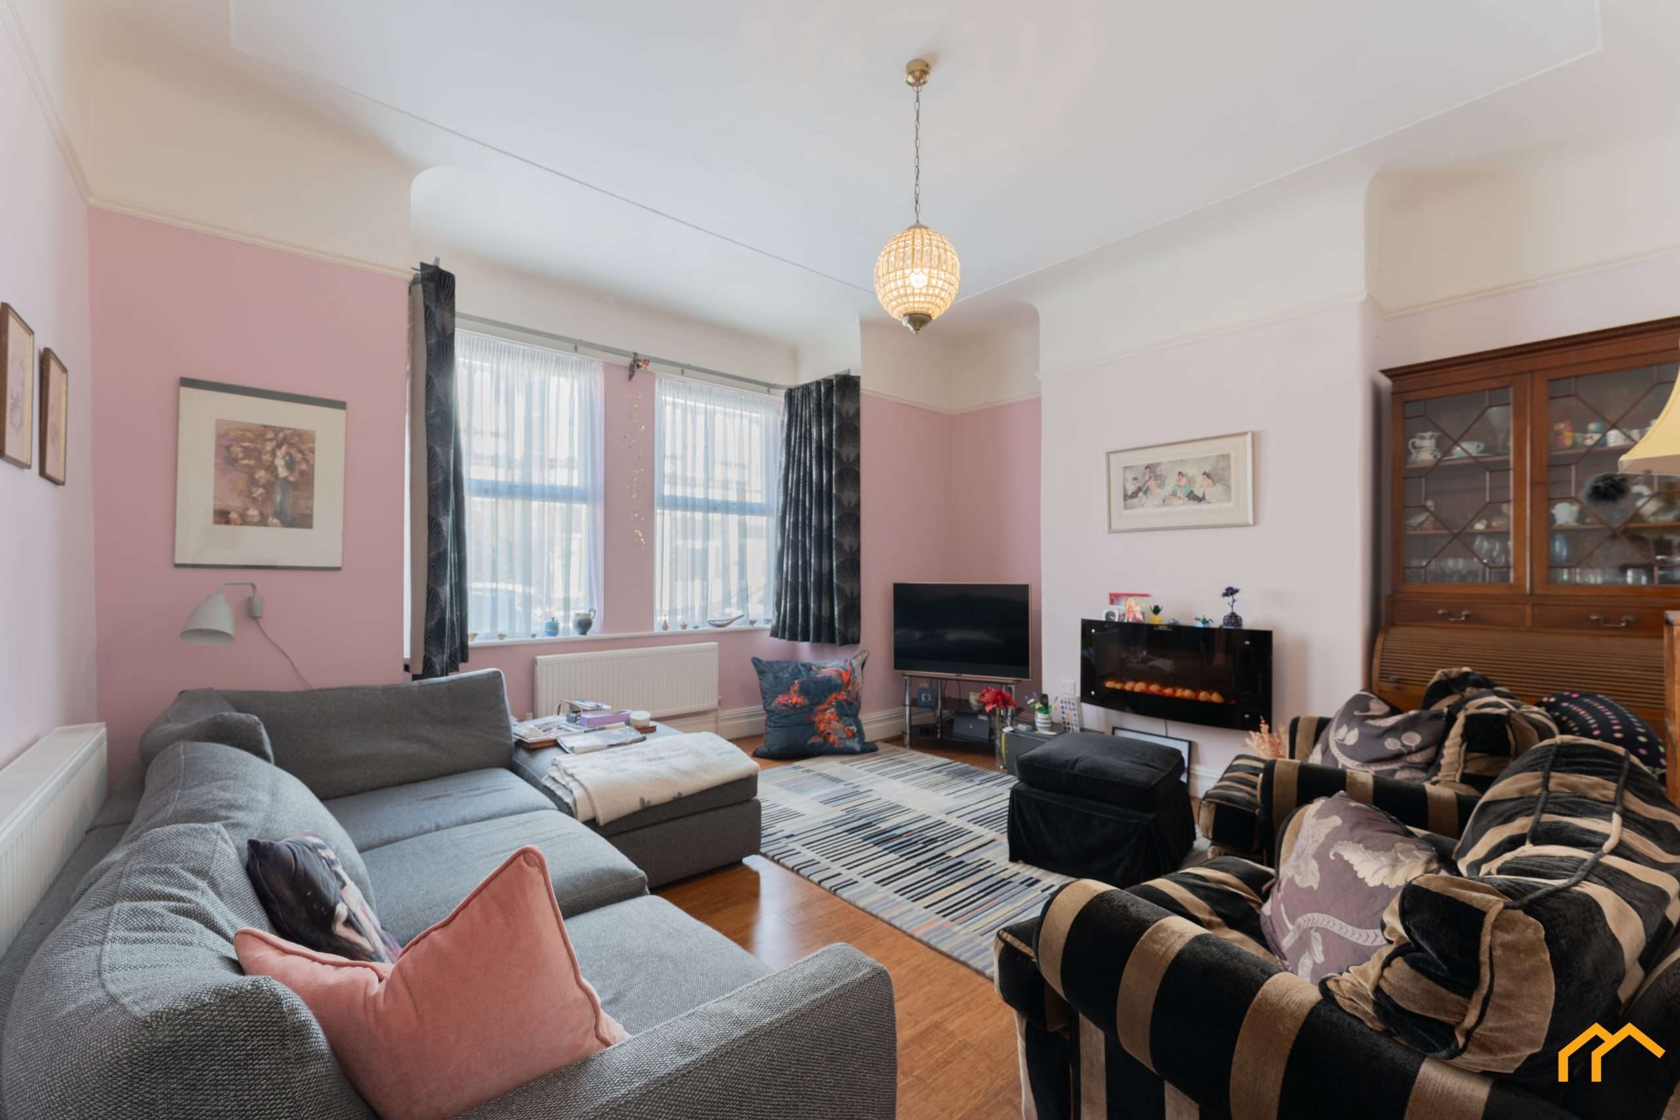
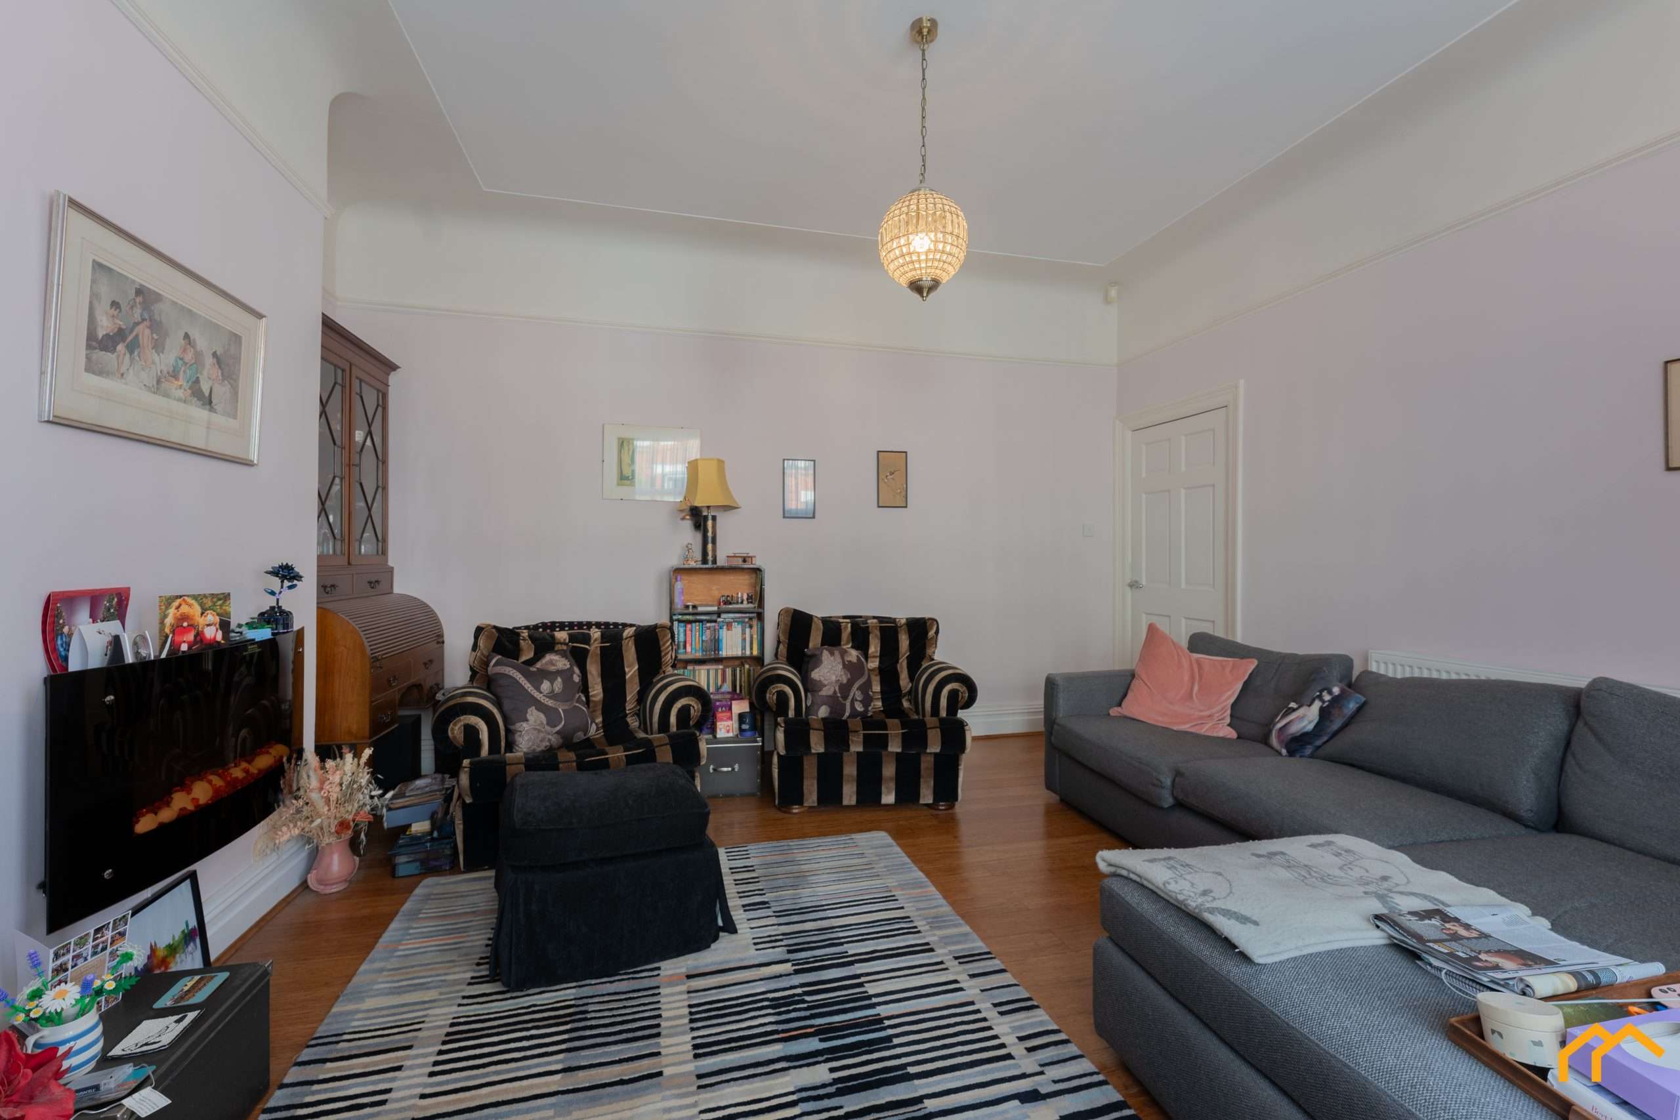
To the front is a large lounge, an impressive room with high ceilings and a bay window bringing in plenty of natural light. An electric fireplace provides a focal point, while the same flooring as the hallway continues through the room to create a consistent finish.
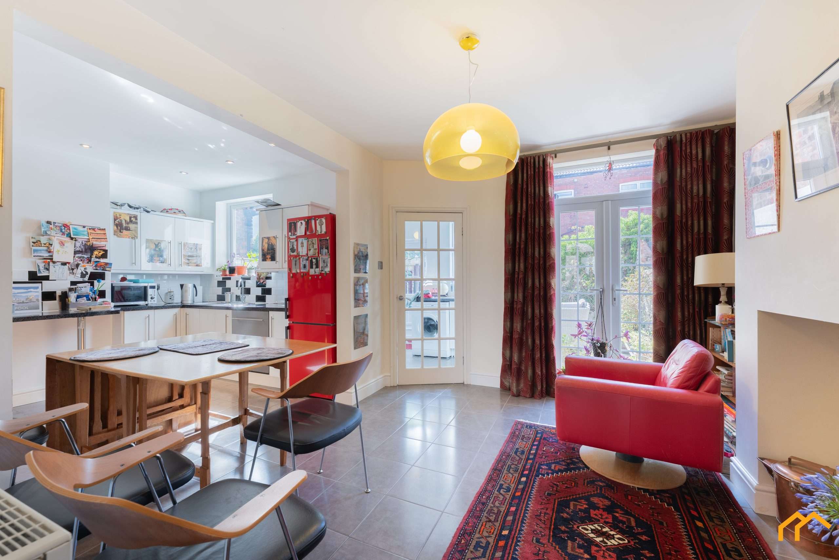
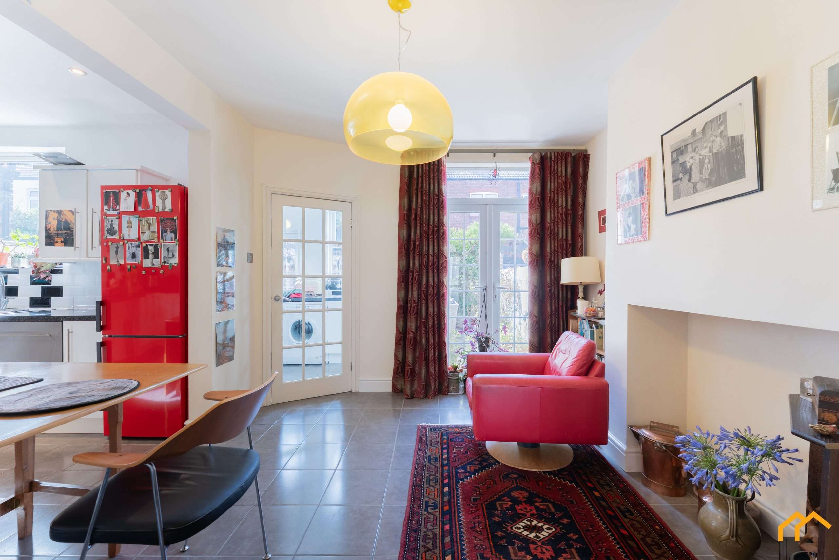
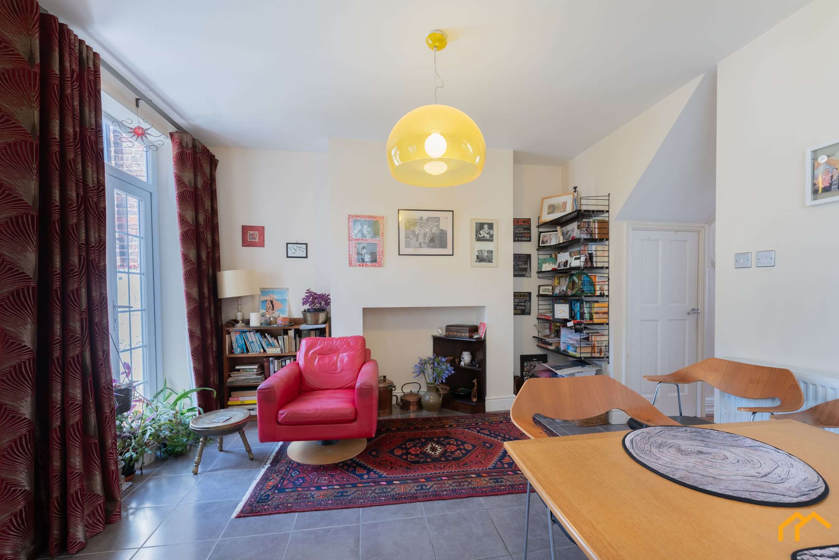
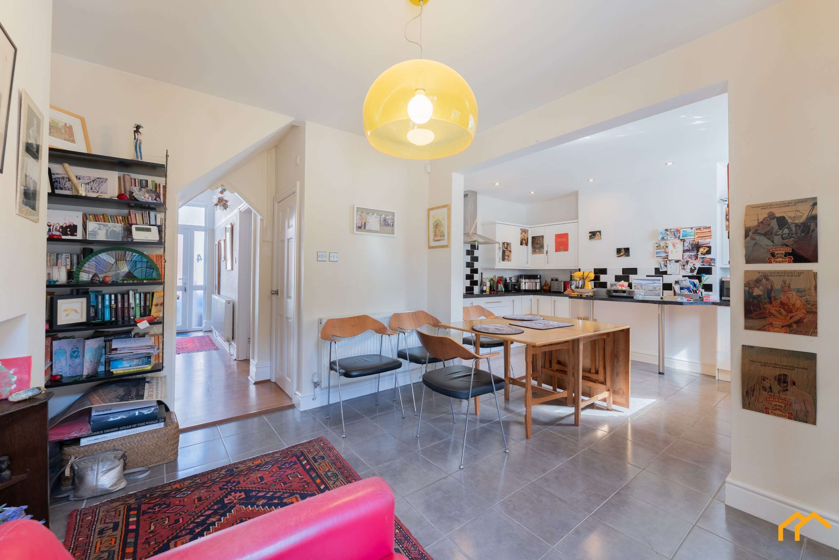
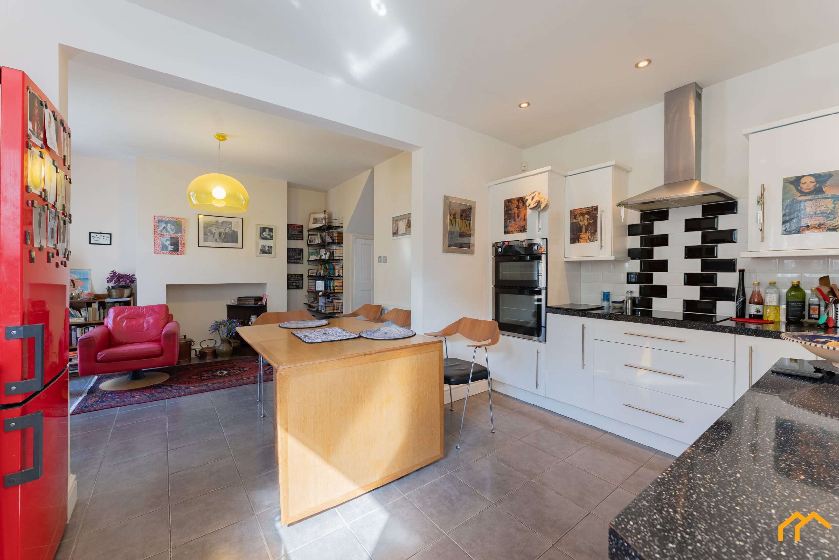
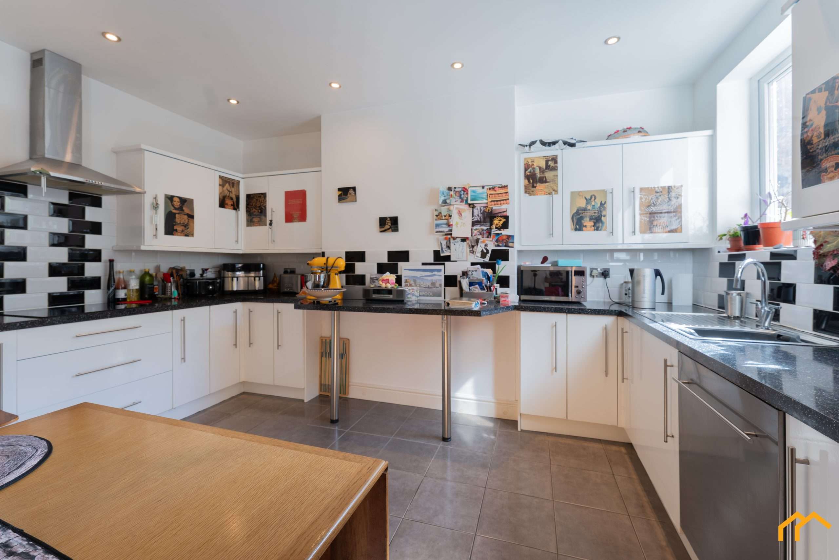
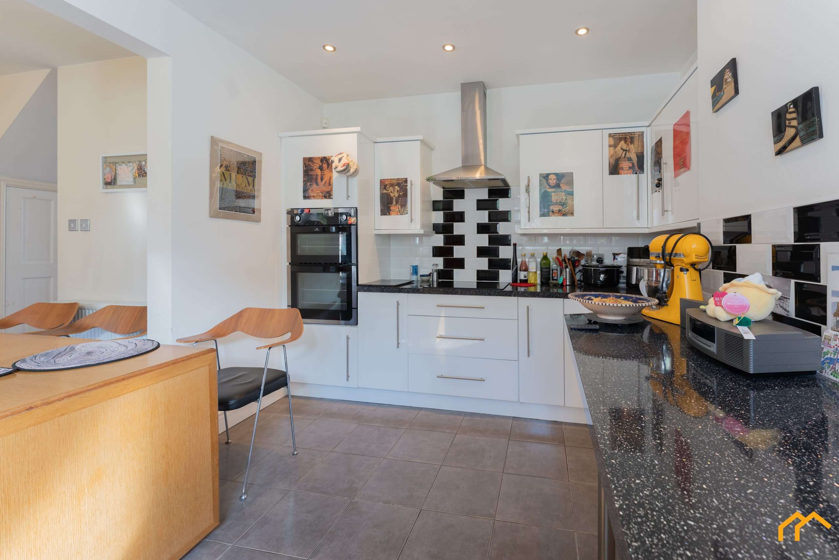
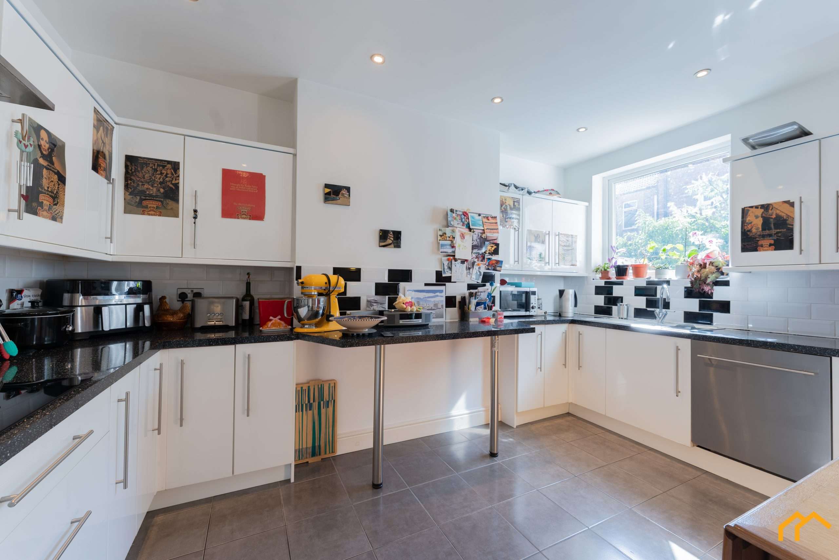
At the rear, the accommodation has been opened up to form a spacious kitchen and dining area. French doors lead directly into the courtyard, while the dining space comfortably accommodates a full-size dining table and could equally be arranged as an additional sitting or family area. The kitchen itself is fitted with a range of white gloss wall and floor units, complemented by contrasting black worktops. Appliances include a double oven, integrated induction hob with hood-style extractor and integrated dishwasher, with additional space provided for a freestanding fridge freezer. The room is finished in neutral décor with contrasting grey floor tiles.
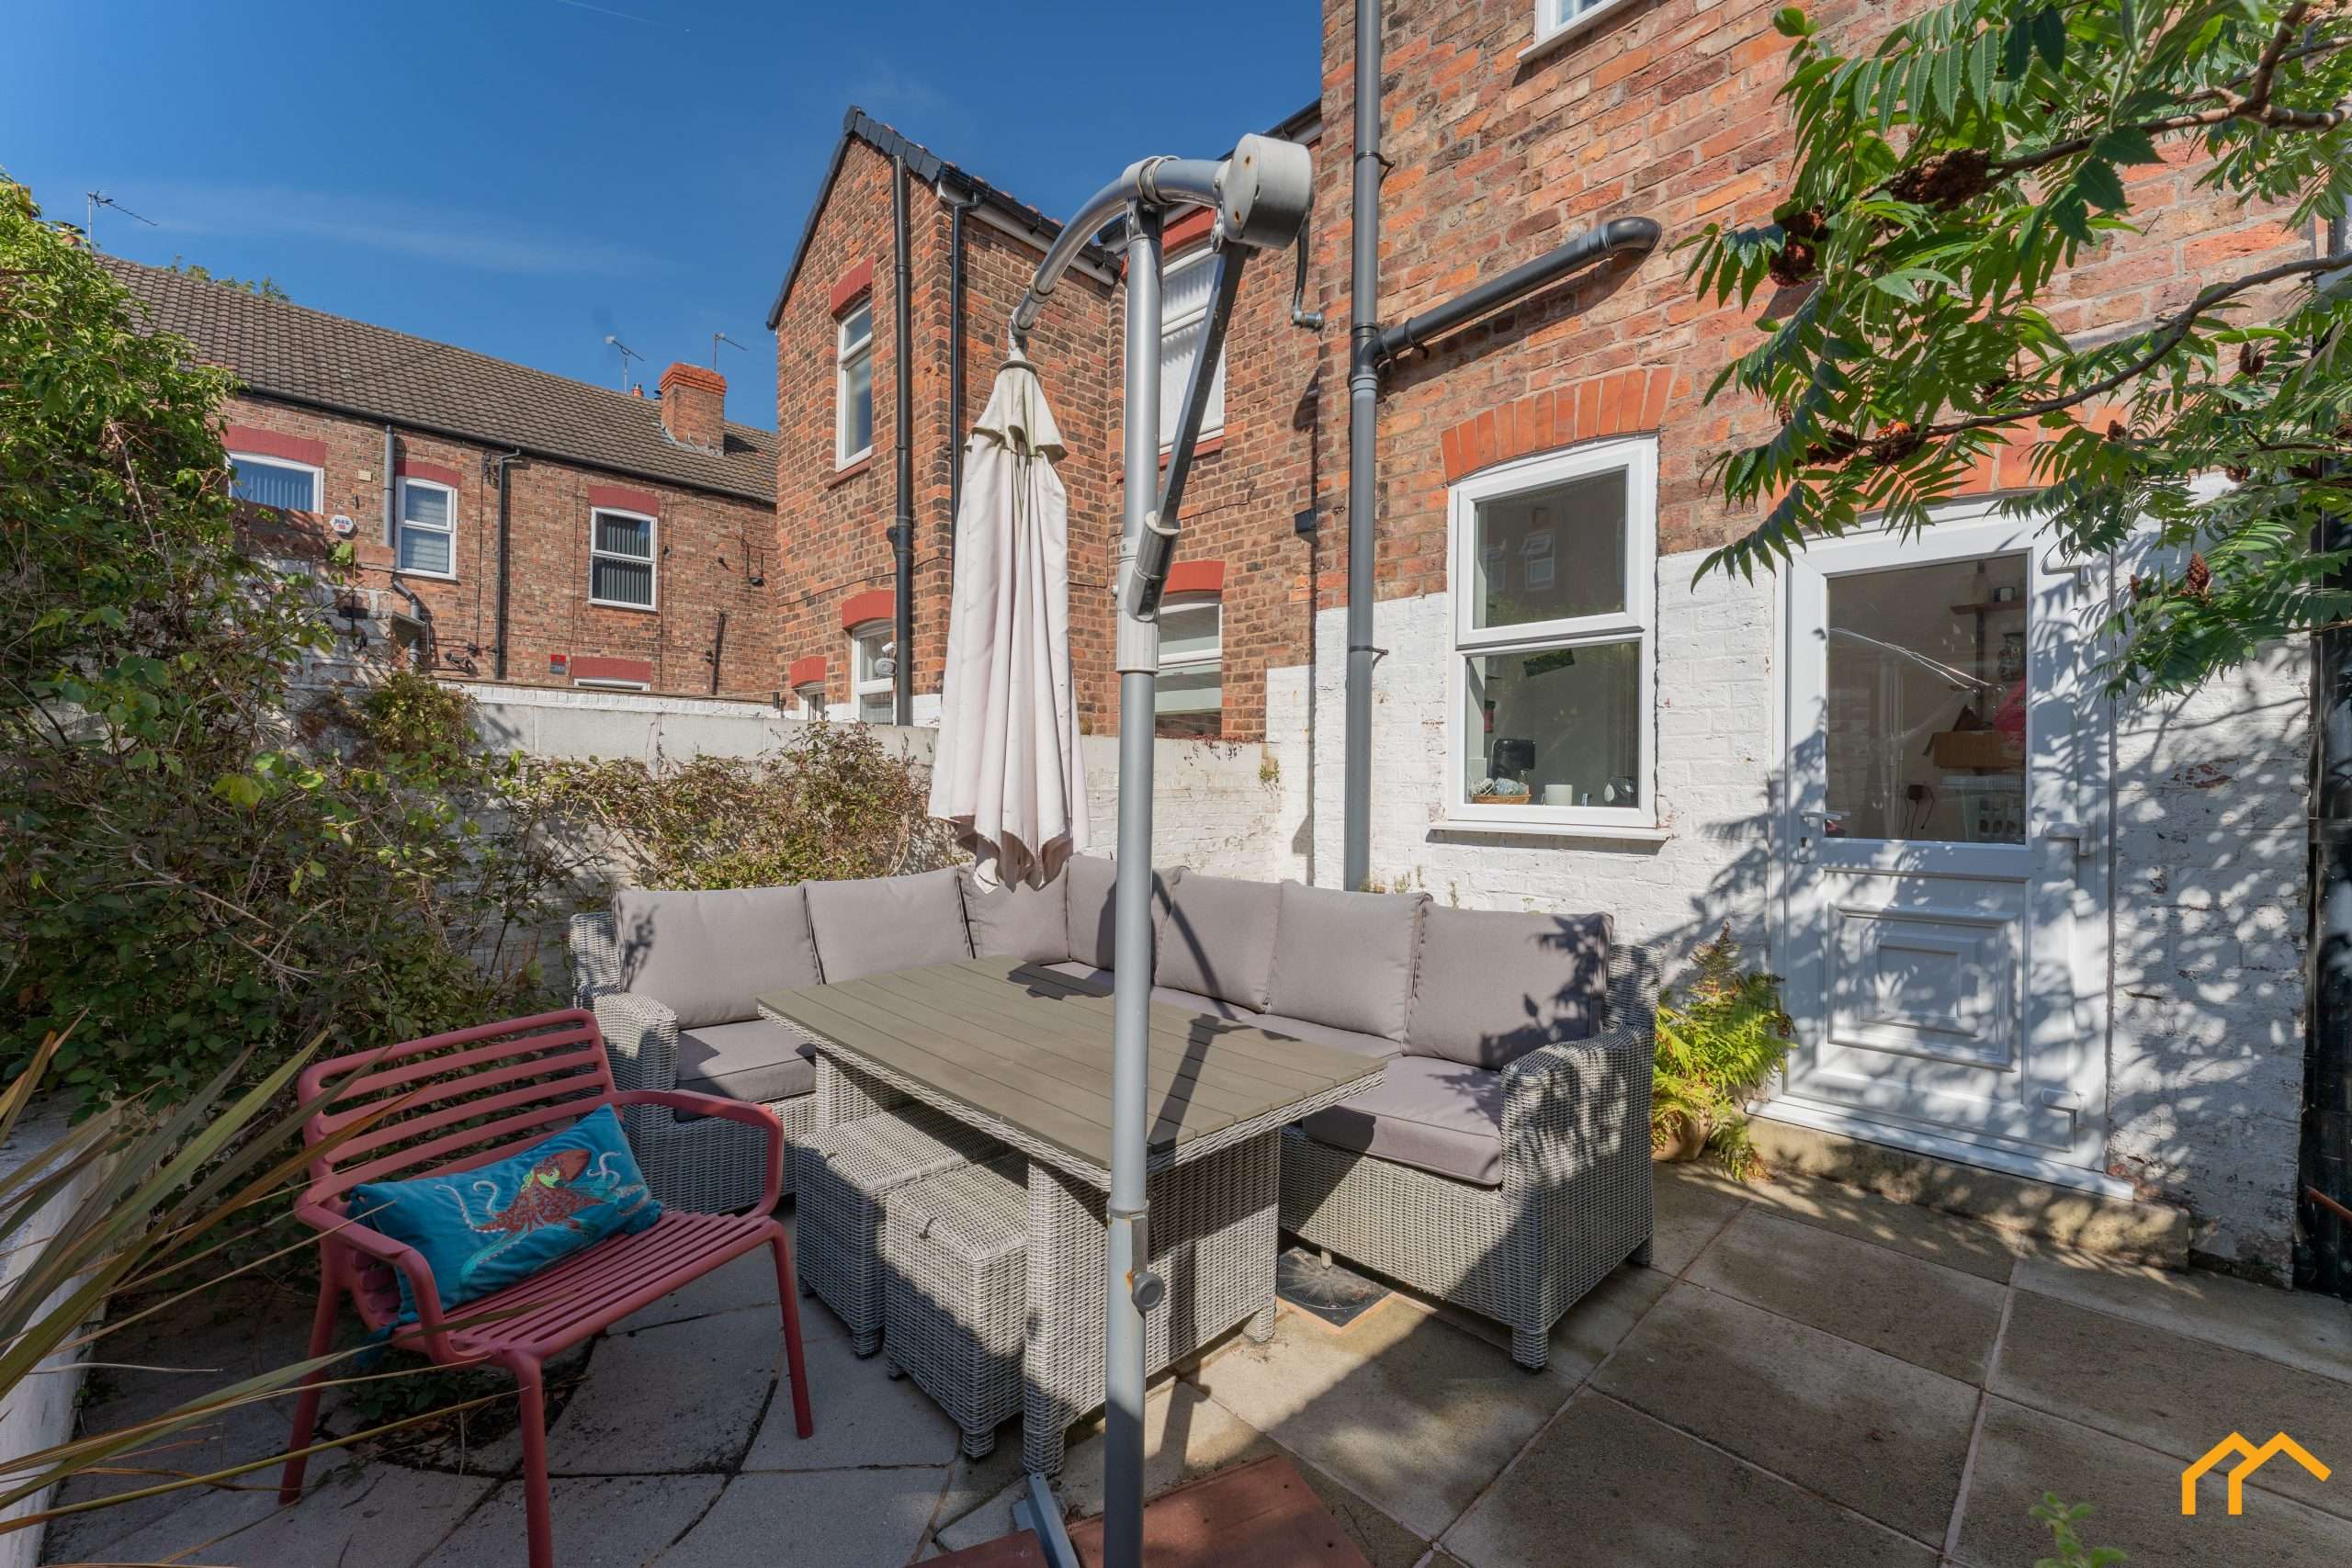
The adjoining utility room provides further practical storage together with space and plumbing for a washing machine. The gas combination boiler is also housed here, and a further door gives direct access into the rear courtyard.
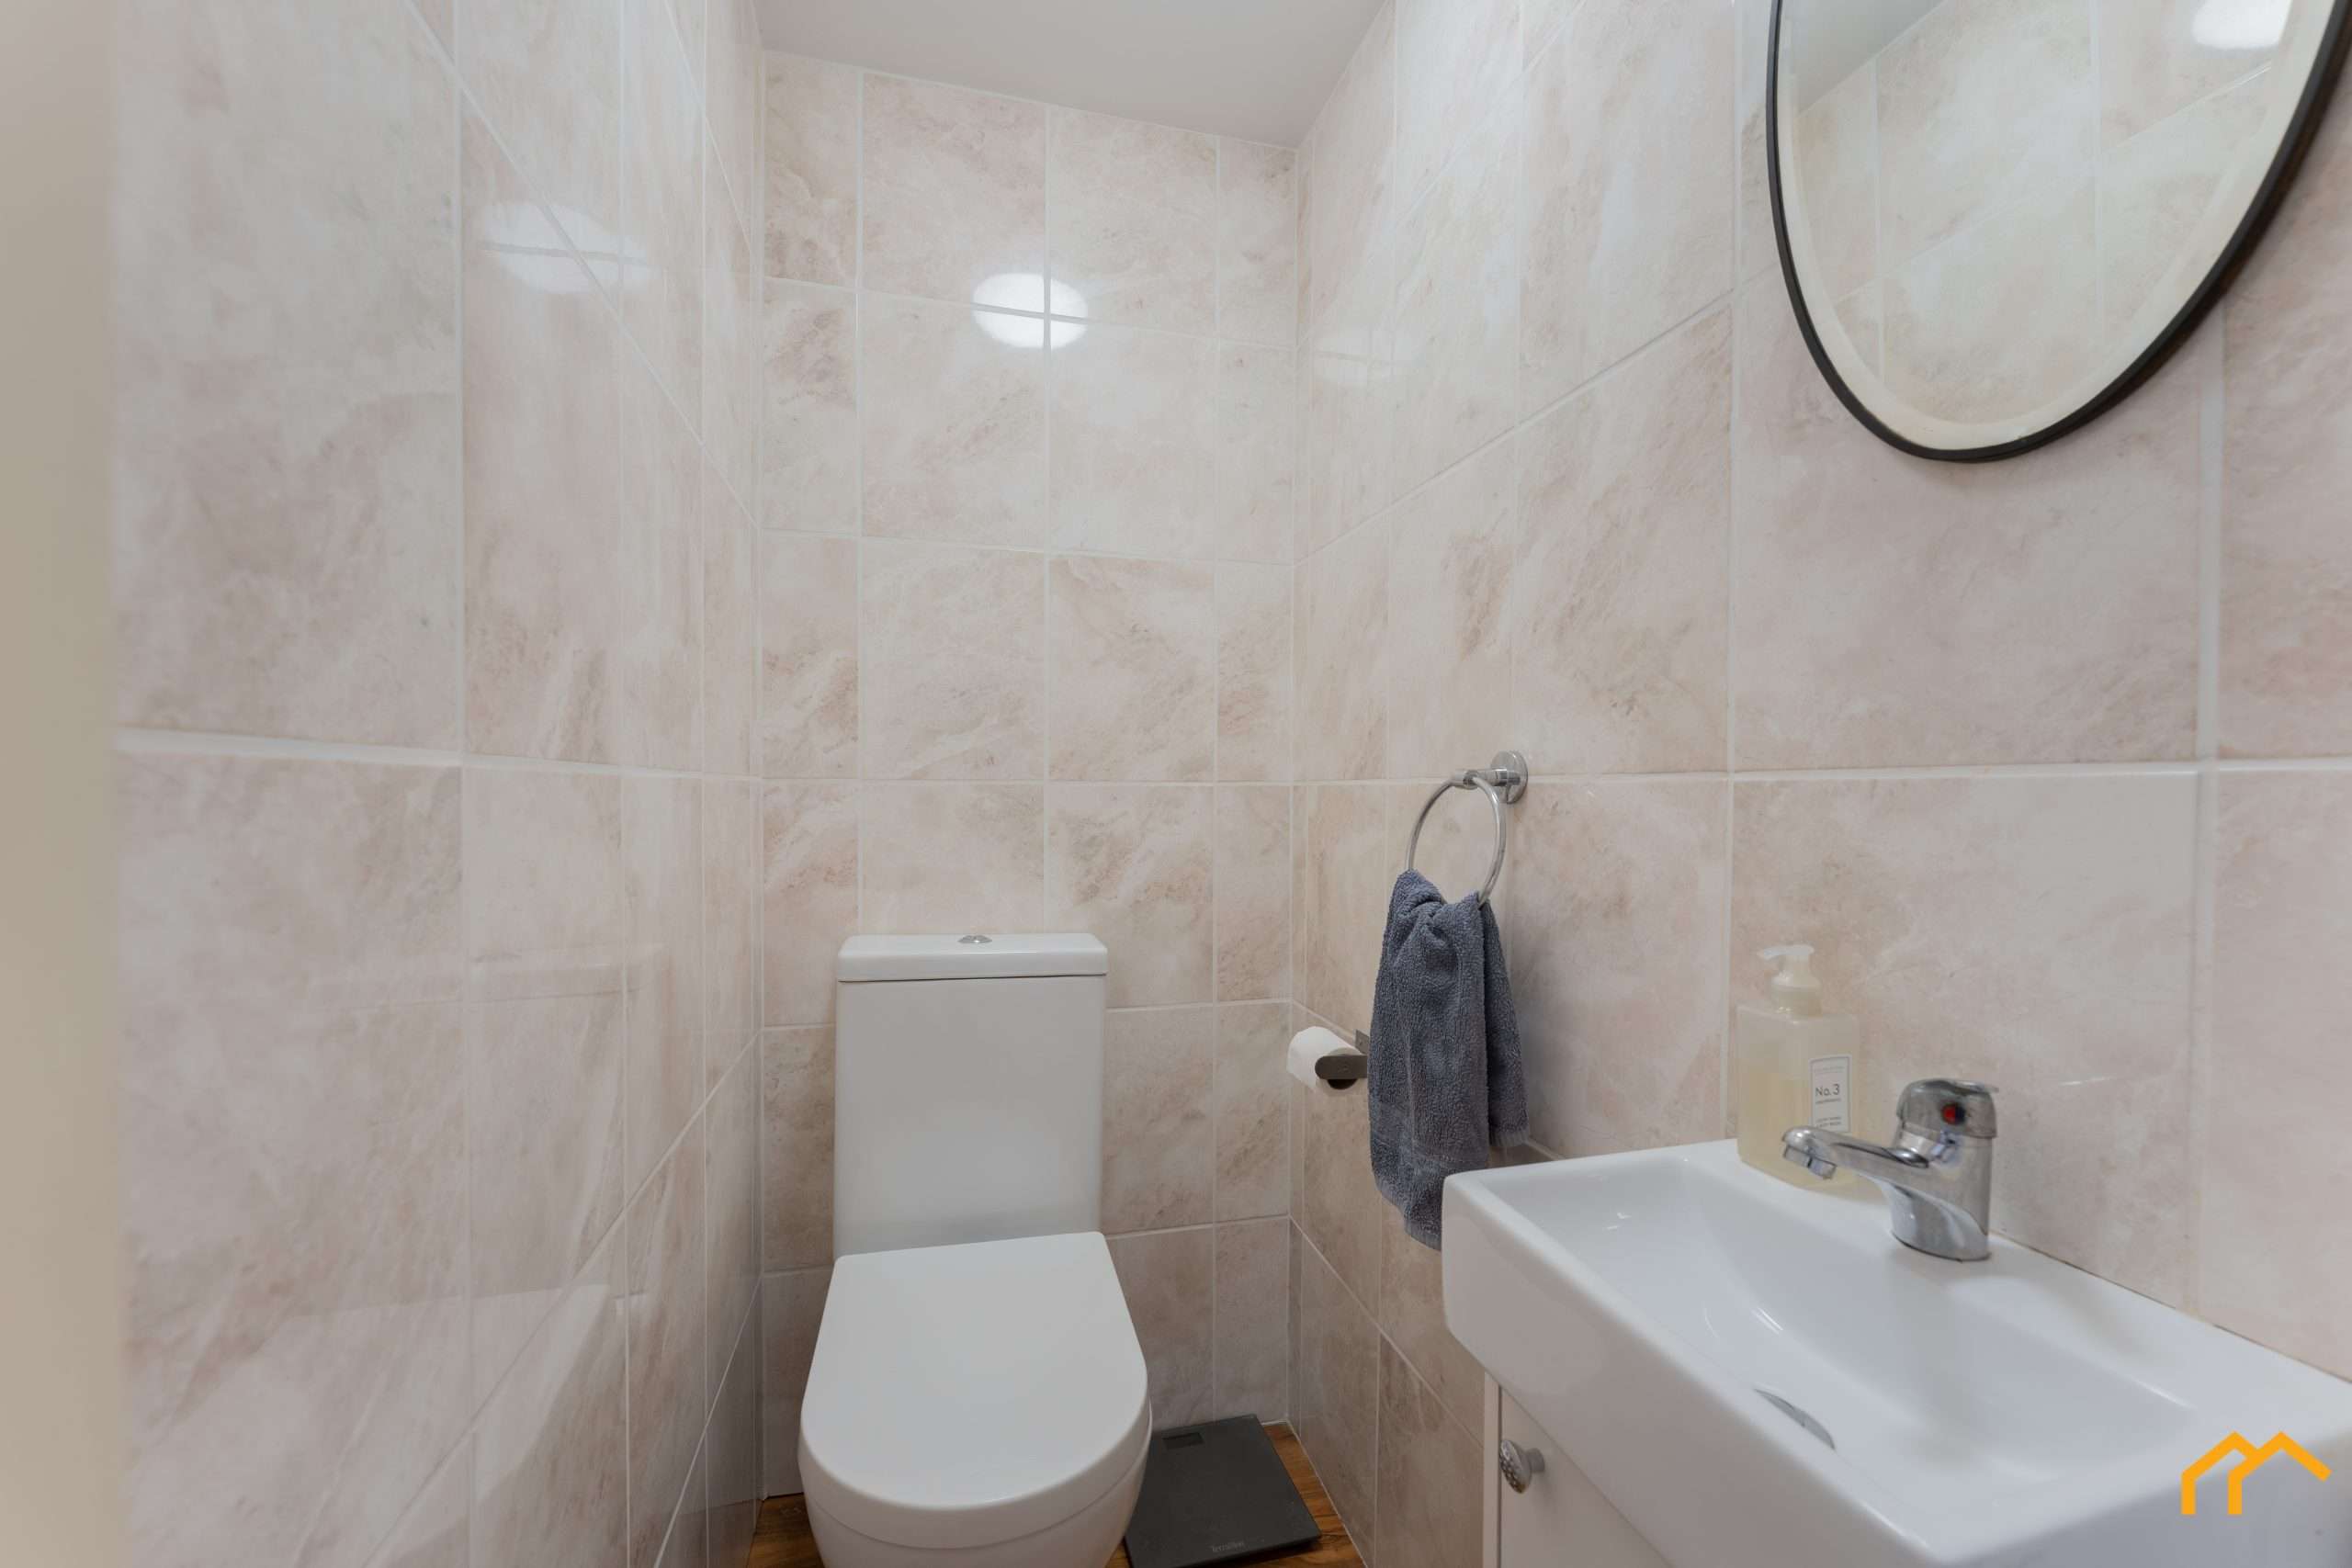
A downstairs WC completes the ground-floor accommodation and features tiled walls, a low-level WC and wash basin with vanity storage beneath.
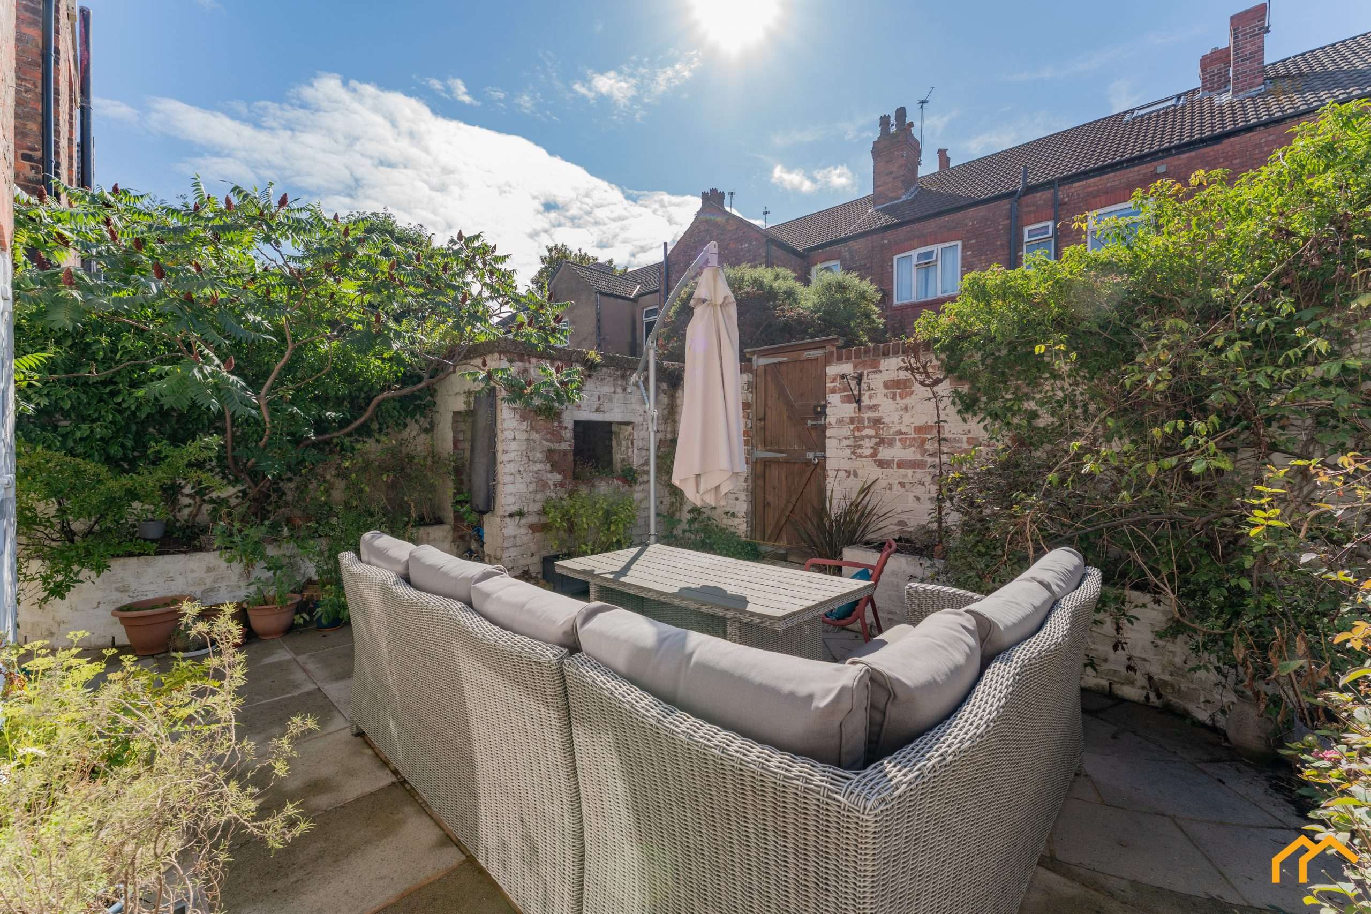
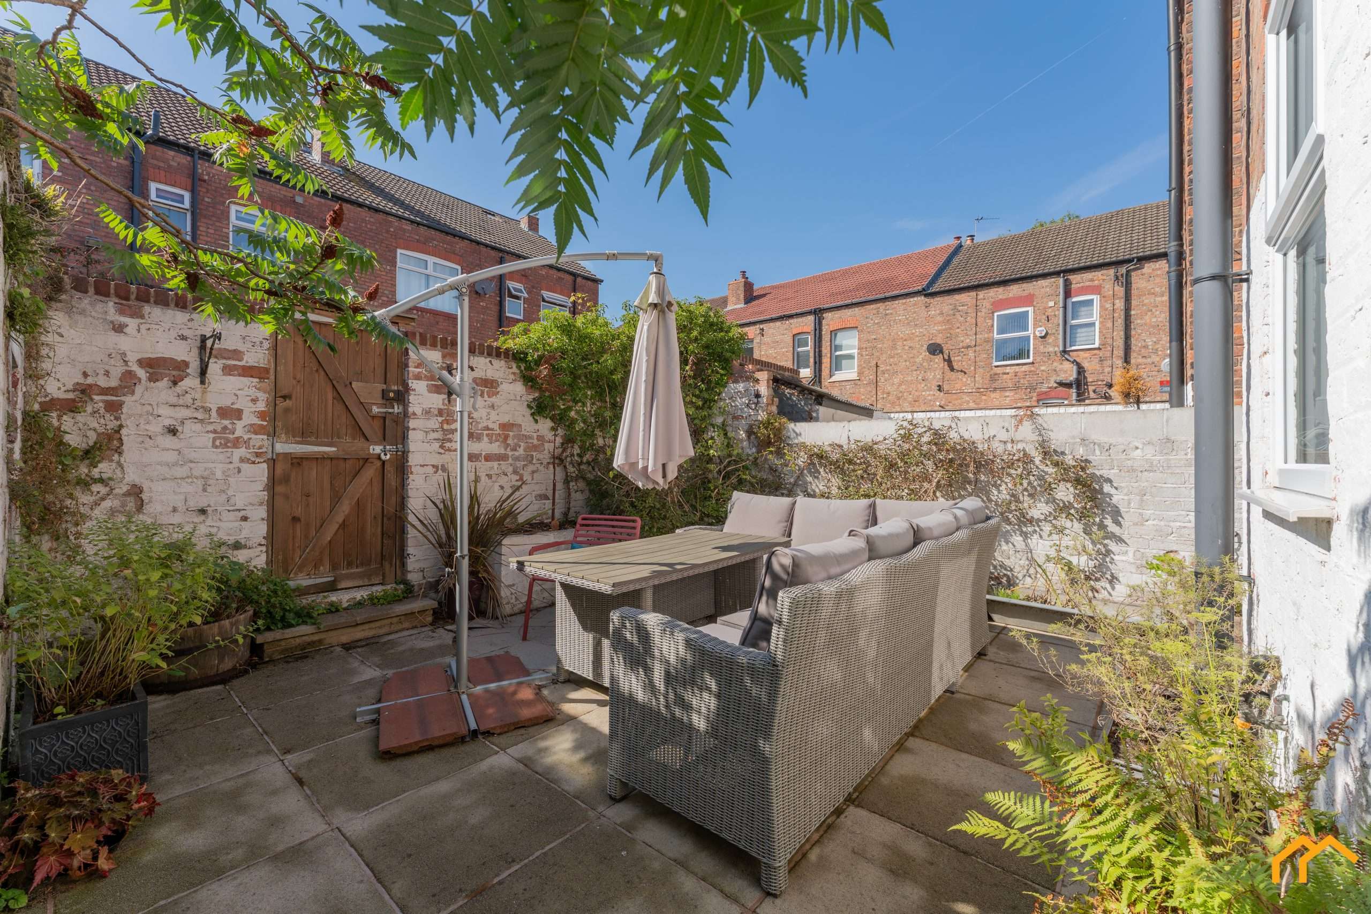
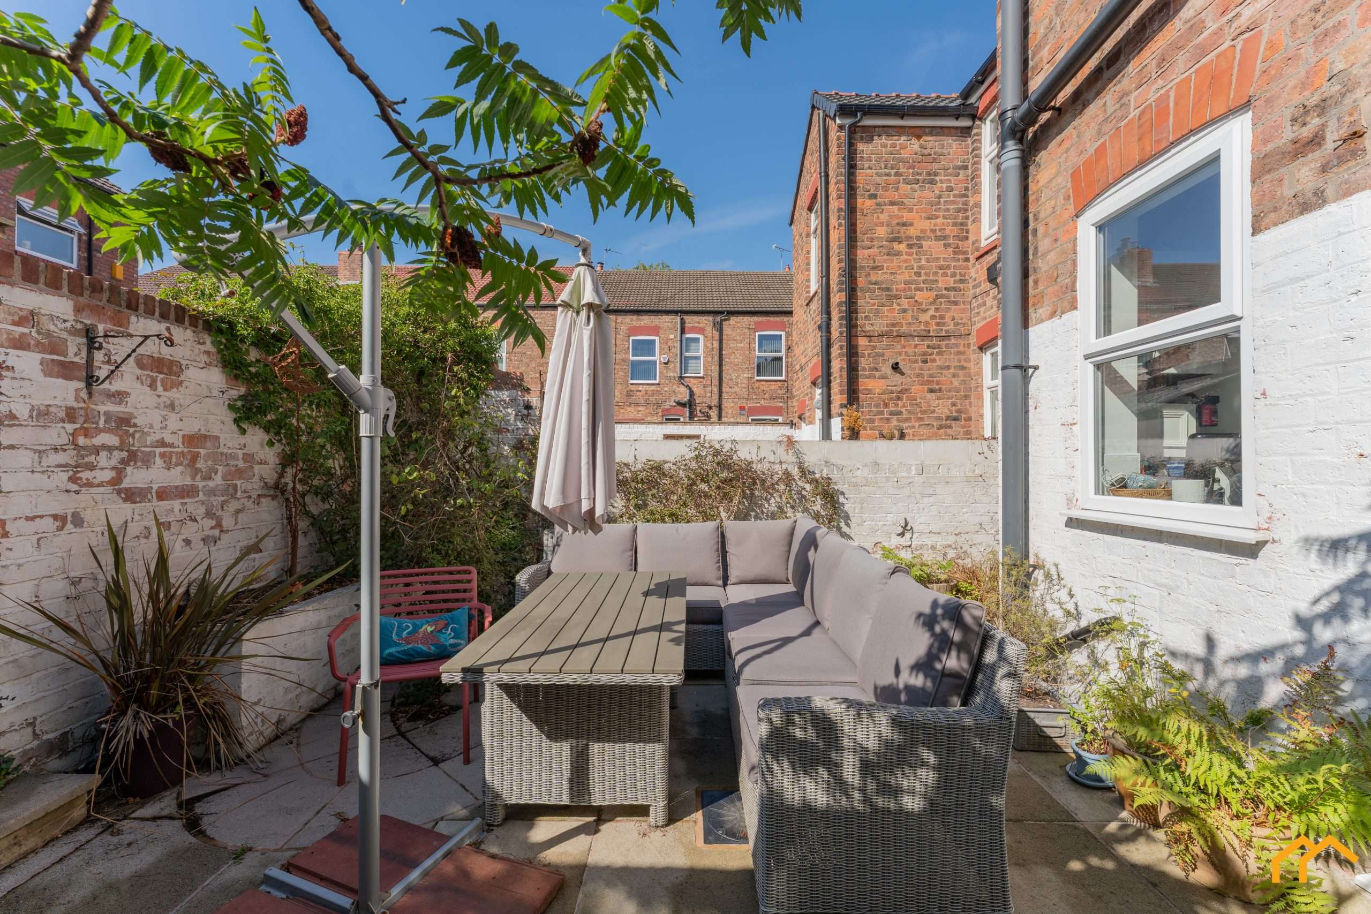
Outside, the rear courtyard provides a bright and attractive outdoor space with established trees and shrubs creating plenty of greenery. There is also access to the rear alleyway, making the space particularly convenient for bins and bicycles.
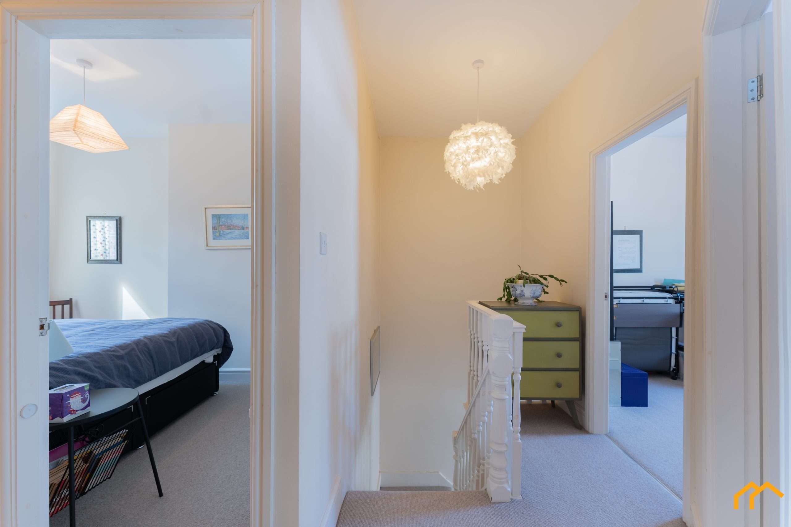
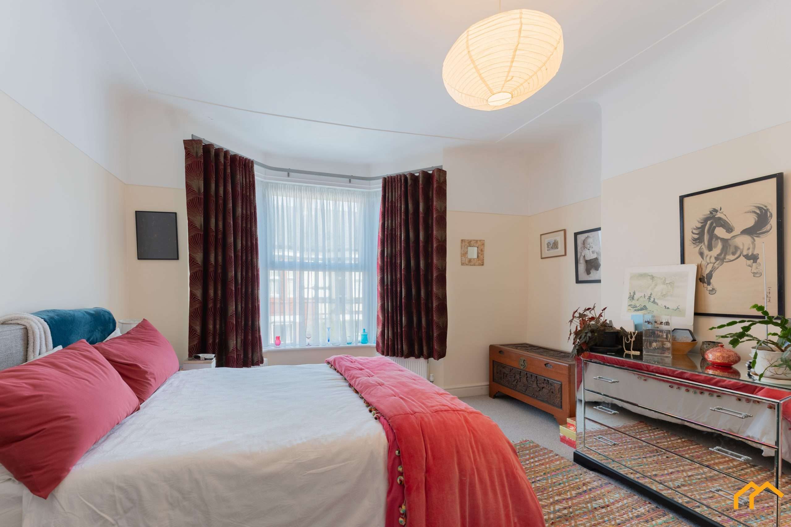
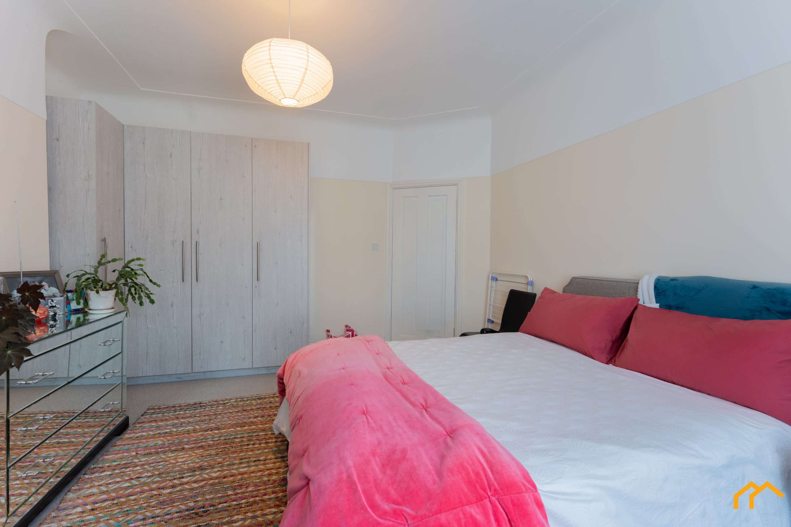
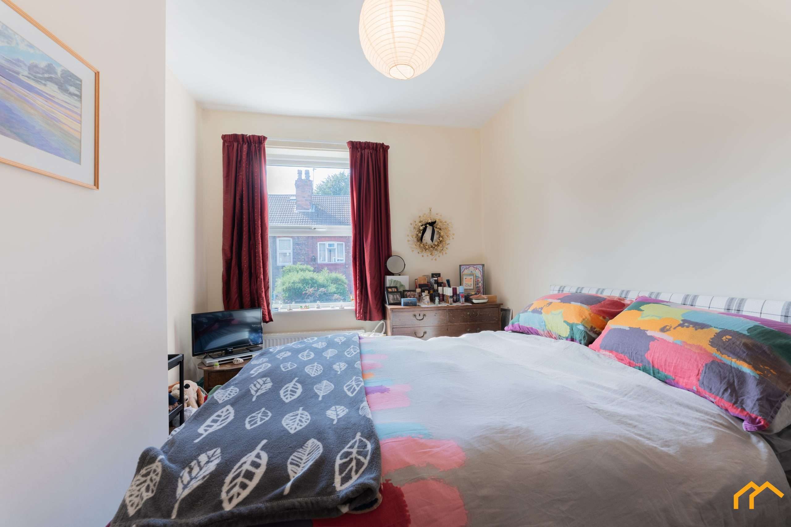
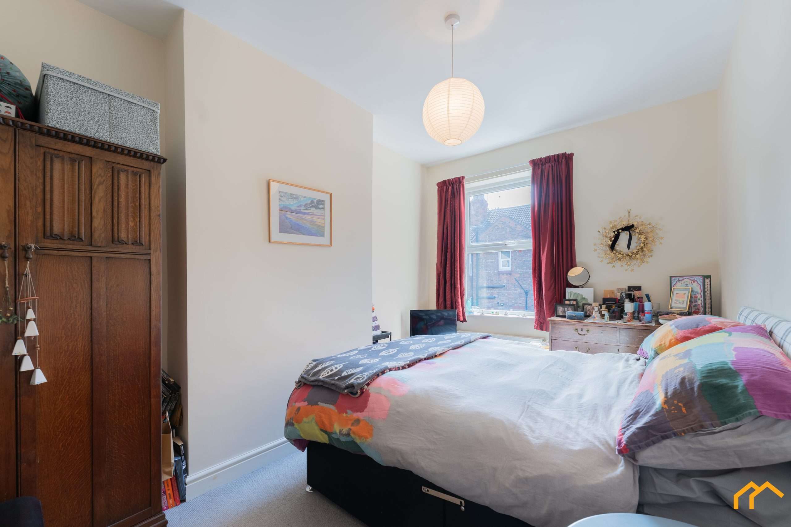
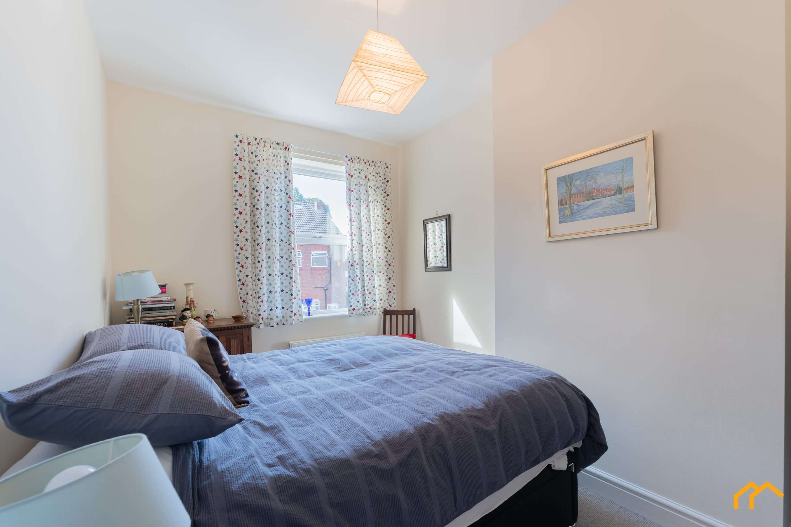
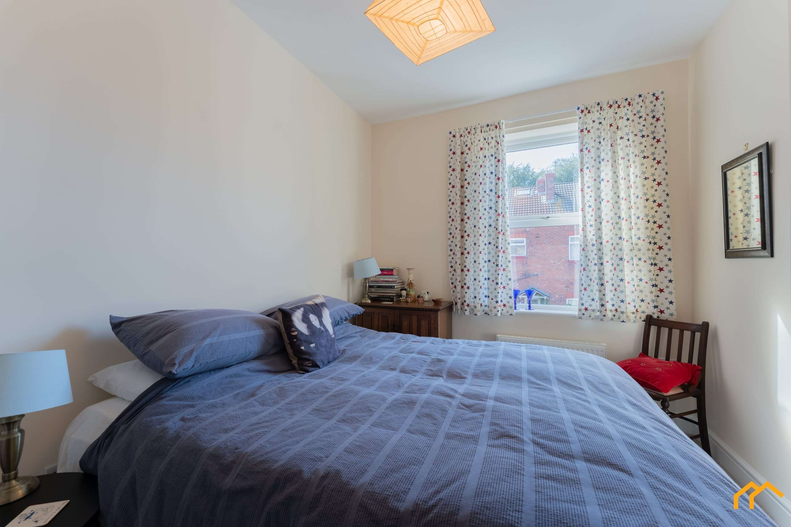
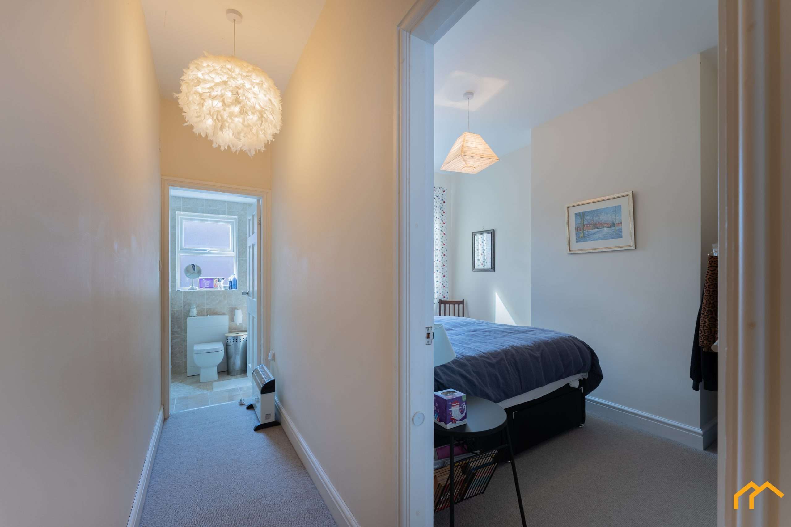
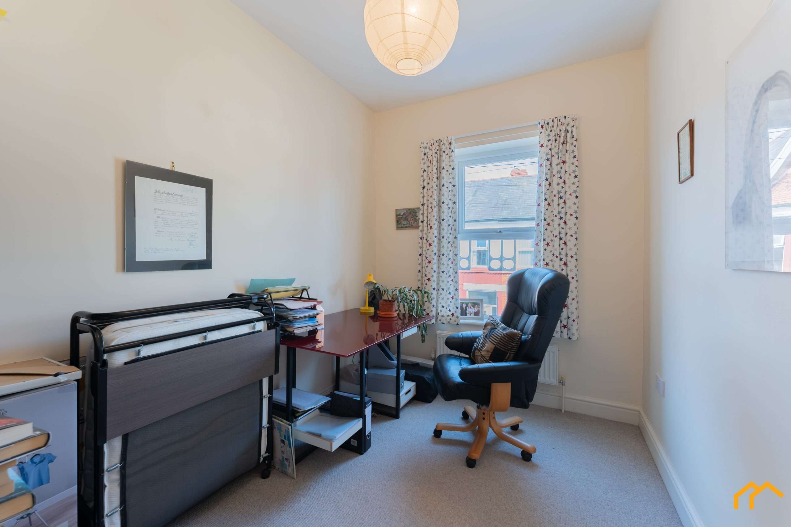
Upstairs, the property offers four bedrooms, three of which are generous doubles. The master bedroom benefits from a bay window and built-in wardrobes, while the two additional double bedrooms are both well proportioned with ample space for associated bedroom furniture. The fourth bedroom provides a versatile additional room ideally suited as a home office, nursery, dressing room or single bedroom.
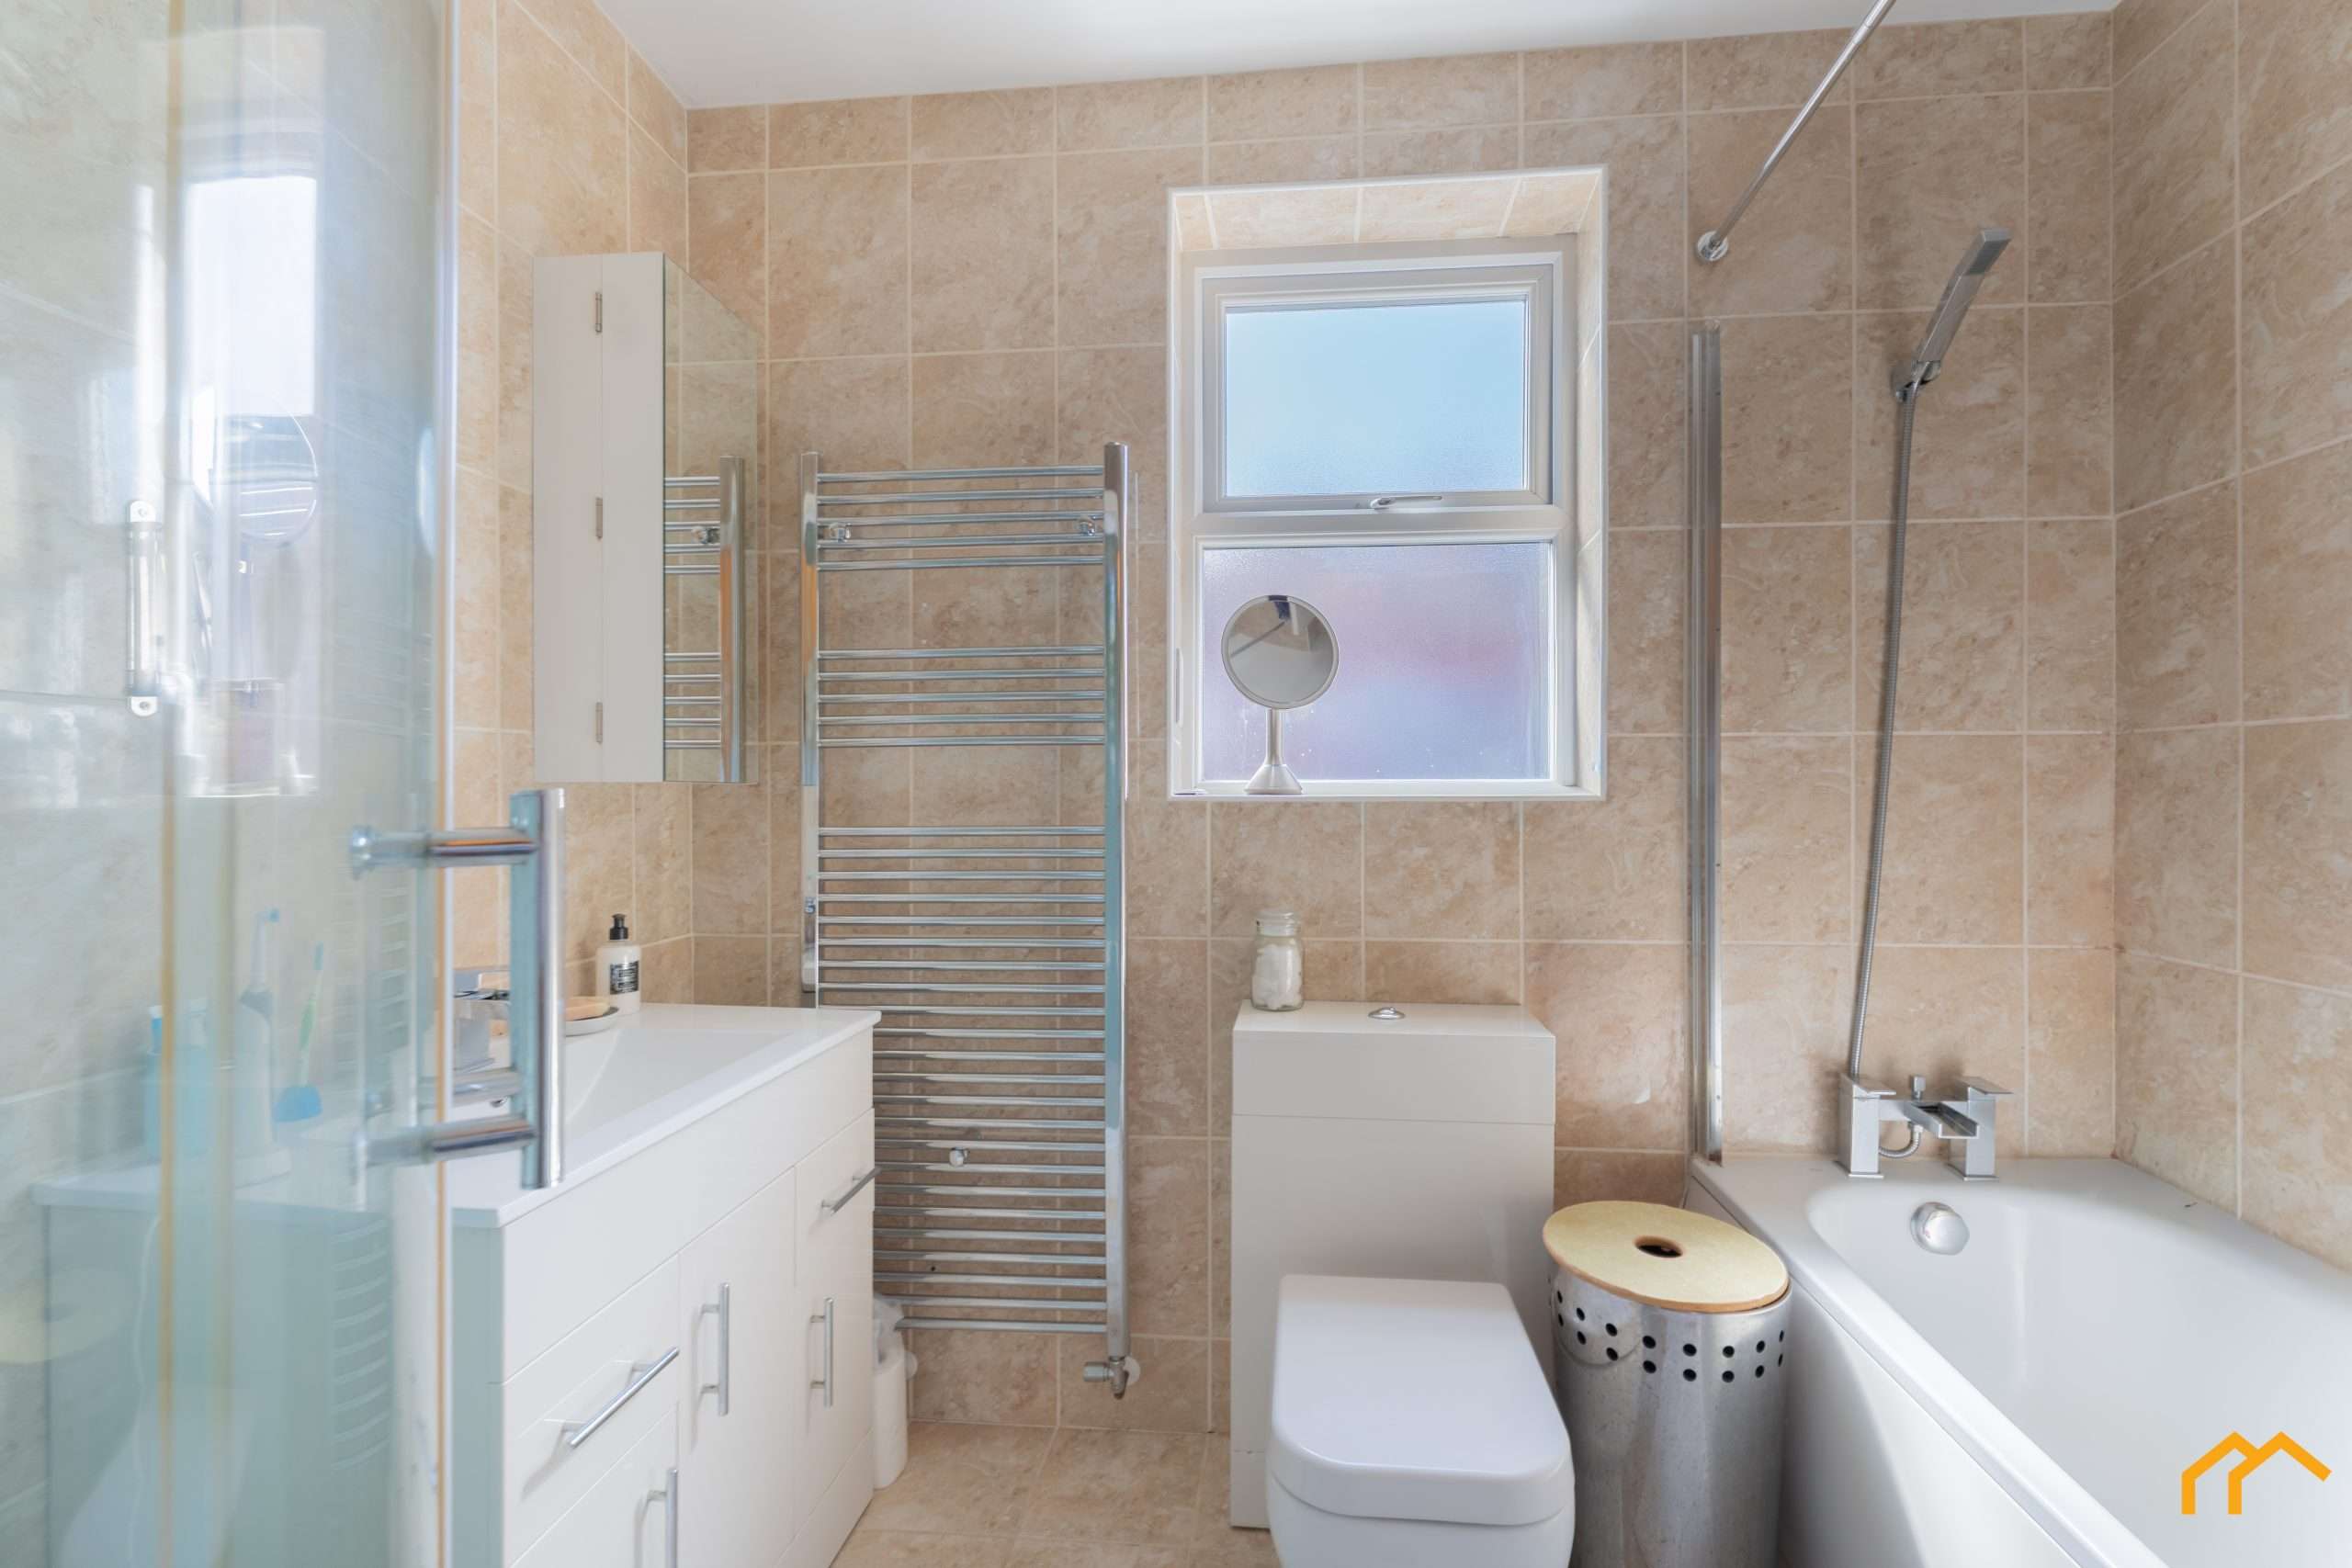
The family bathroom is fitted with a modern suite comprising a low-level WC, large wash basin with vanity storage, straight bath with shower over and a separate shower cubicle. A heated towel rail completes the room, which is finished with tiled flooring and tiled walls.
Woburn Road sits in a convenient New Brighton location within easy reach of both New Brighton and Liscard. New Brighton railway station is approximately 1km away, providing regular Merseyrail services towards Liverpool, while nearby bus routes provide connections throughout Wallasey and the wider Wirral. Road links are also convenient, with the A554 providing access towards the M53 and Liverpool.
Families are particularly well served by local schools, with Mount Primary School, Liscard Primary School and New Brighton Primary School near to the property. A wide range of everyday amenities can be found nearby in Liscard, while New Brighton offers its promenade, beach, restaurants, cafés, leisure facilities and Marine Point development, giving the property a good balance between practical day-to-day convenience and the attractions of the coast.
Fill out the form below and a member of the team will be in touch to arrange your viewing.