
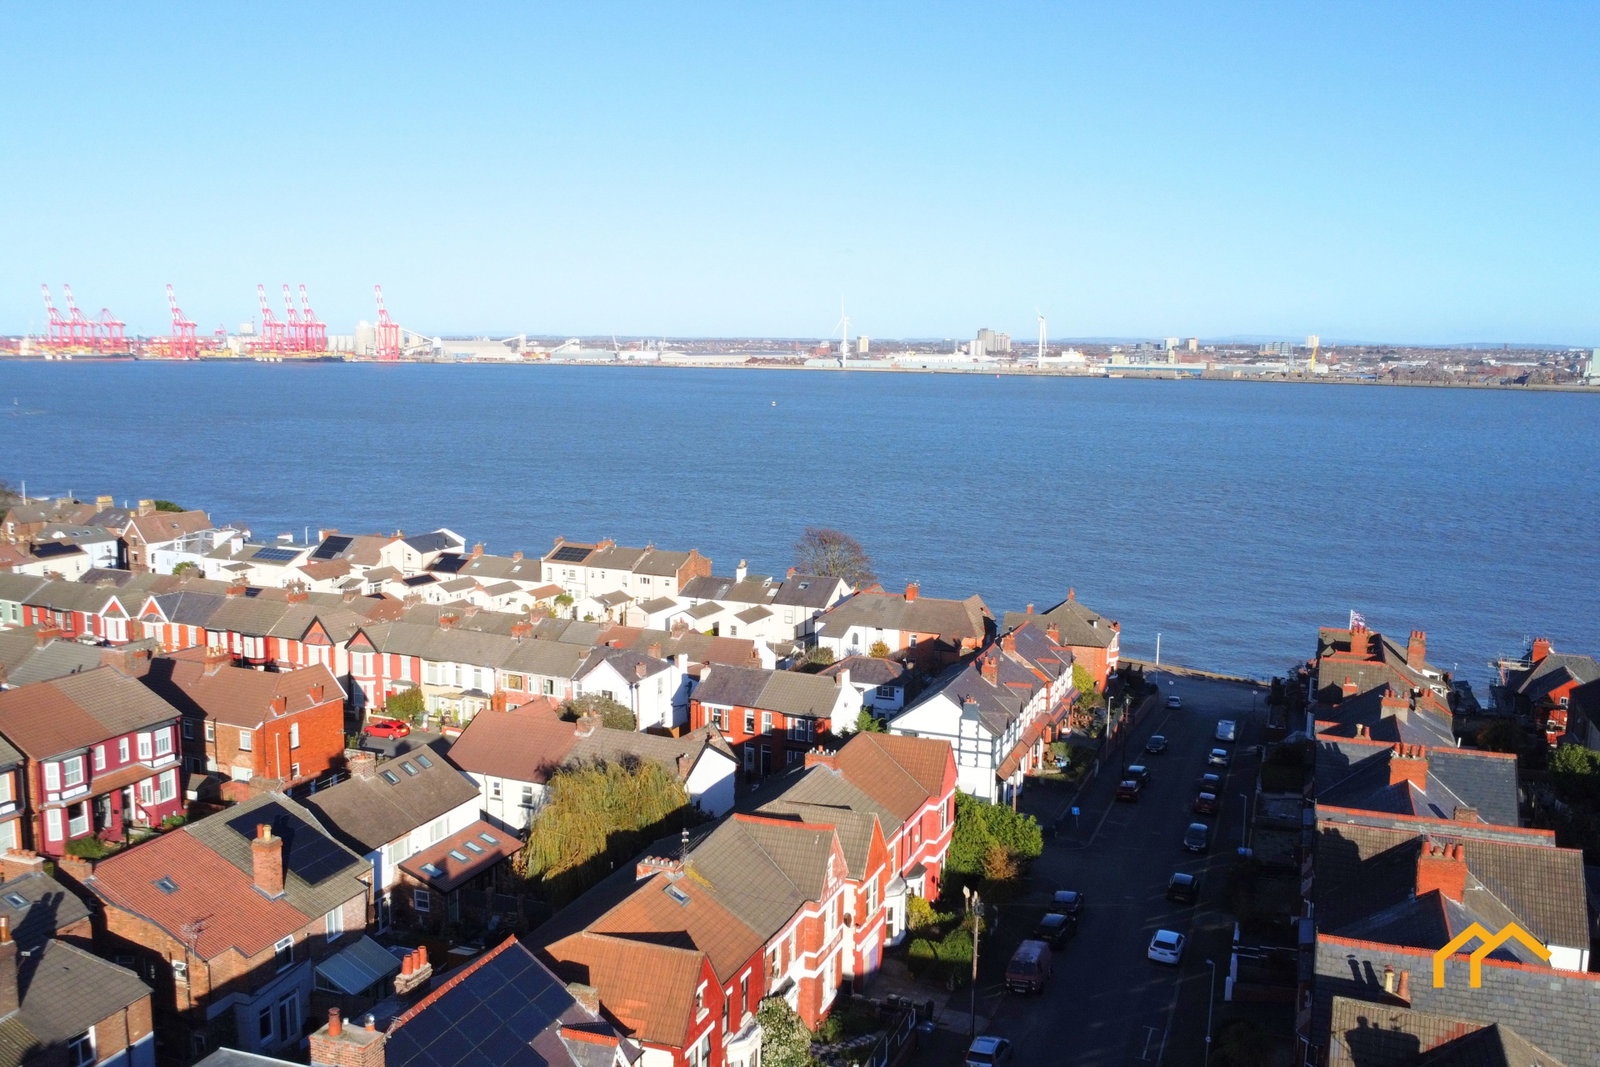
Hertford Drive | New Brighton | CH45
Property Summary
Interested in this property?
Book a viewing, ask a question or speak to us about your mortgage options.
Key features
Property Features
- Ground-floor flat with two double bedrooms
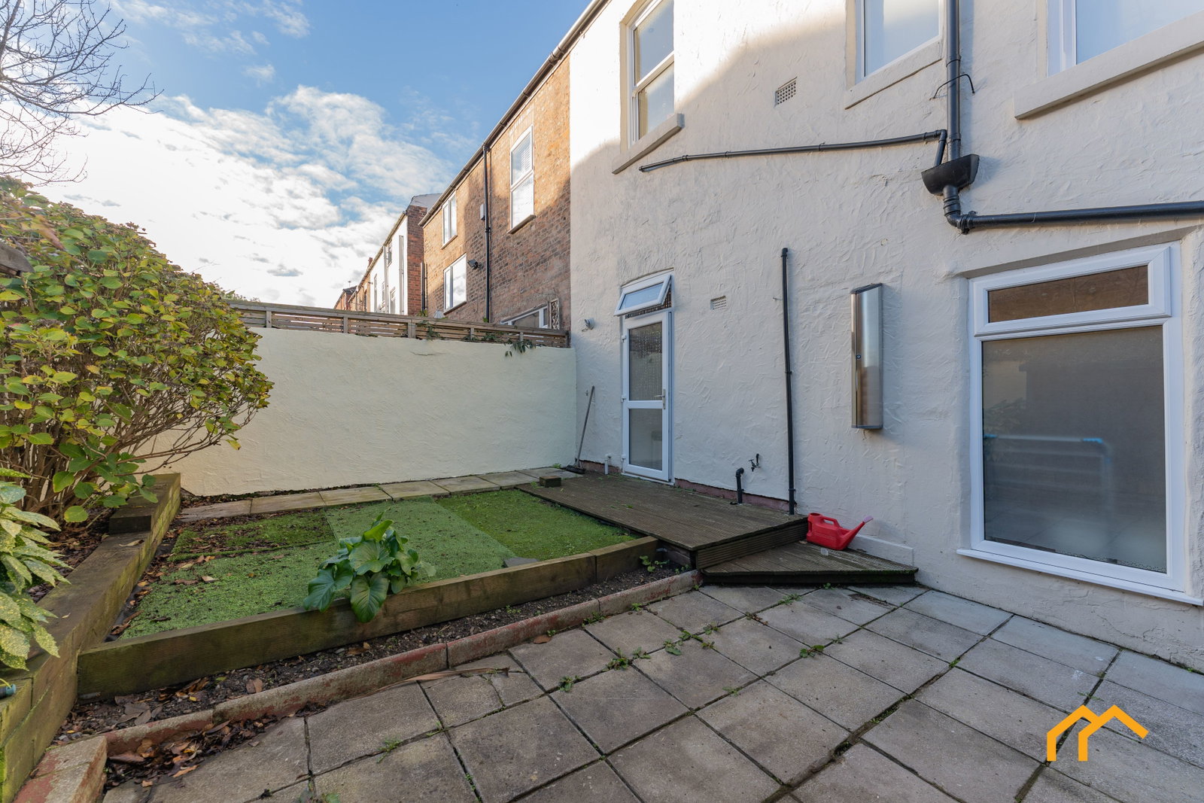
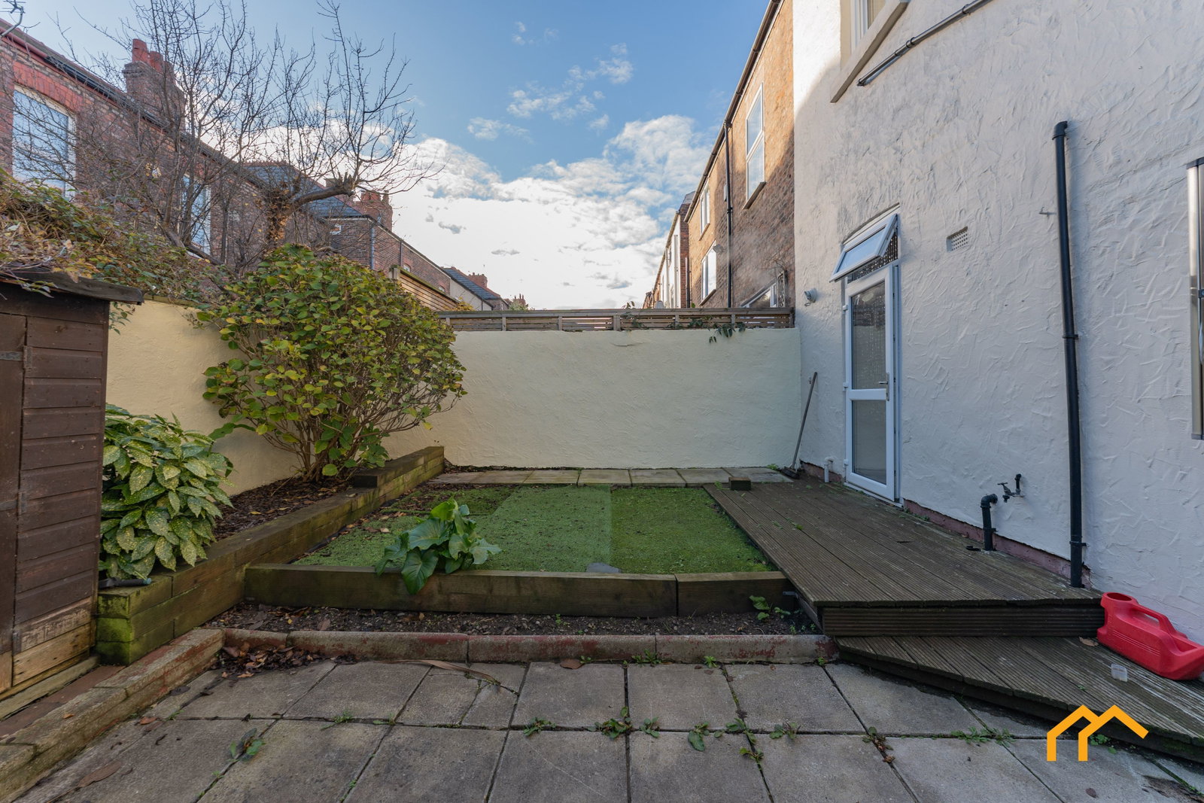
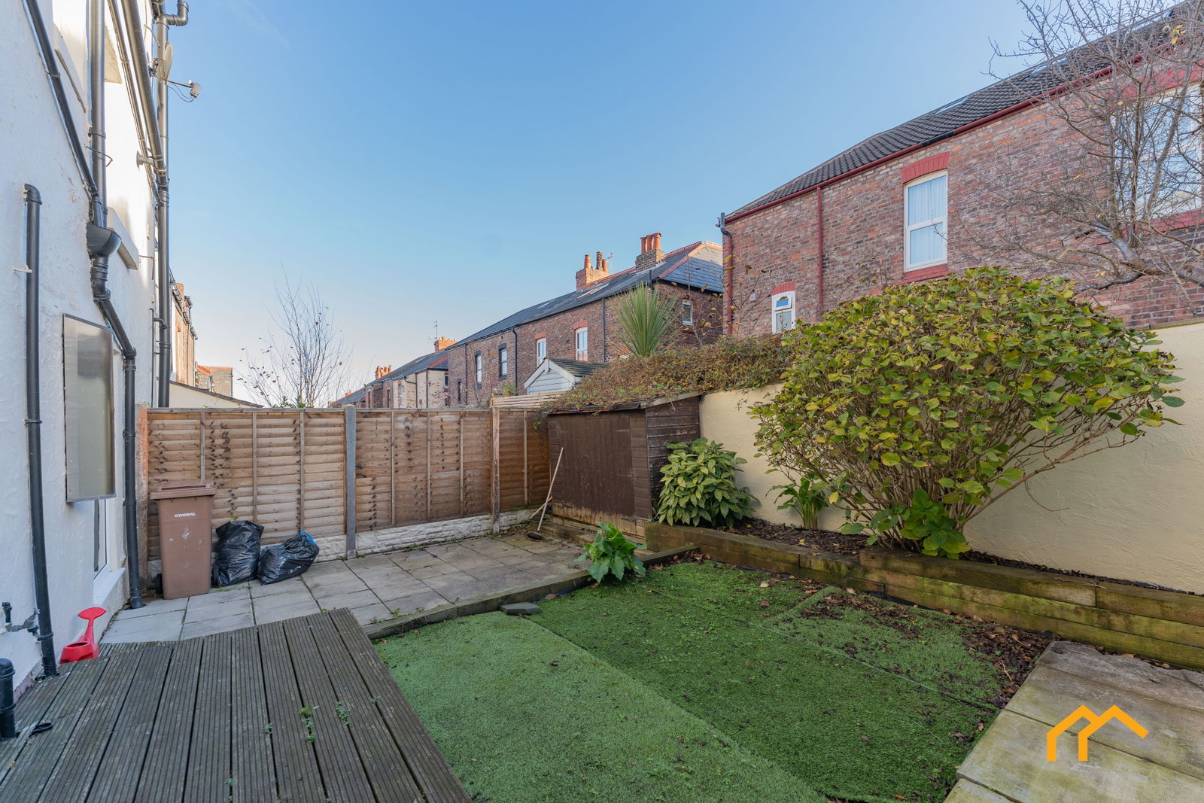
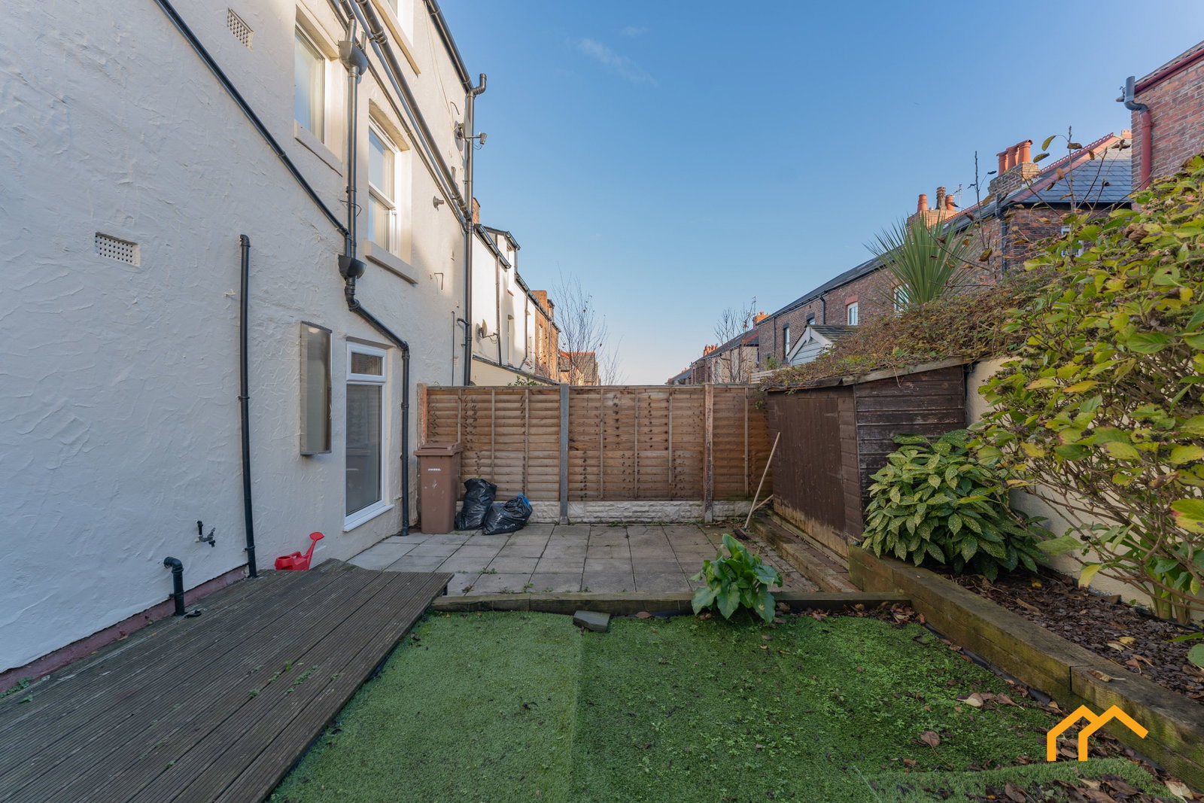
- Private south-facing rear garden with decking and a paved seating area
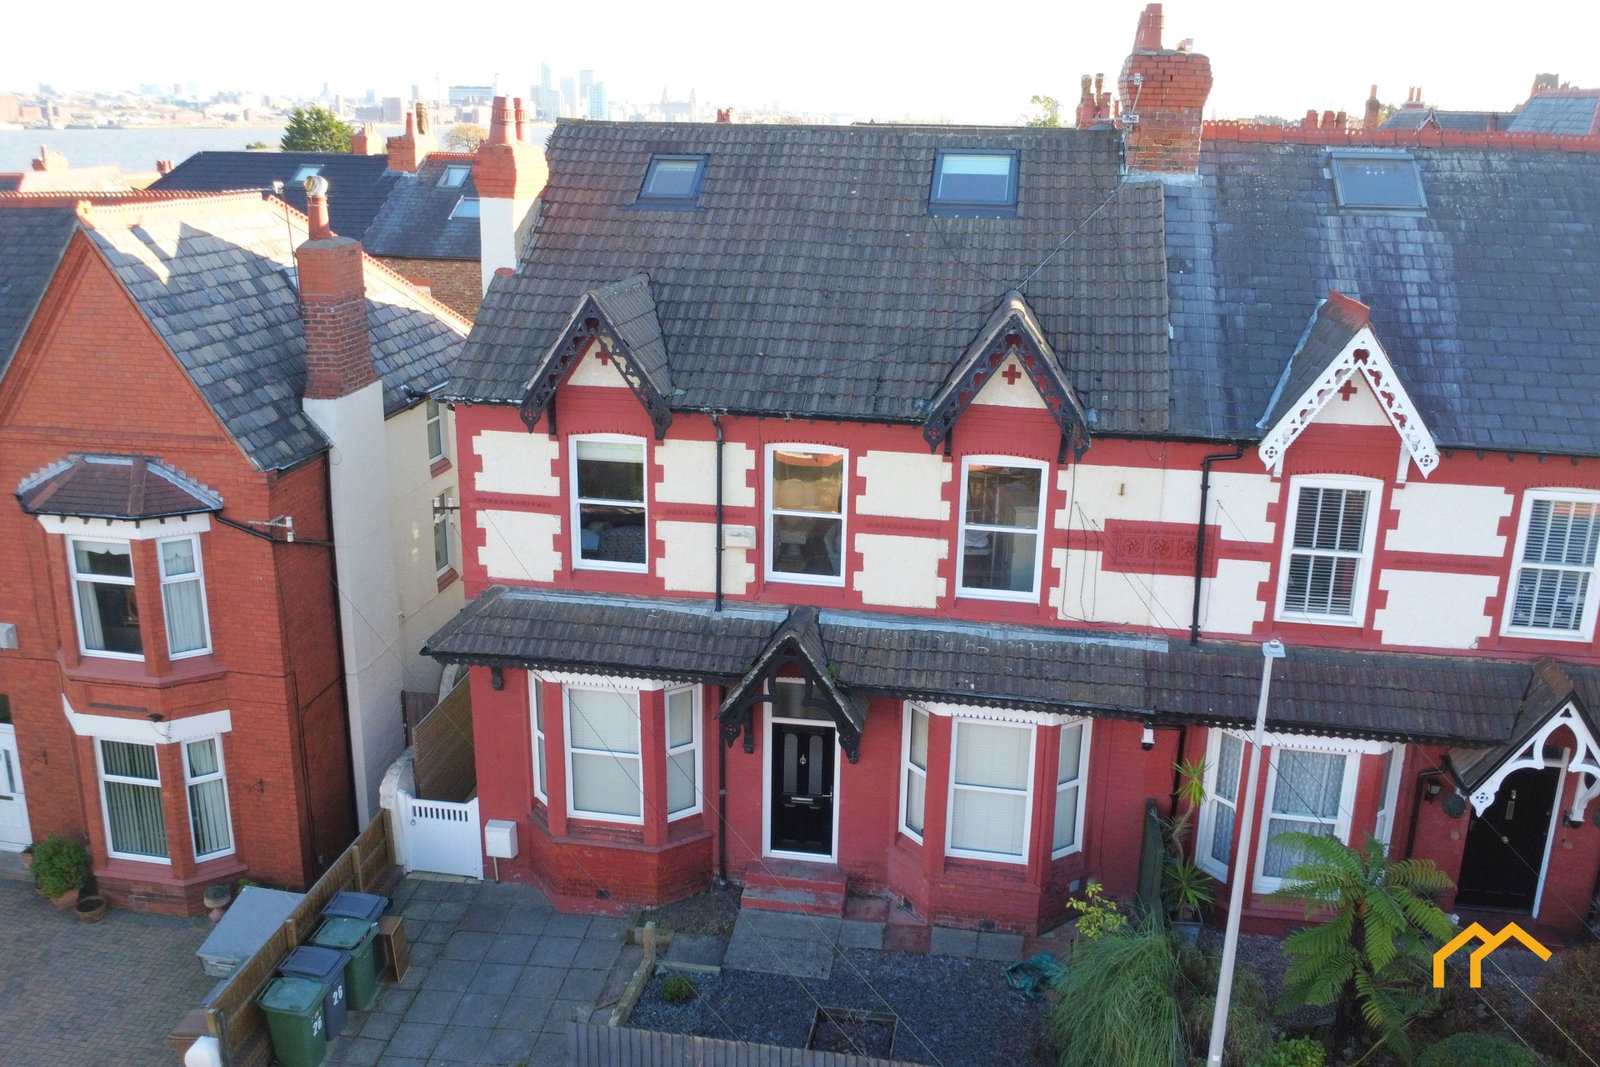
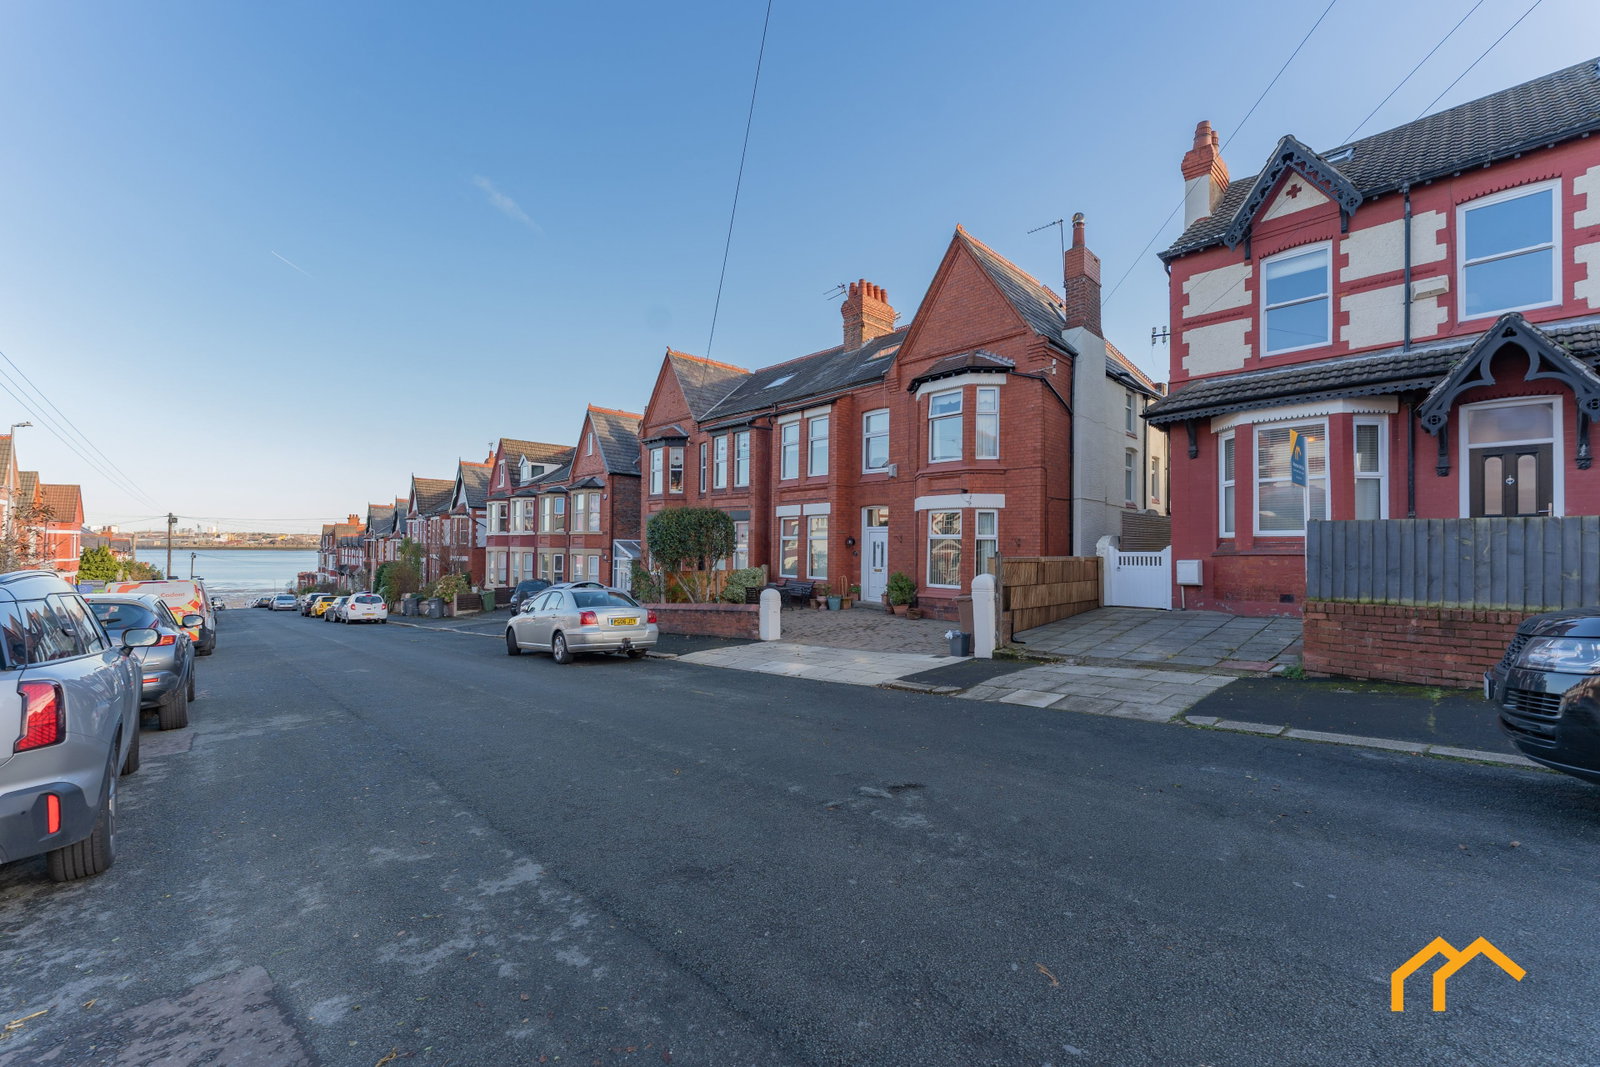
- Off-road driveway parking
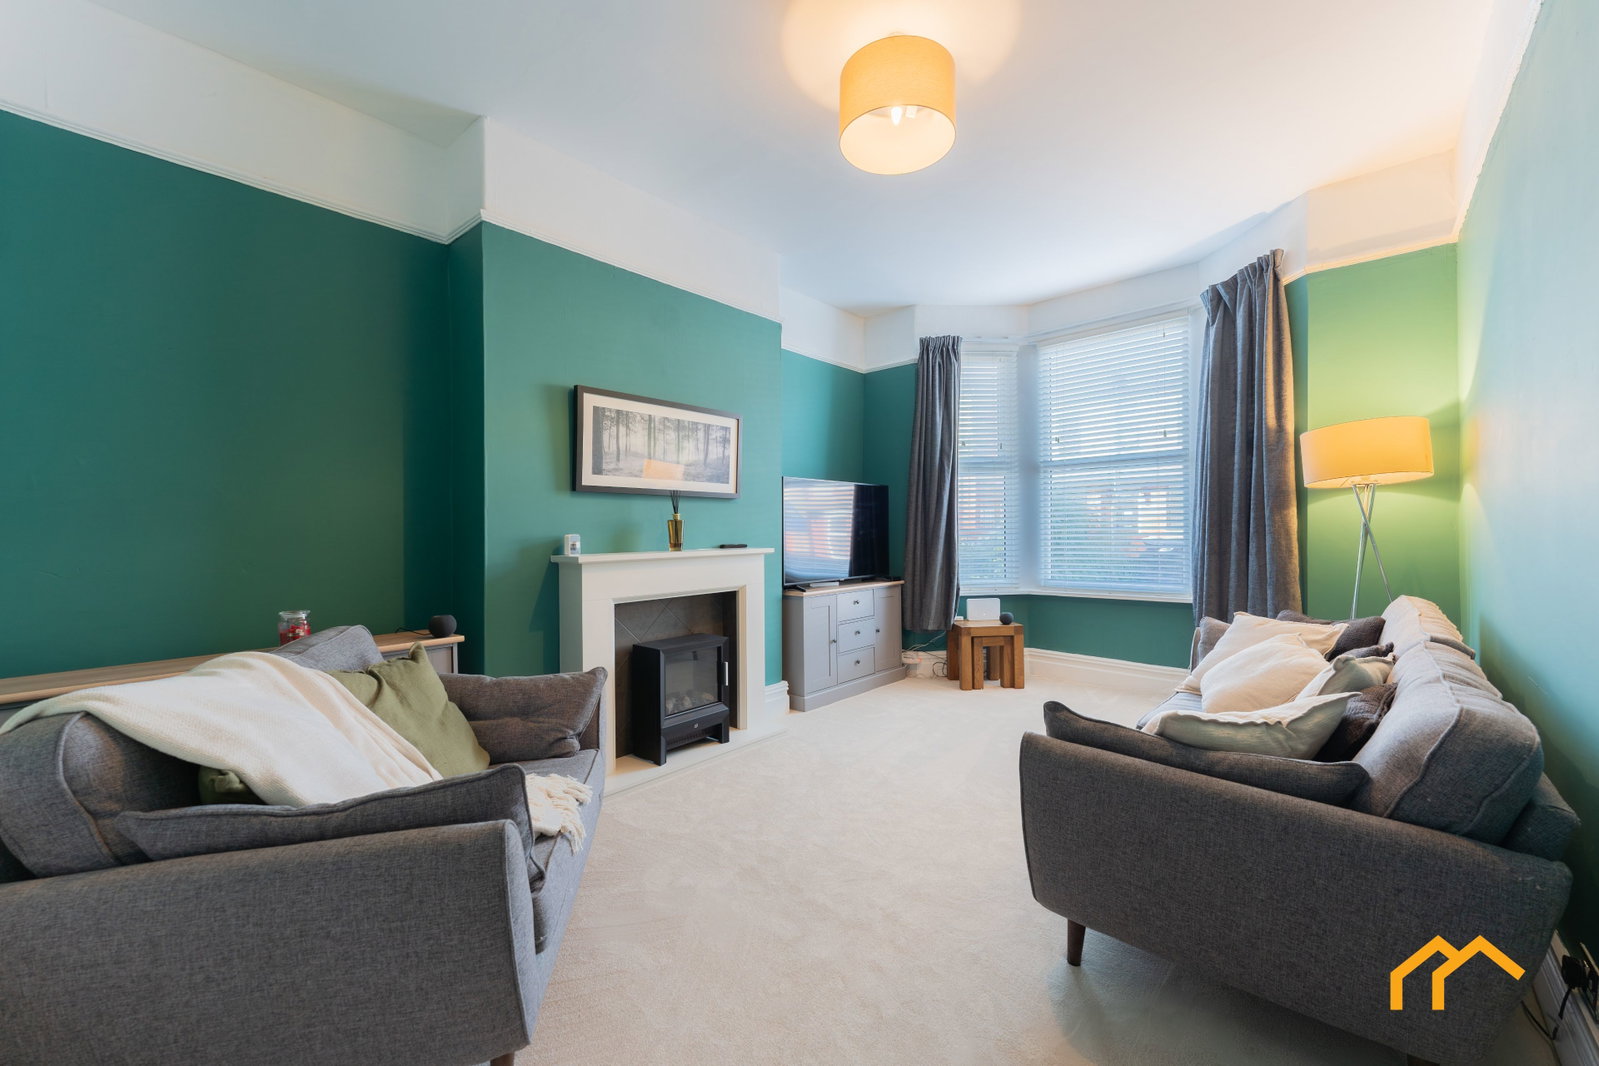
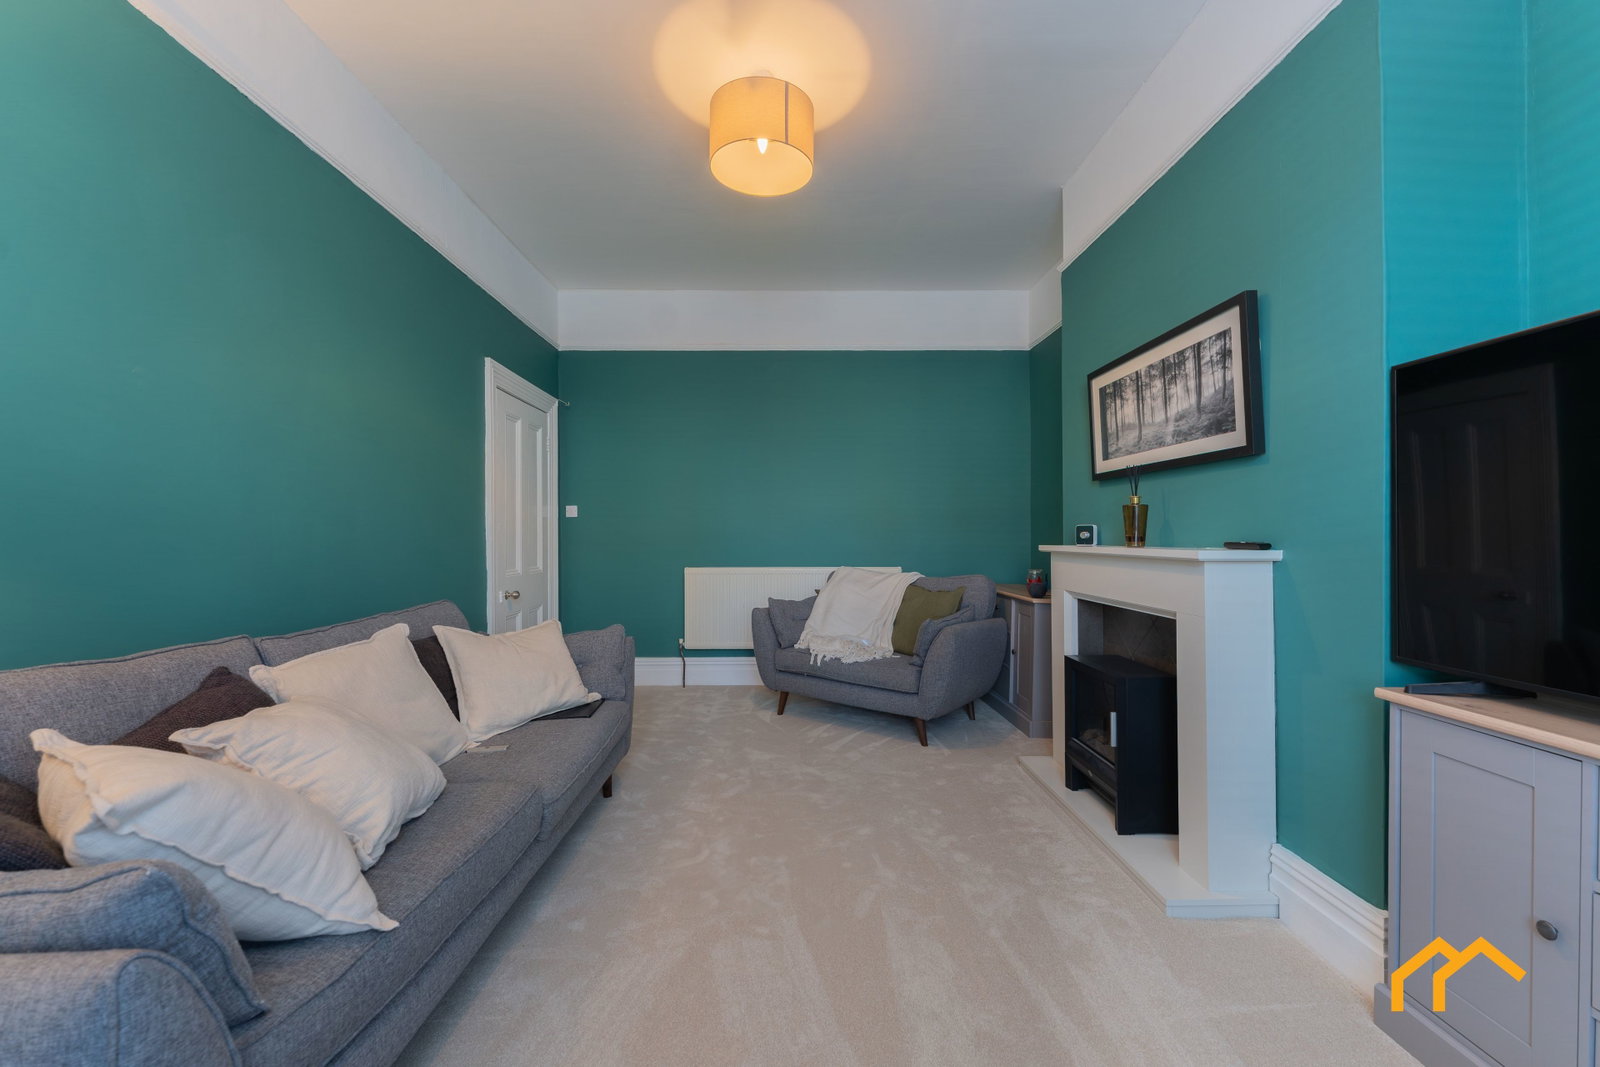
- Bay-fronted lounge with feature fireplace
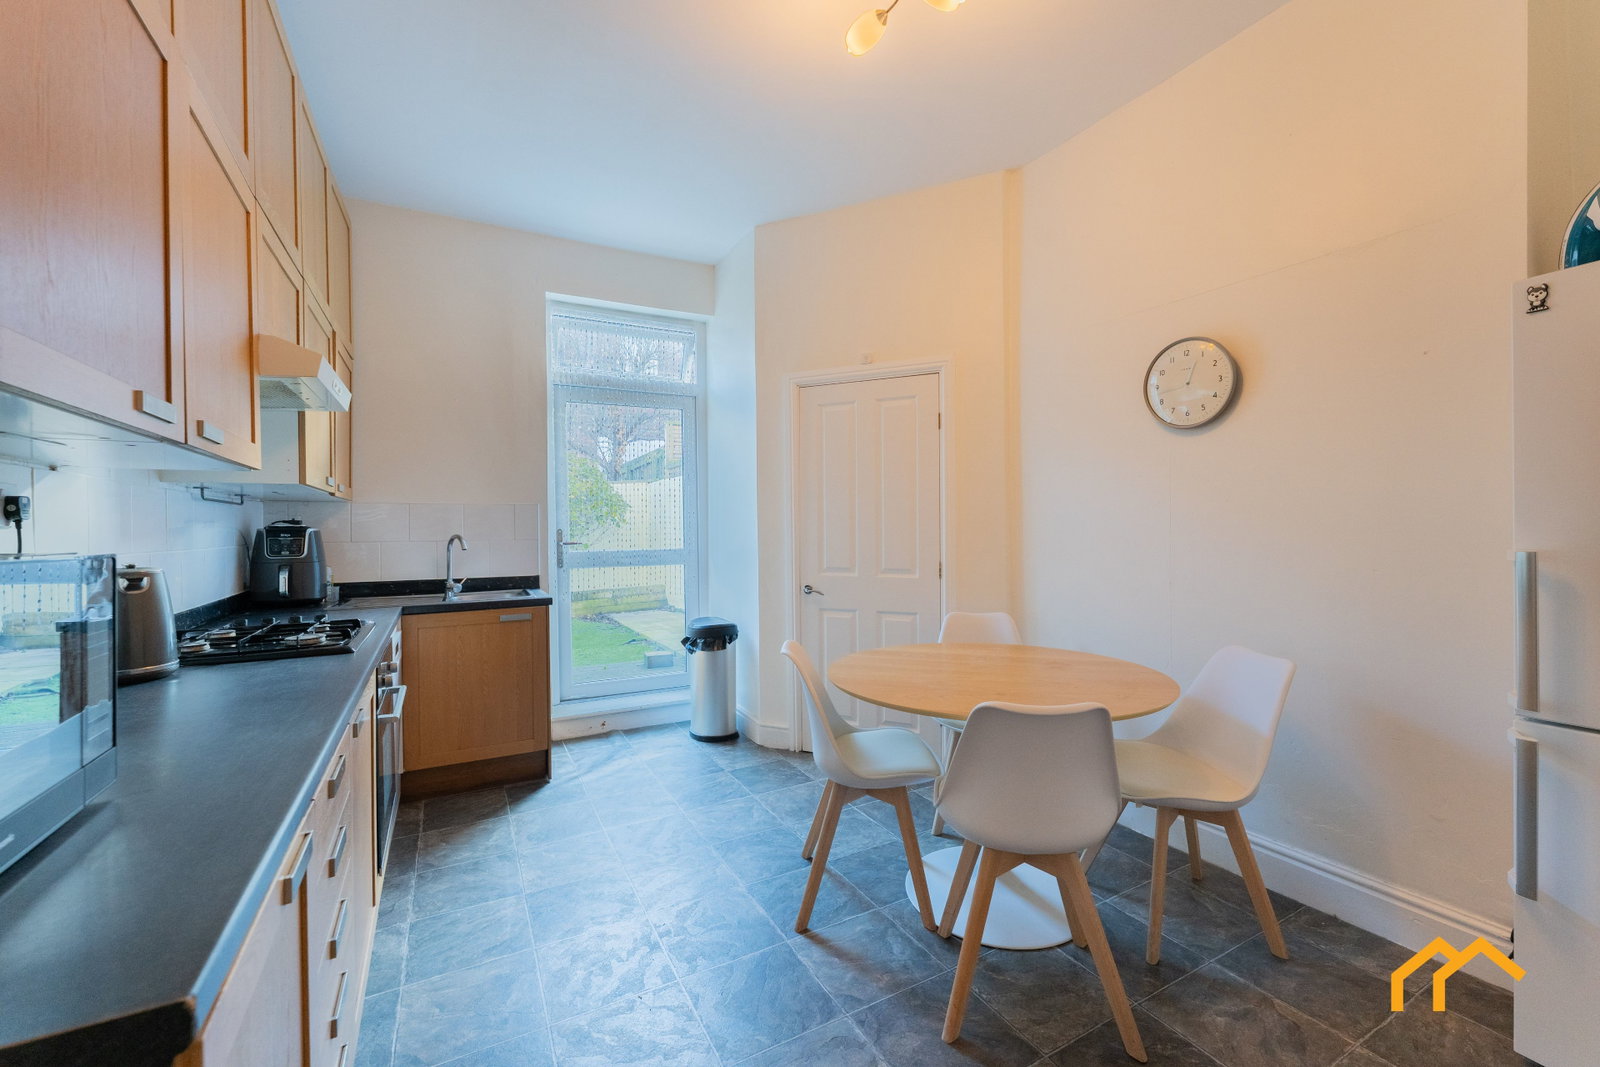
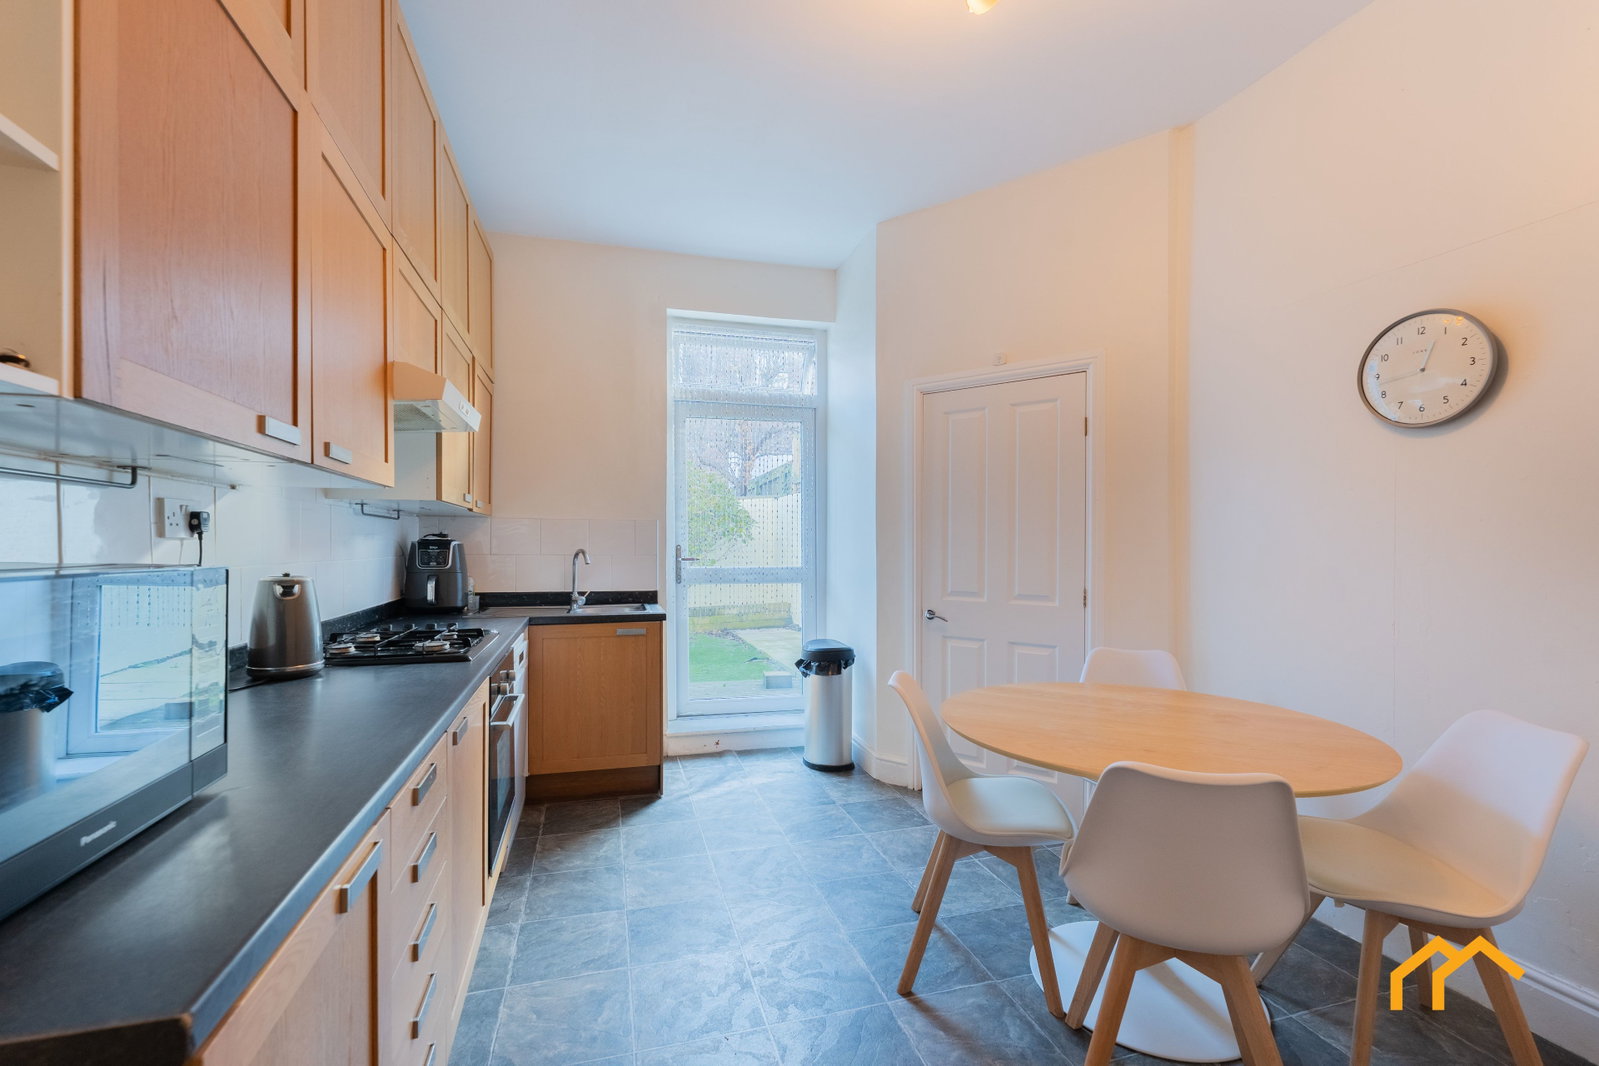
- Modern kitchen diner opening directly onto the garden
- Separate laundry cupboard
- Newly fitted shower room with walk-in rainfall shower
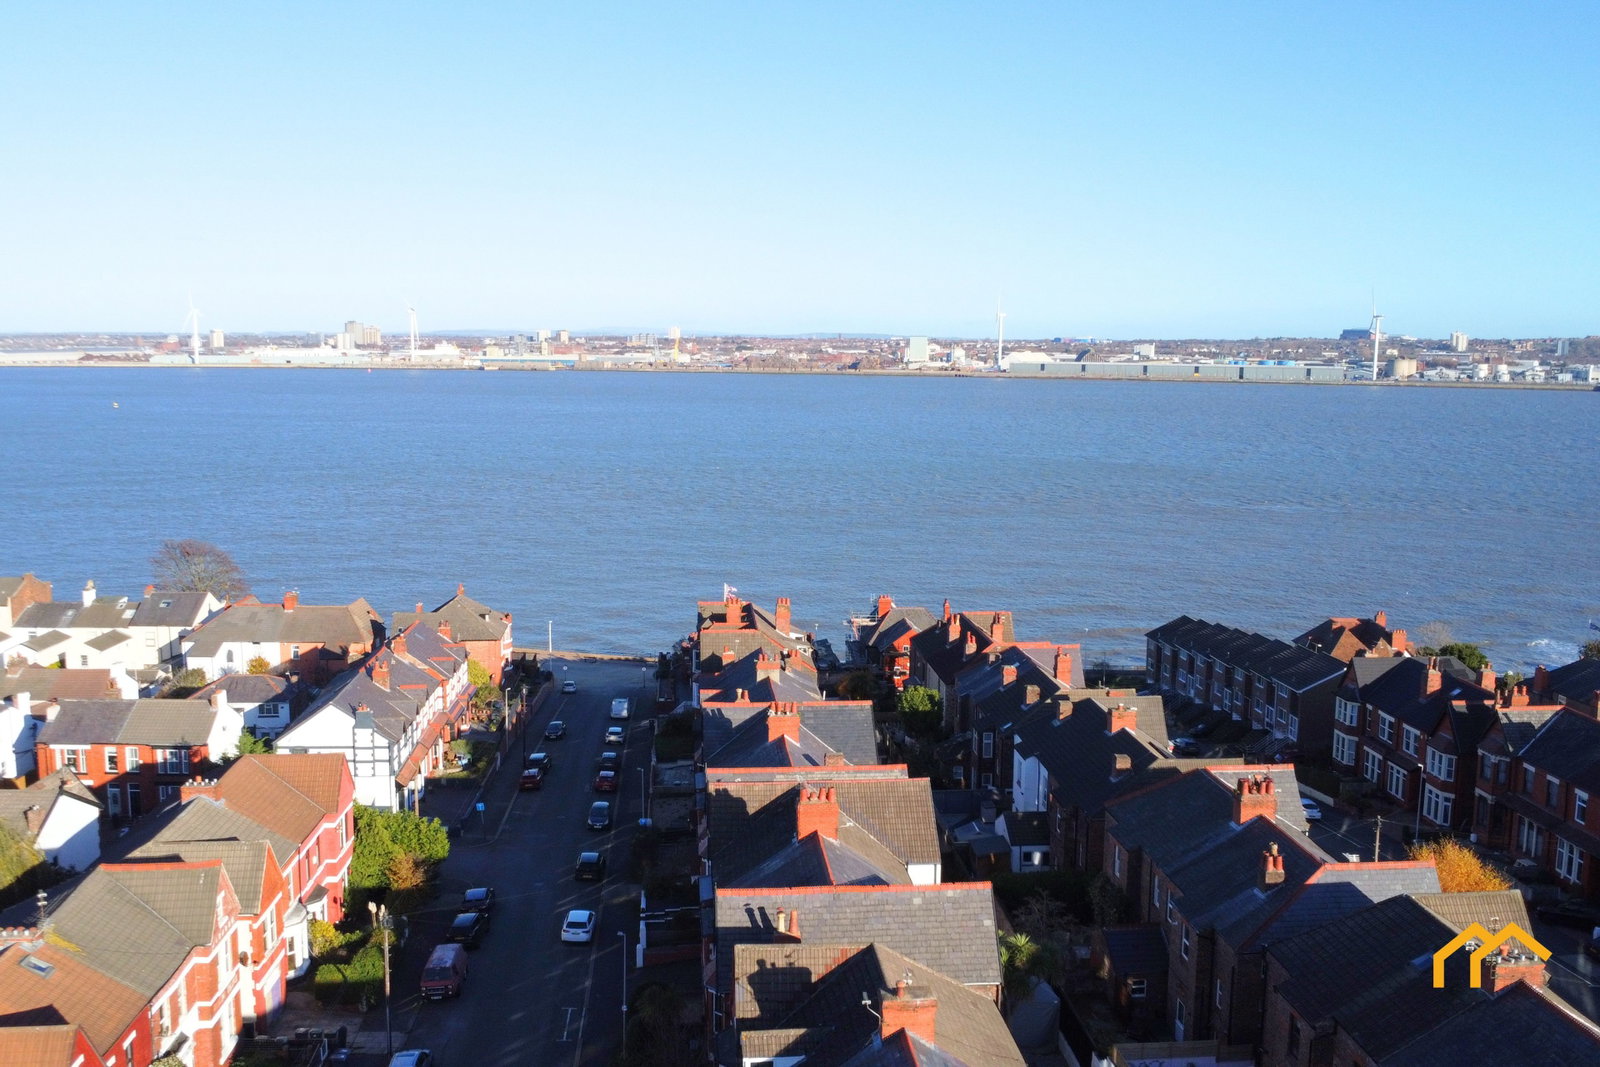
- Short walk to New Brighton promenade and Vale Park
- Council Tax: Band A
- EPC Rating: TBC
About the property
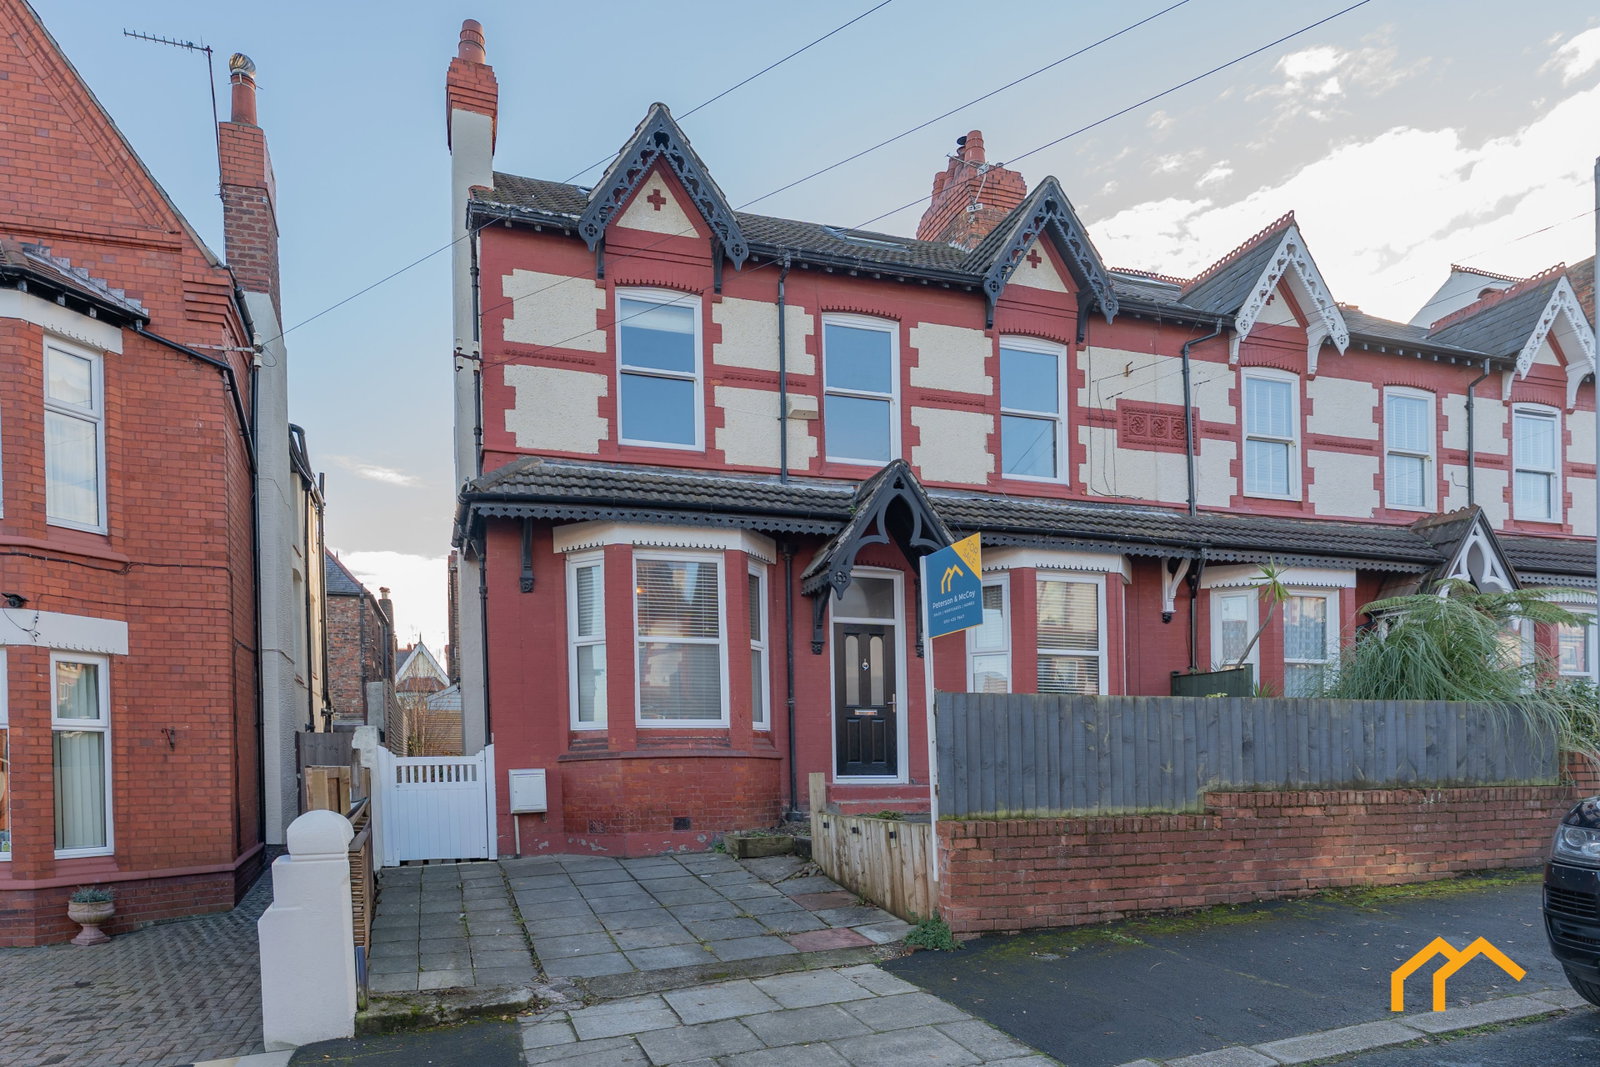
With a private south-facing garden and the promenade a short walk away, this ground-floor flat on Hertford Drive would suit first-time buyers as well as anyone looking to downsize and keep a garden of their own.
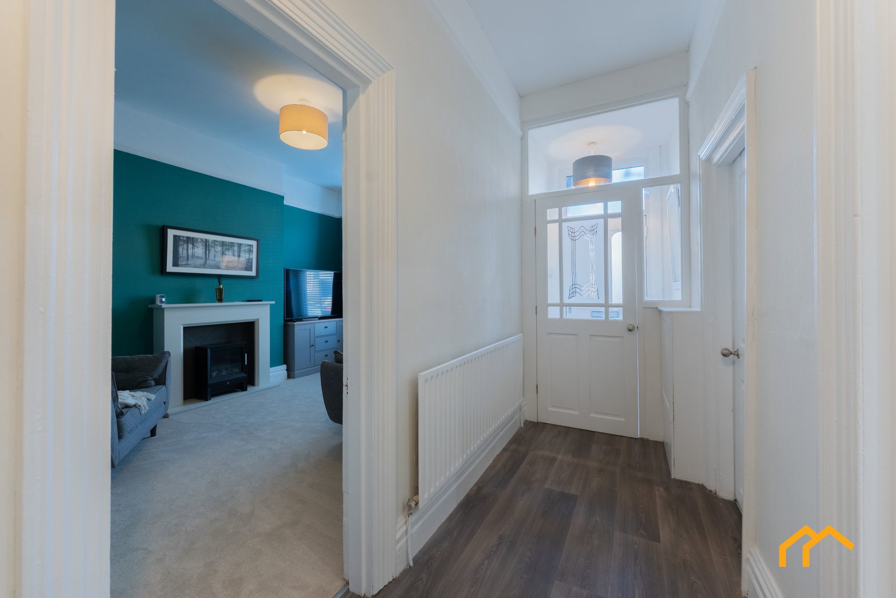
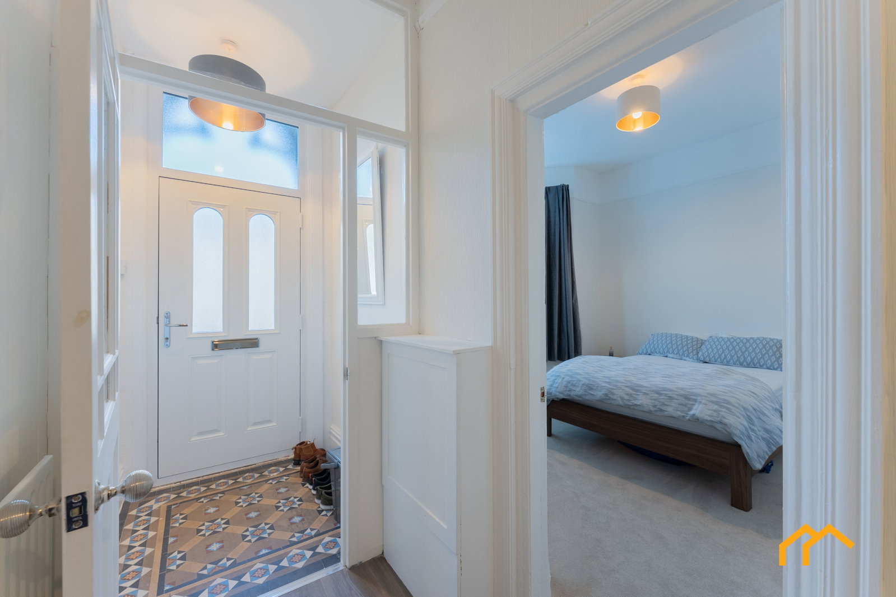
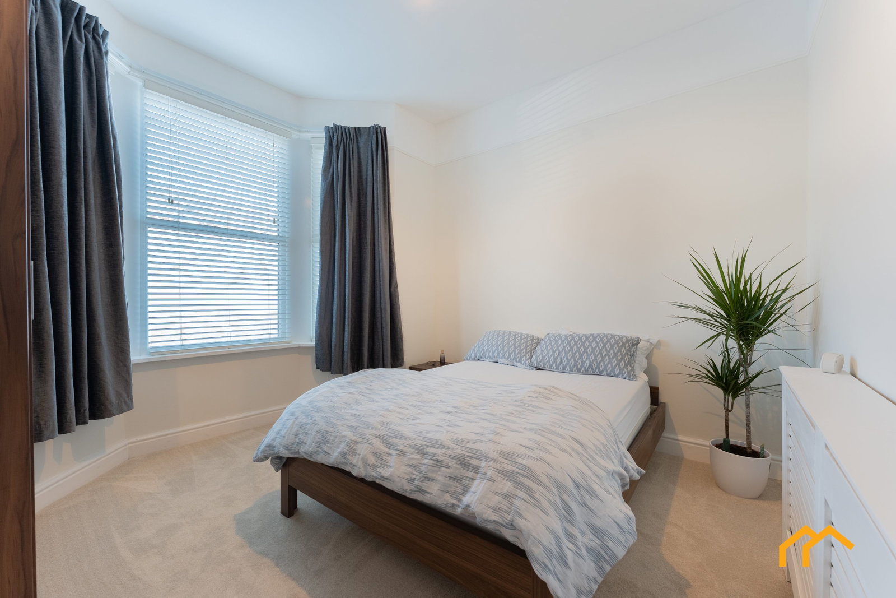
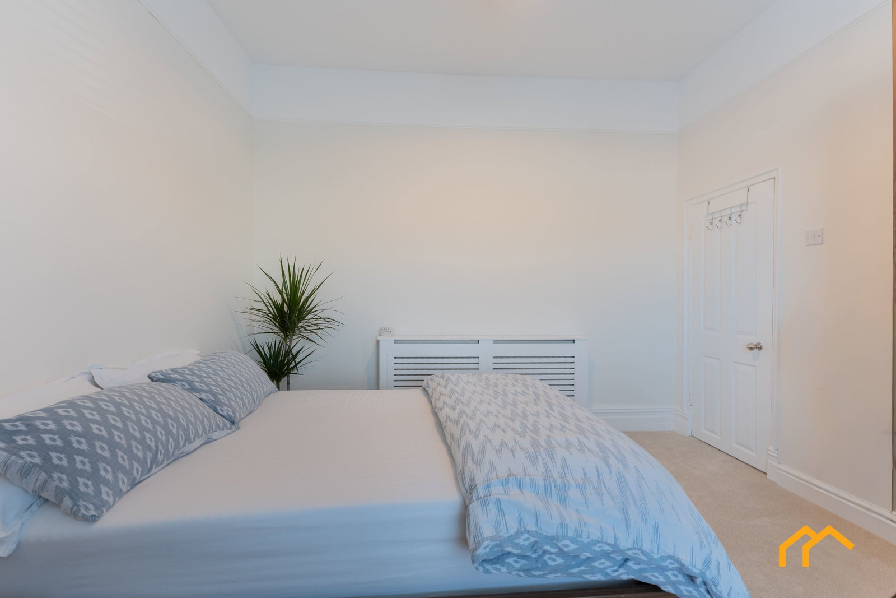
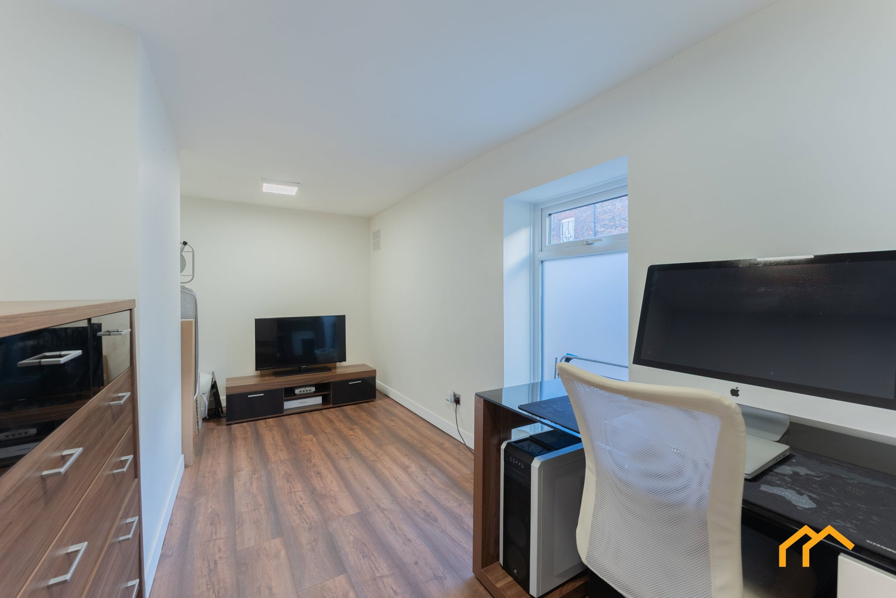
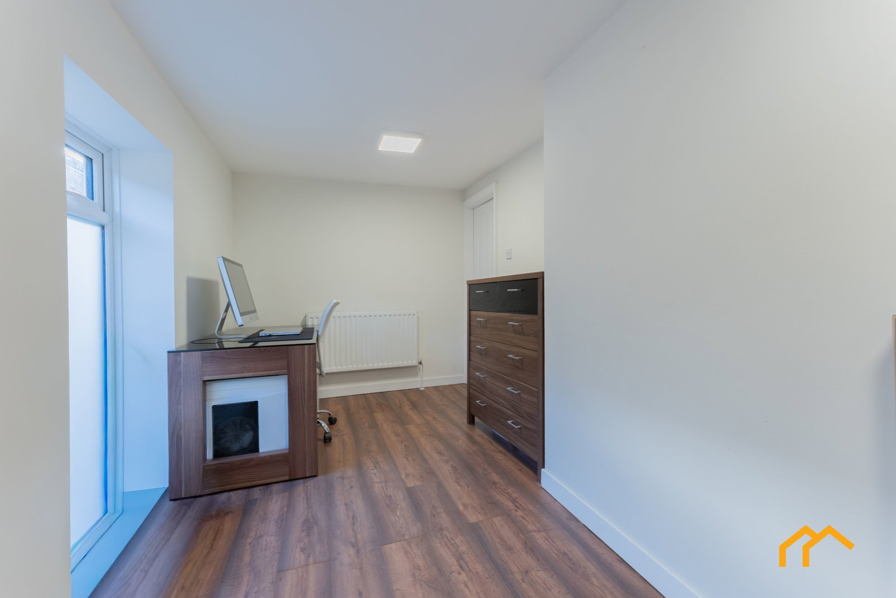
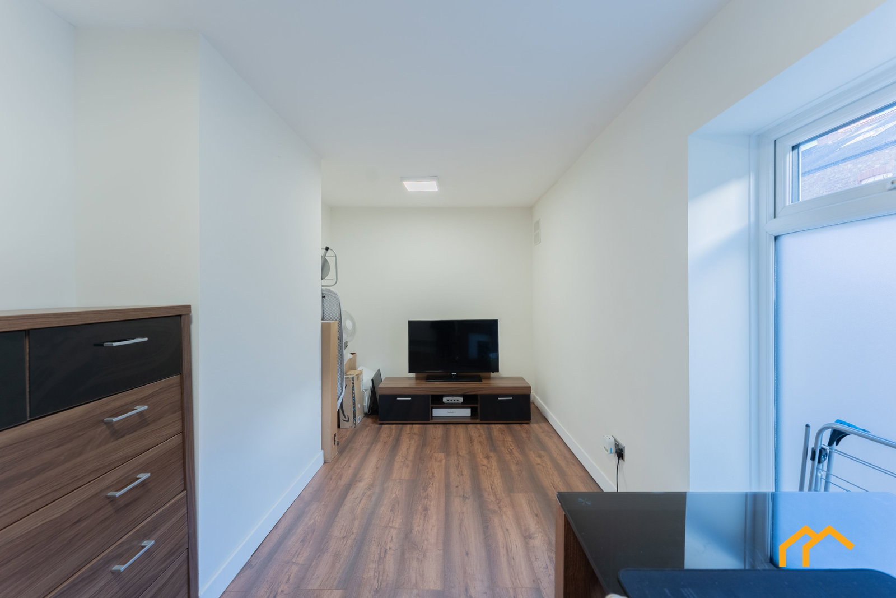
The lounge sits at the front of the property, where a wide bay window brings in plenty of natural light. Deep green walls set off the pale fireplace surround and picture rail. Both bedrooms are doubles. The main bedroom has a bay window of its own and is decorated in neutral tones, while the second overlooks the rear and has room for a desk alongside a double bed.
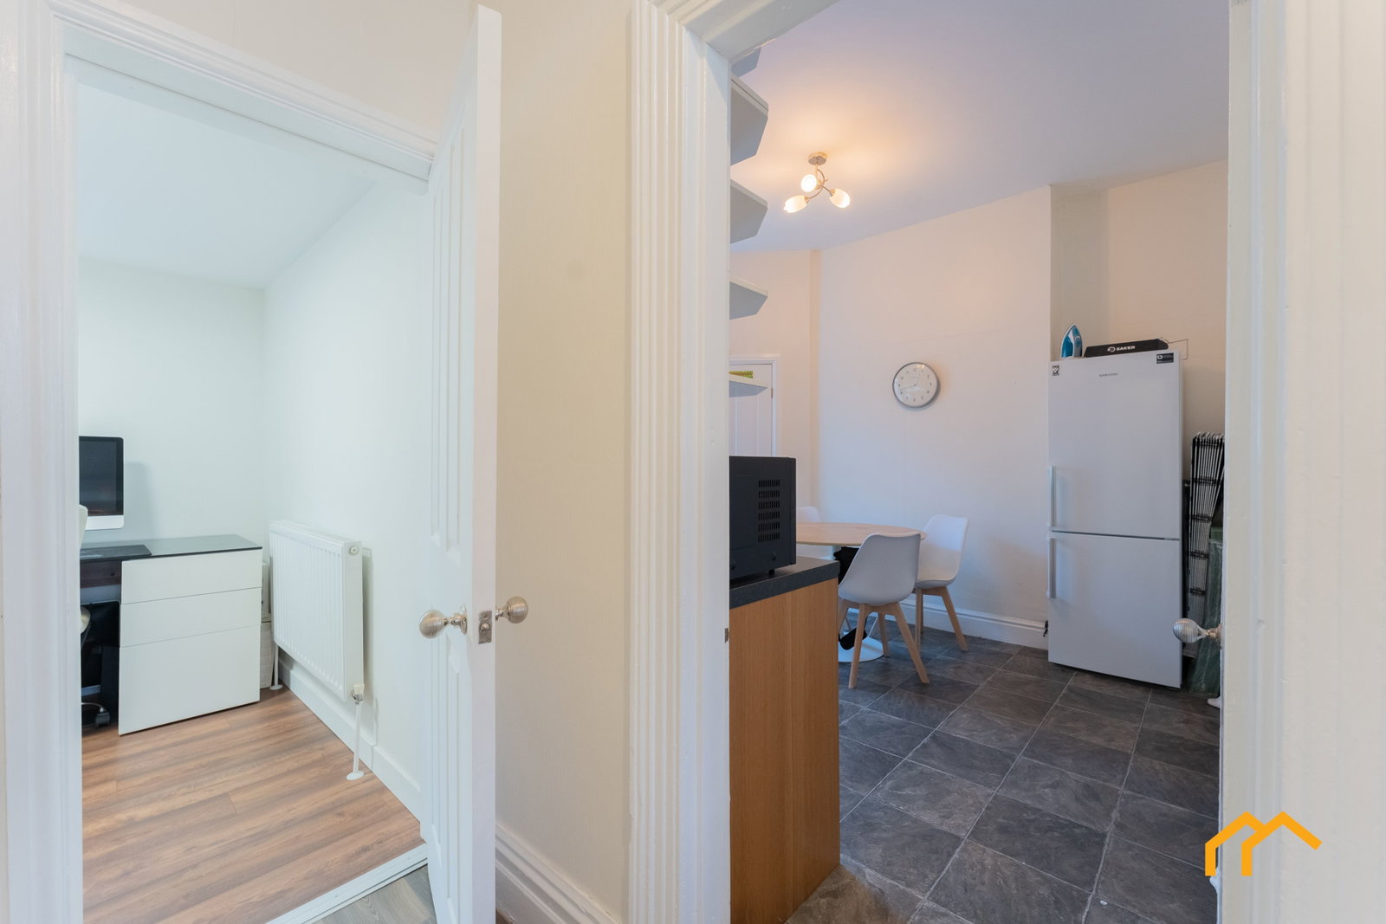
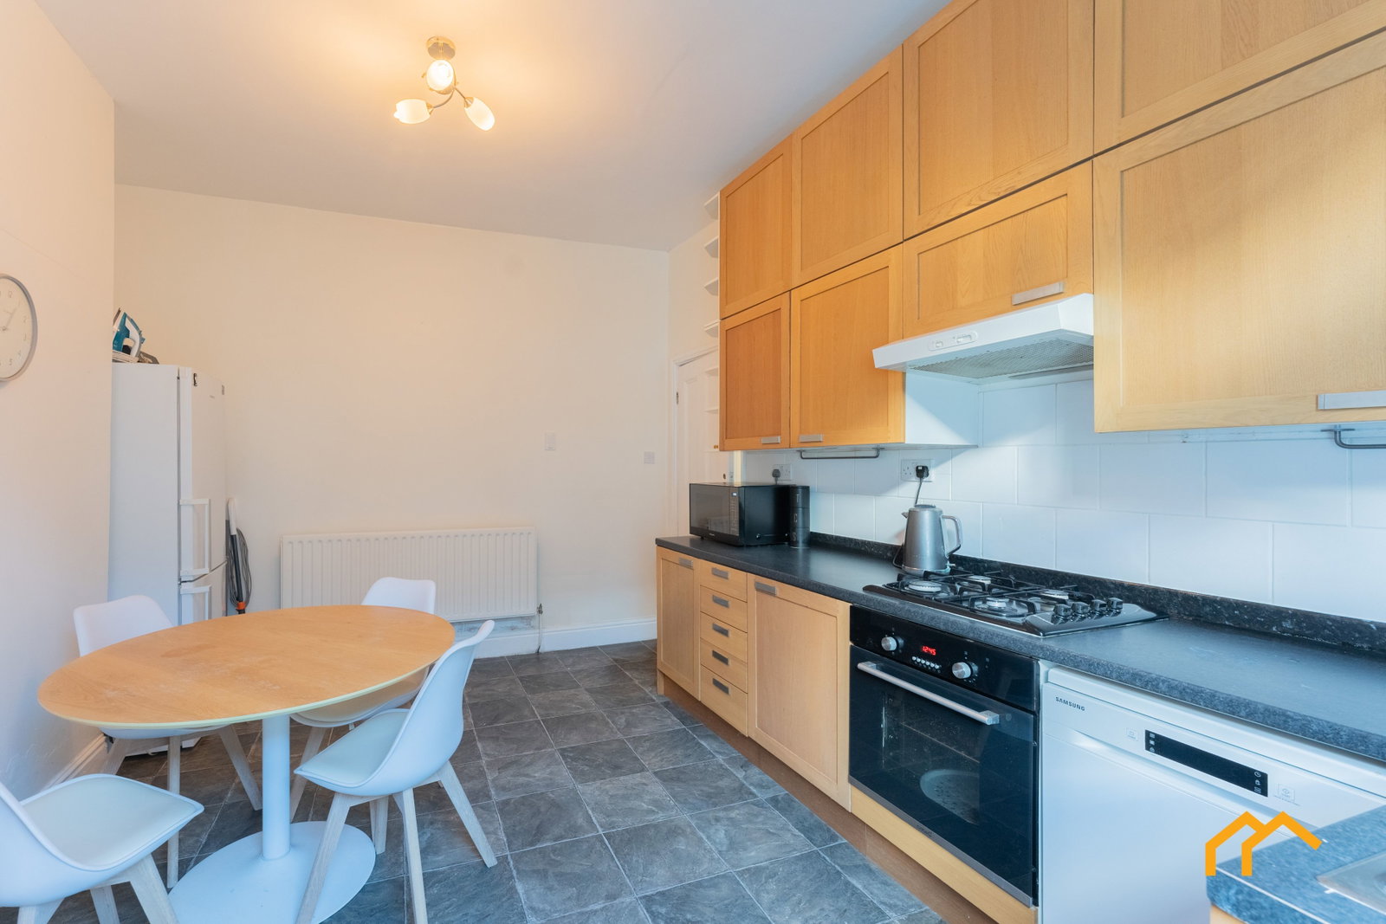
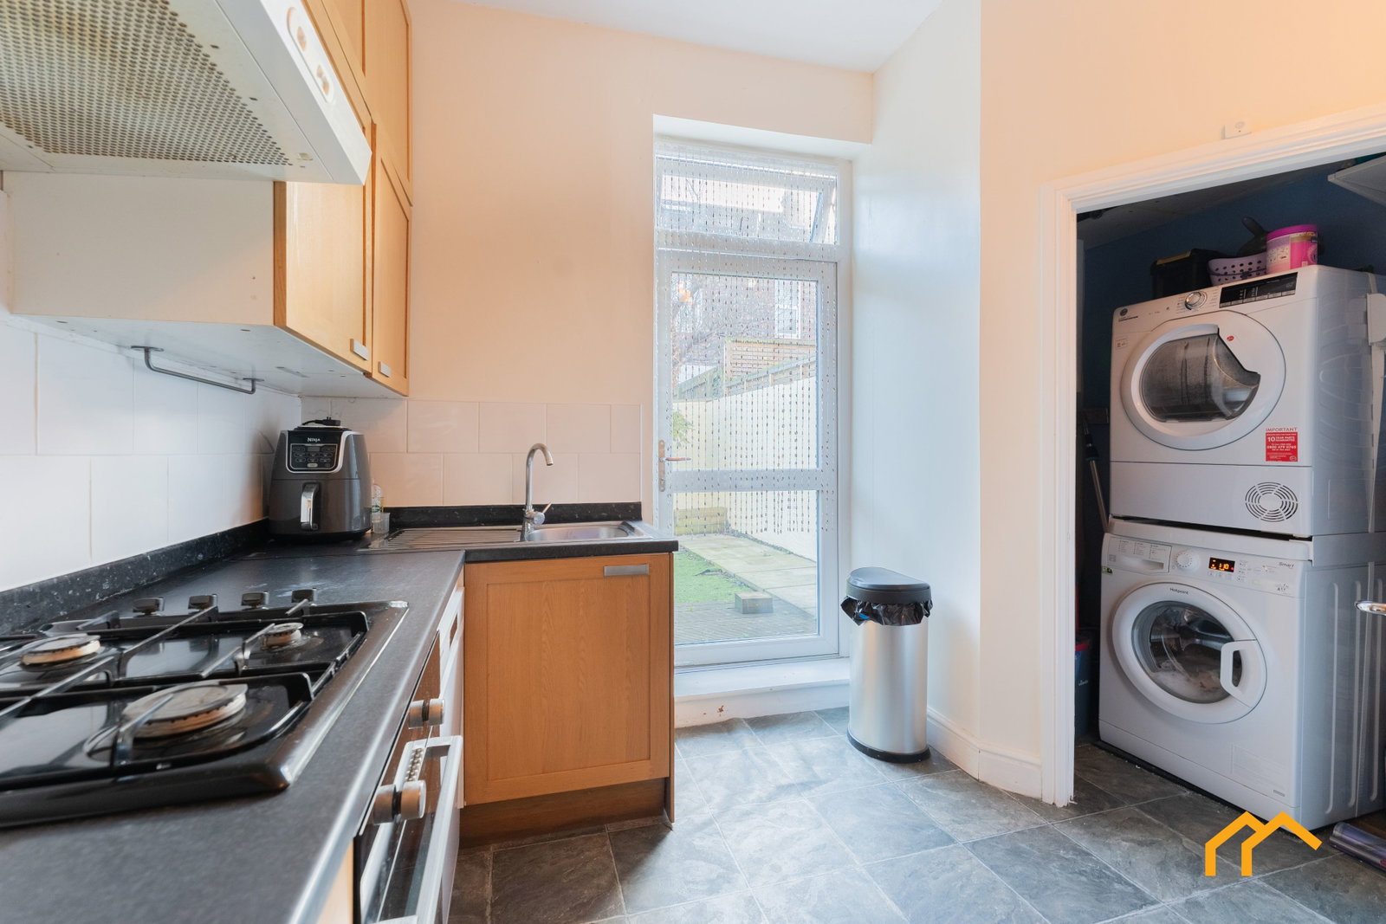
Overlooking the garden, the modern kitchen diner has light wood-effect wall and base units with contrasting dark worktops. The built-in oven and gas hob sit along one wall, leaving space opposite for a dining table. A separate laundry cupboard houses the washing machine and combi boiler.
A glazed door opens from the kitchen straight onto the decking. Beyond it, the south-facing garden has an artificial lawn, a paved seating area, established shrubs and a useful storage shed. To the front, the driveway provides off-road parking.
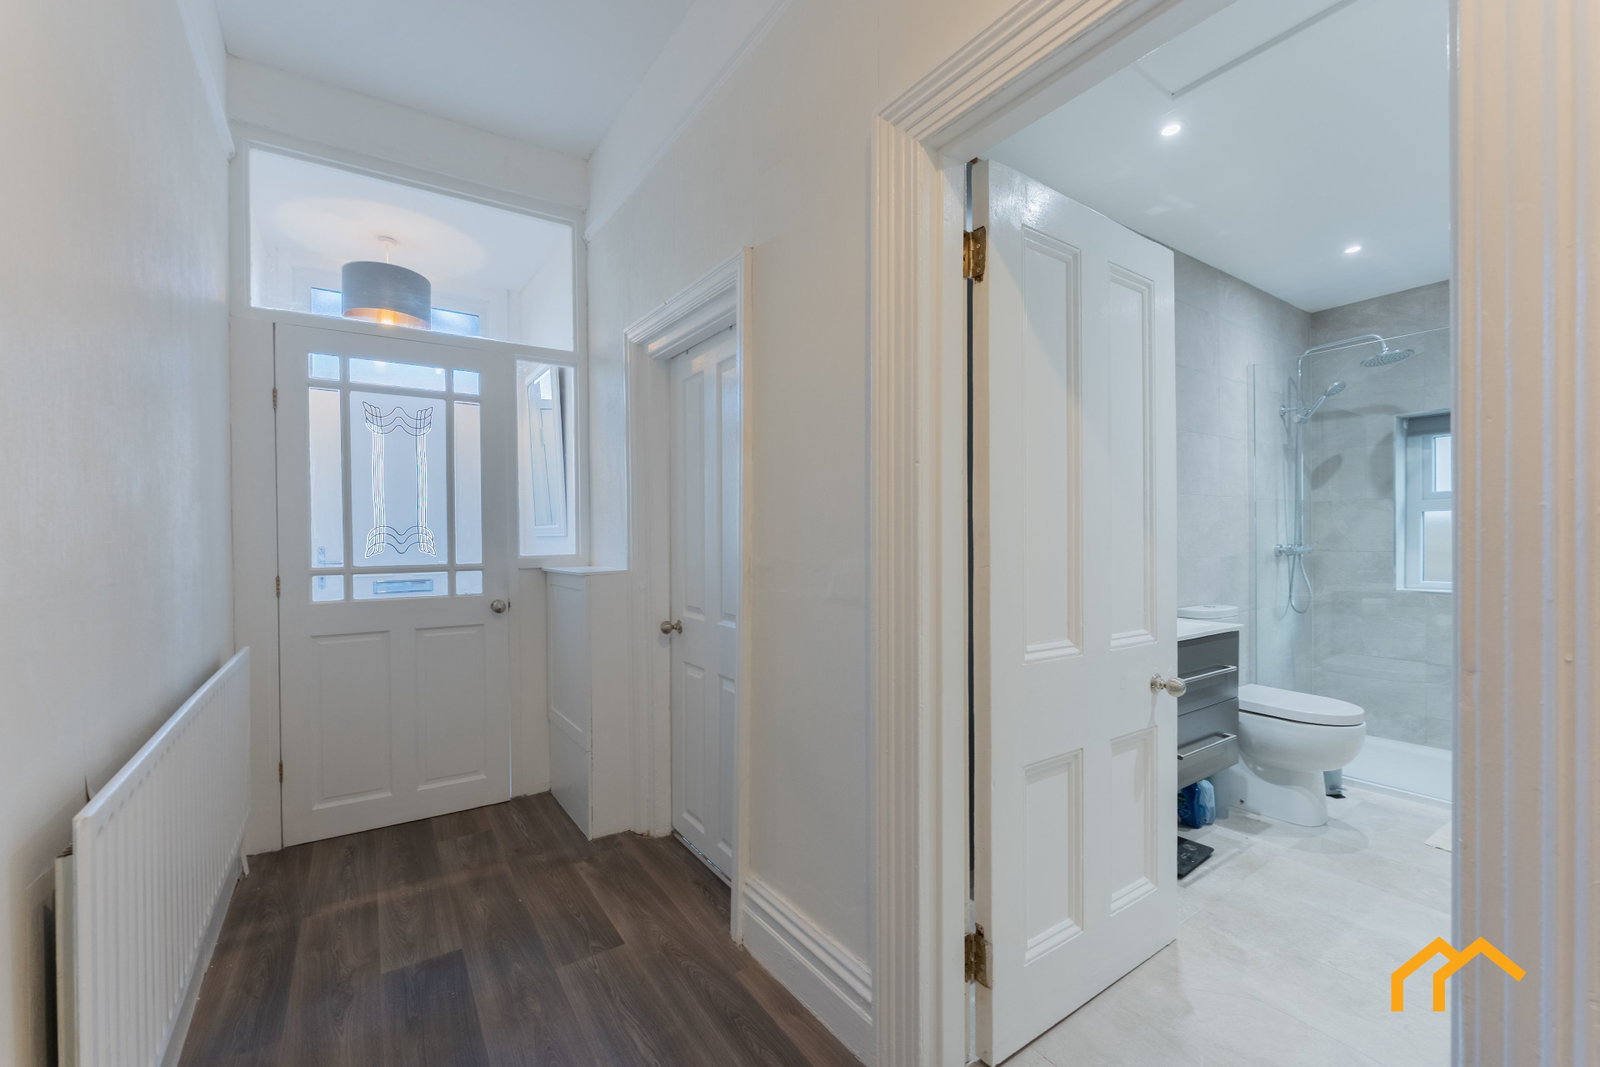
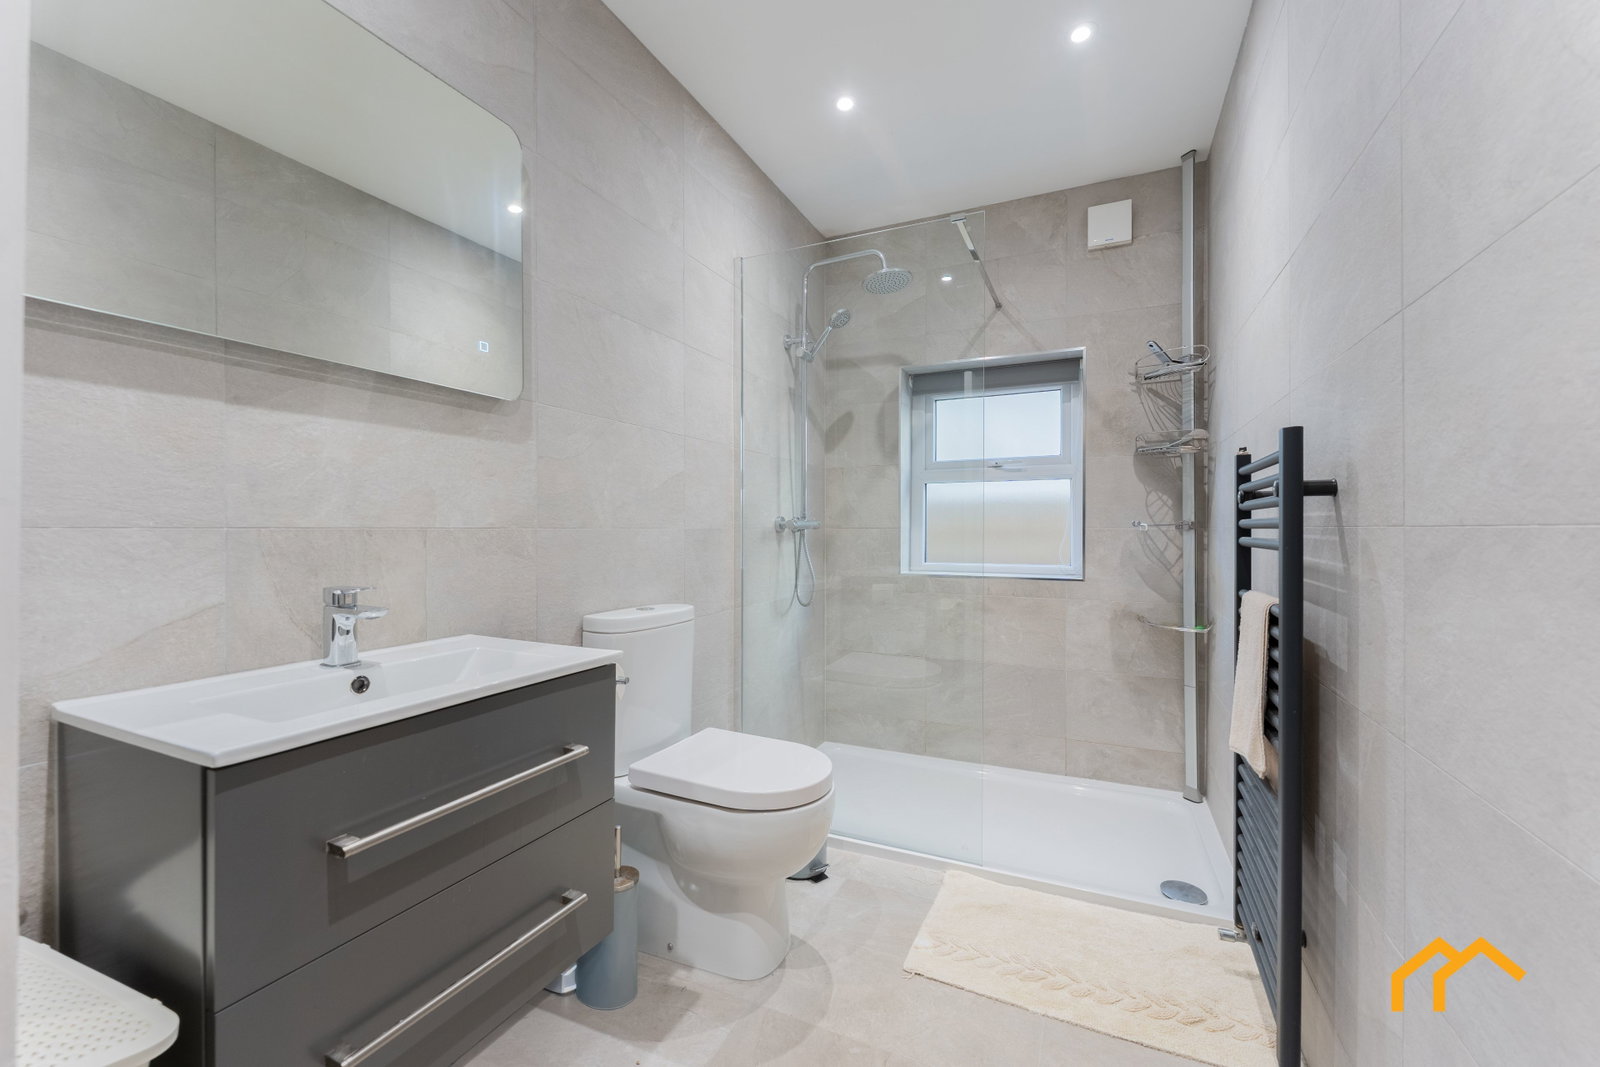
The newly fitted shower room has a wide walk-in shower with a rainfall head, large grey tiles and a wall-hung vanity unit with storage beneath the basin. Recent improvements also include insulation beneath the floors to help retain heat and acoustic insulation in the ceilings to reduce noise from the flat above.
Vale Park, with its café, gardens and bandstand, is an easy walk along the waterfront. The independent shops on Seabank Road are also close by, with direct buses into Liverpool city centre and connections across the Wirral.
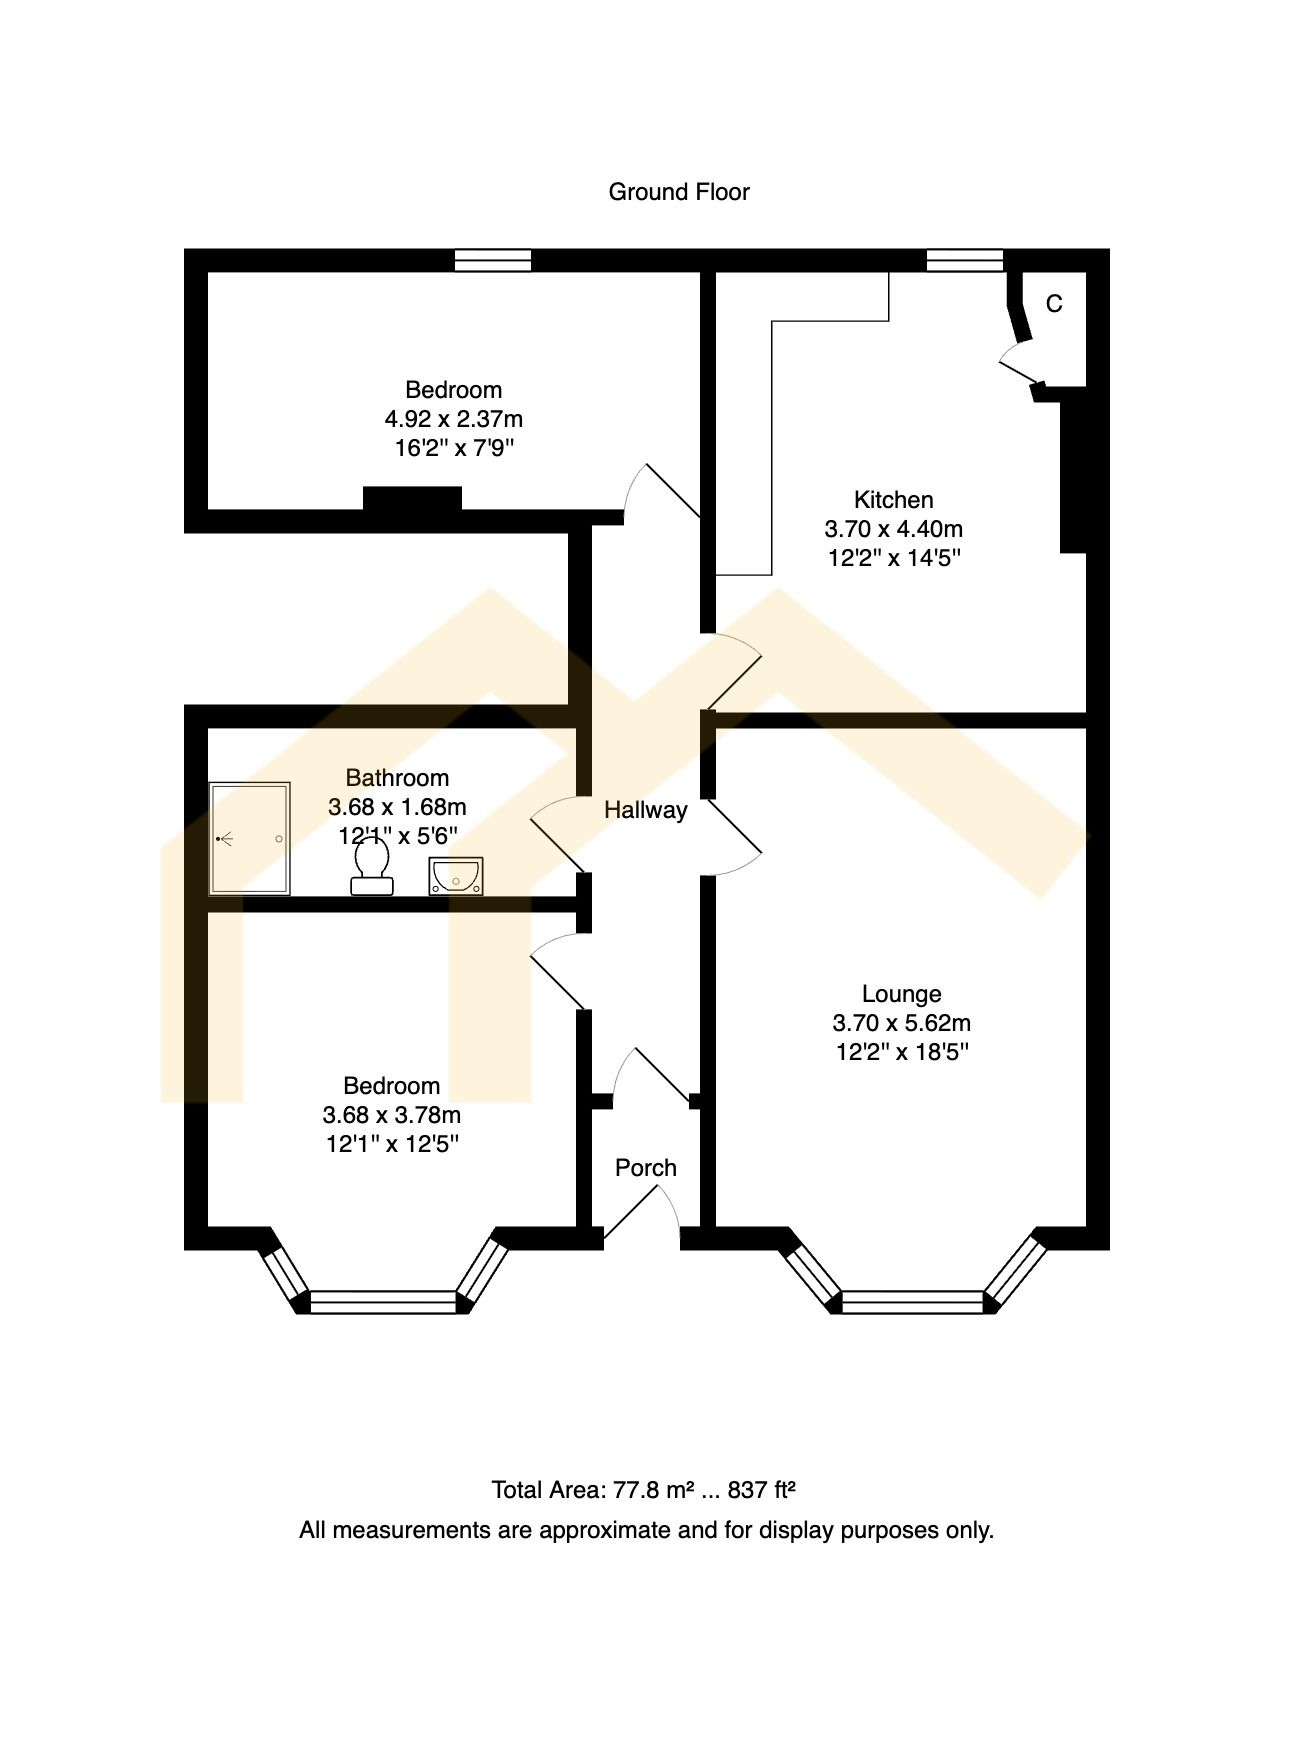
Lounge - 3.7m x 5.62m (12'1" x 18'5")
Bedroom - 3.68m x 3.78m (12'0" x 12'4")
Bathroom - 3.68m x 1.68m (12'0" x 5'6")
Bedroom 2 - 4.92m x 2.37m (16'1" x 7'9")
Kitchen - 3.7m x 4.4m (12'1" x 14'5")
Living locally
Explore the local area, amenities, transport links and the wider property market around this home.
Selling a similar property?
See how we would price, present and launch your home to the local market.