



Field Terrace | New Brighton | CH45
Property Summary
Interested in this property?
Book a viewing, ask a question or speak to us about your mortgage options.
Key features
Property Features
- Four Bedroom End-Terrace Family Home
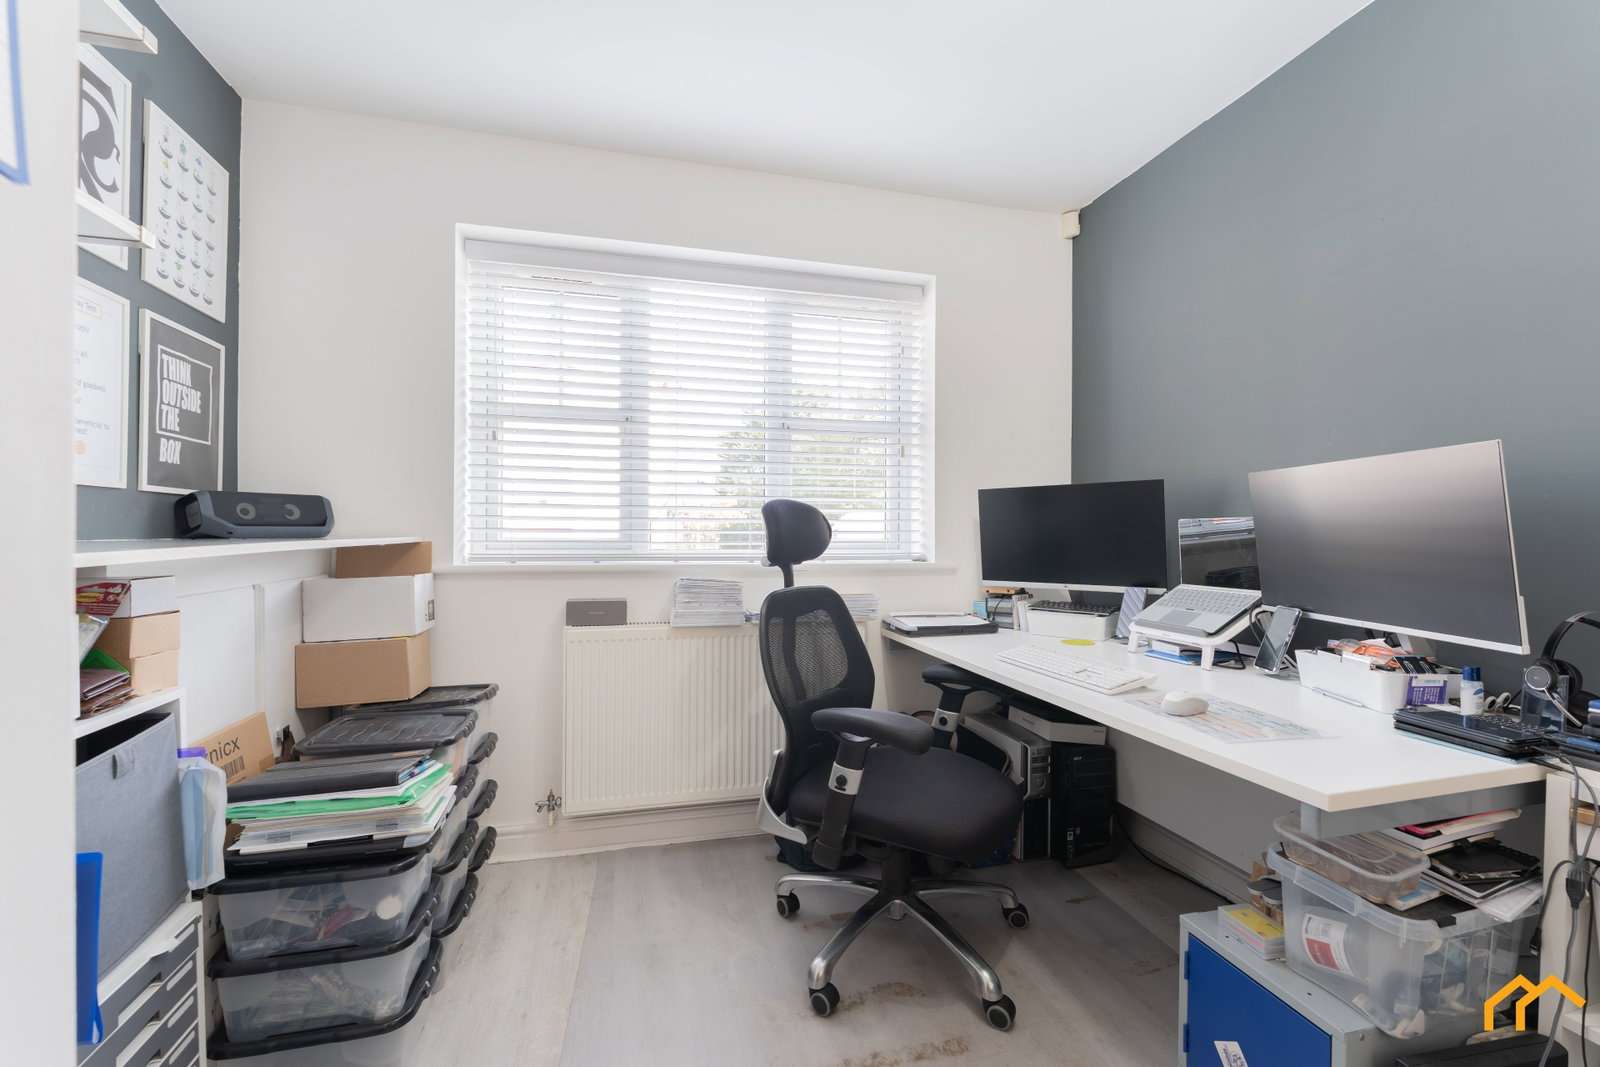
- Separate Home Office
- Spacious Kitchen/Diner
- Driveway / Off-Road Parking
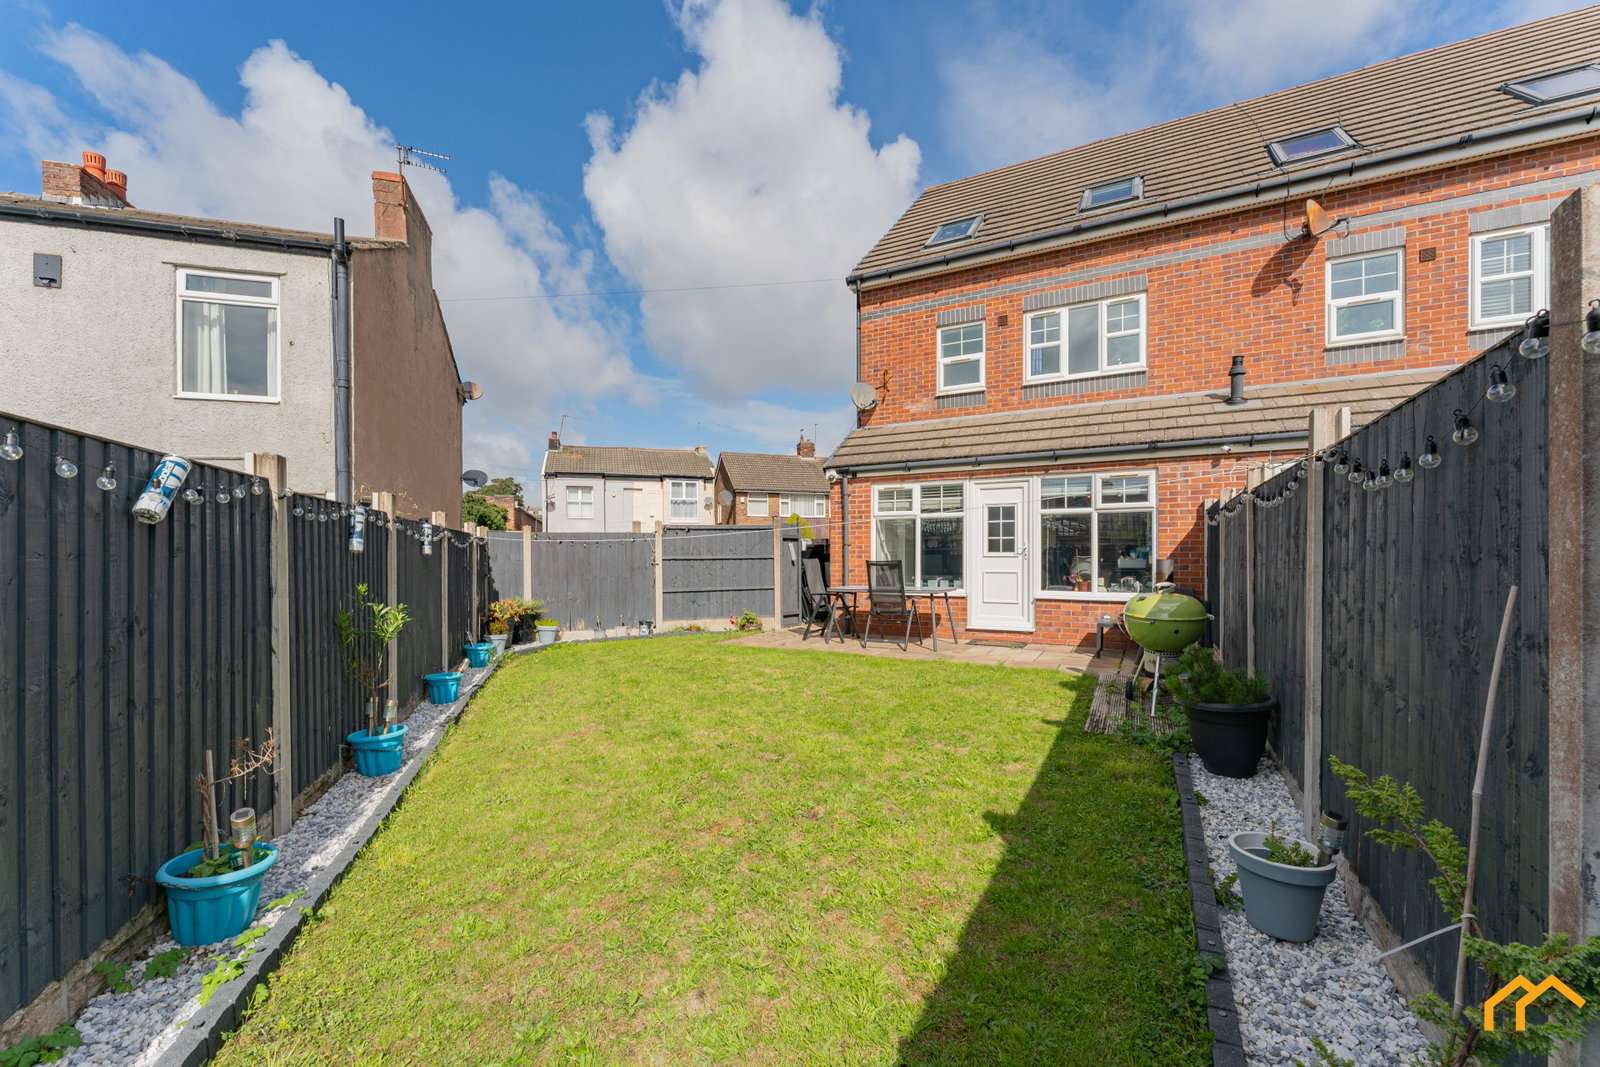
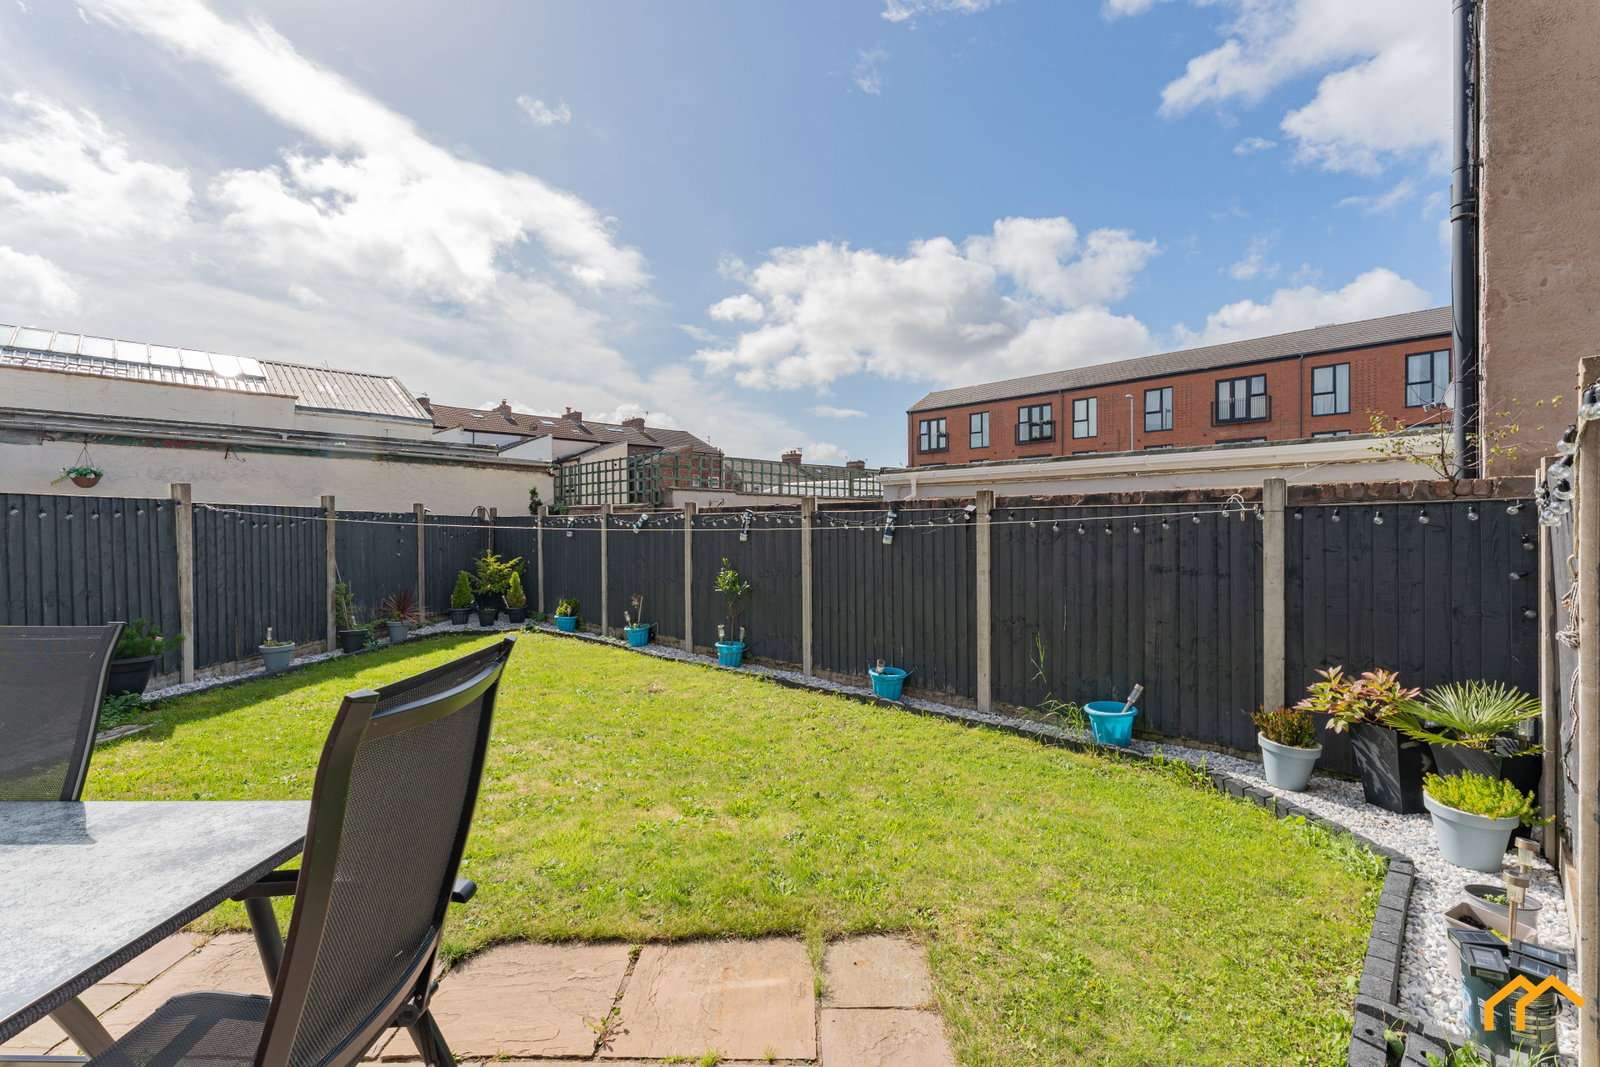
- South-facing rear Garden
- Well Presented Throughout
- Council Tax Band- C
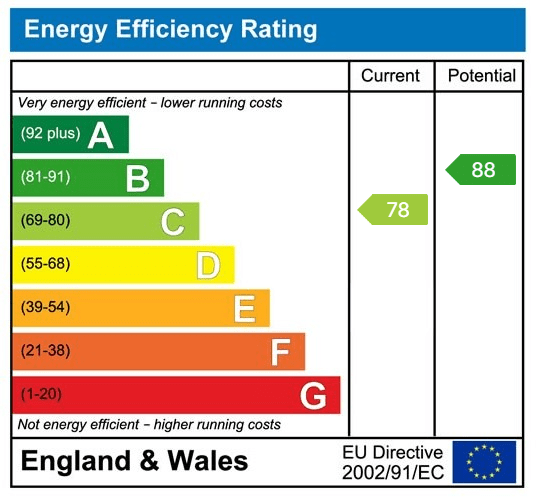
- EPC Rating - 78 (C)
About the property
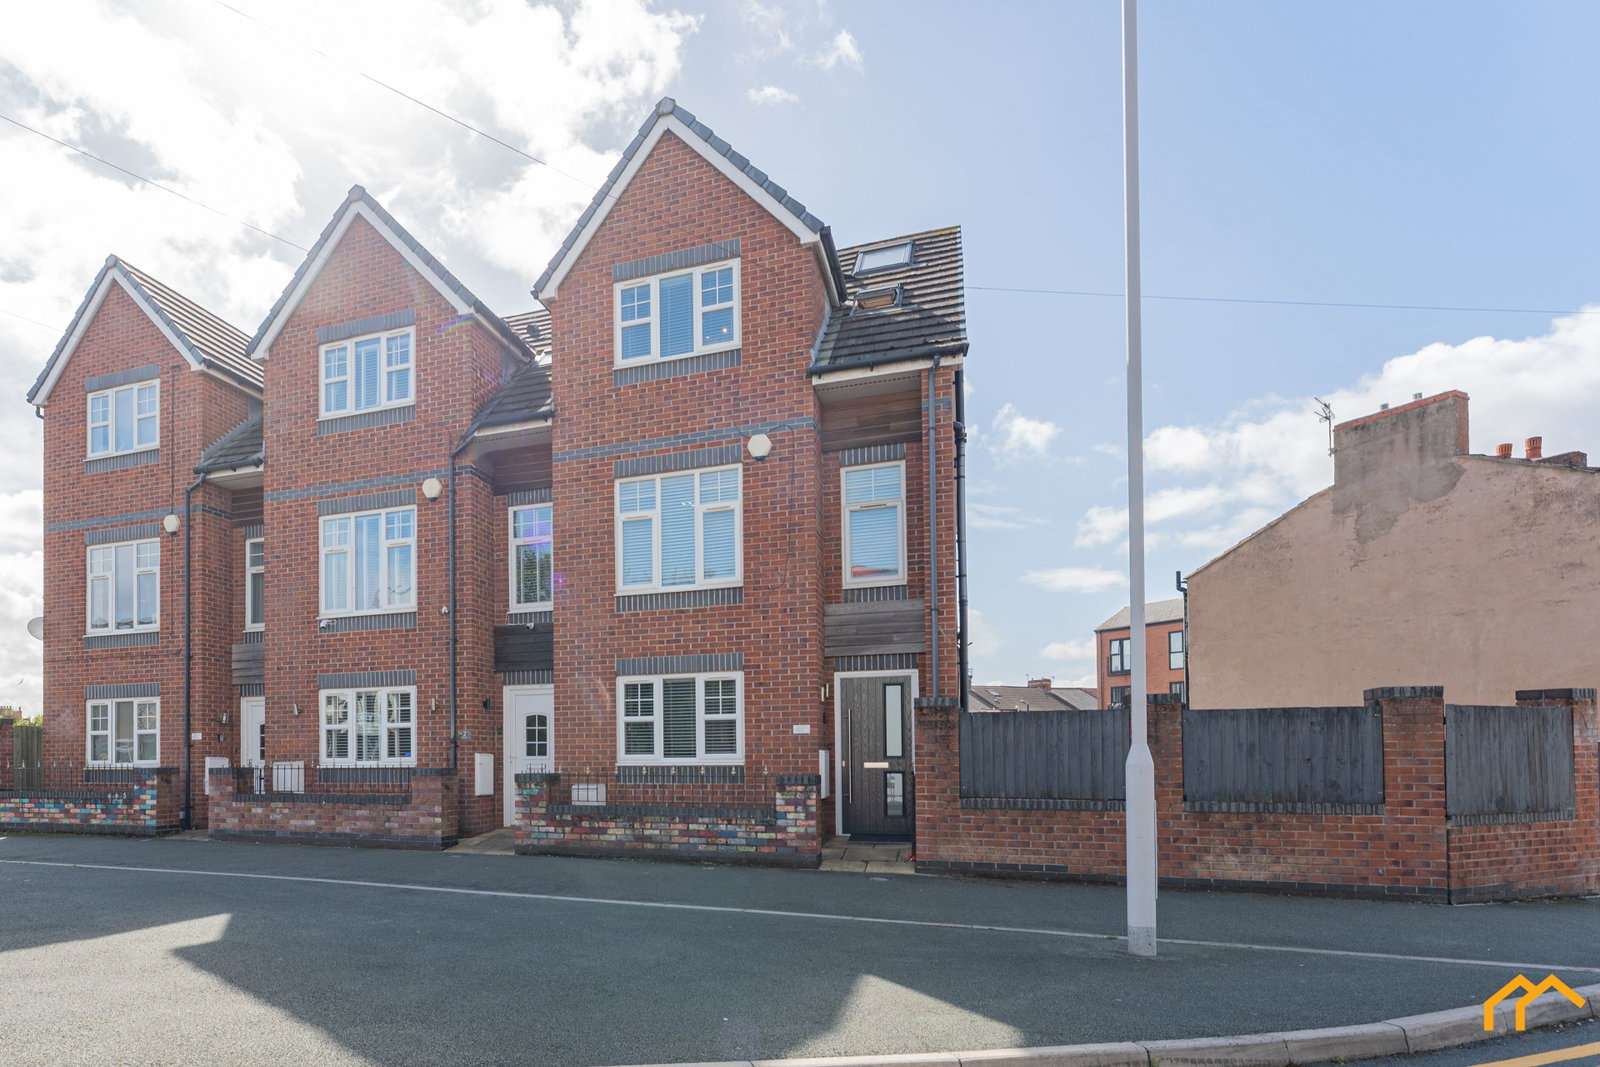
Peterson & McCoy are delighted to bring this well-presented four-bedroom end-terrace home to the sales market.
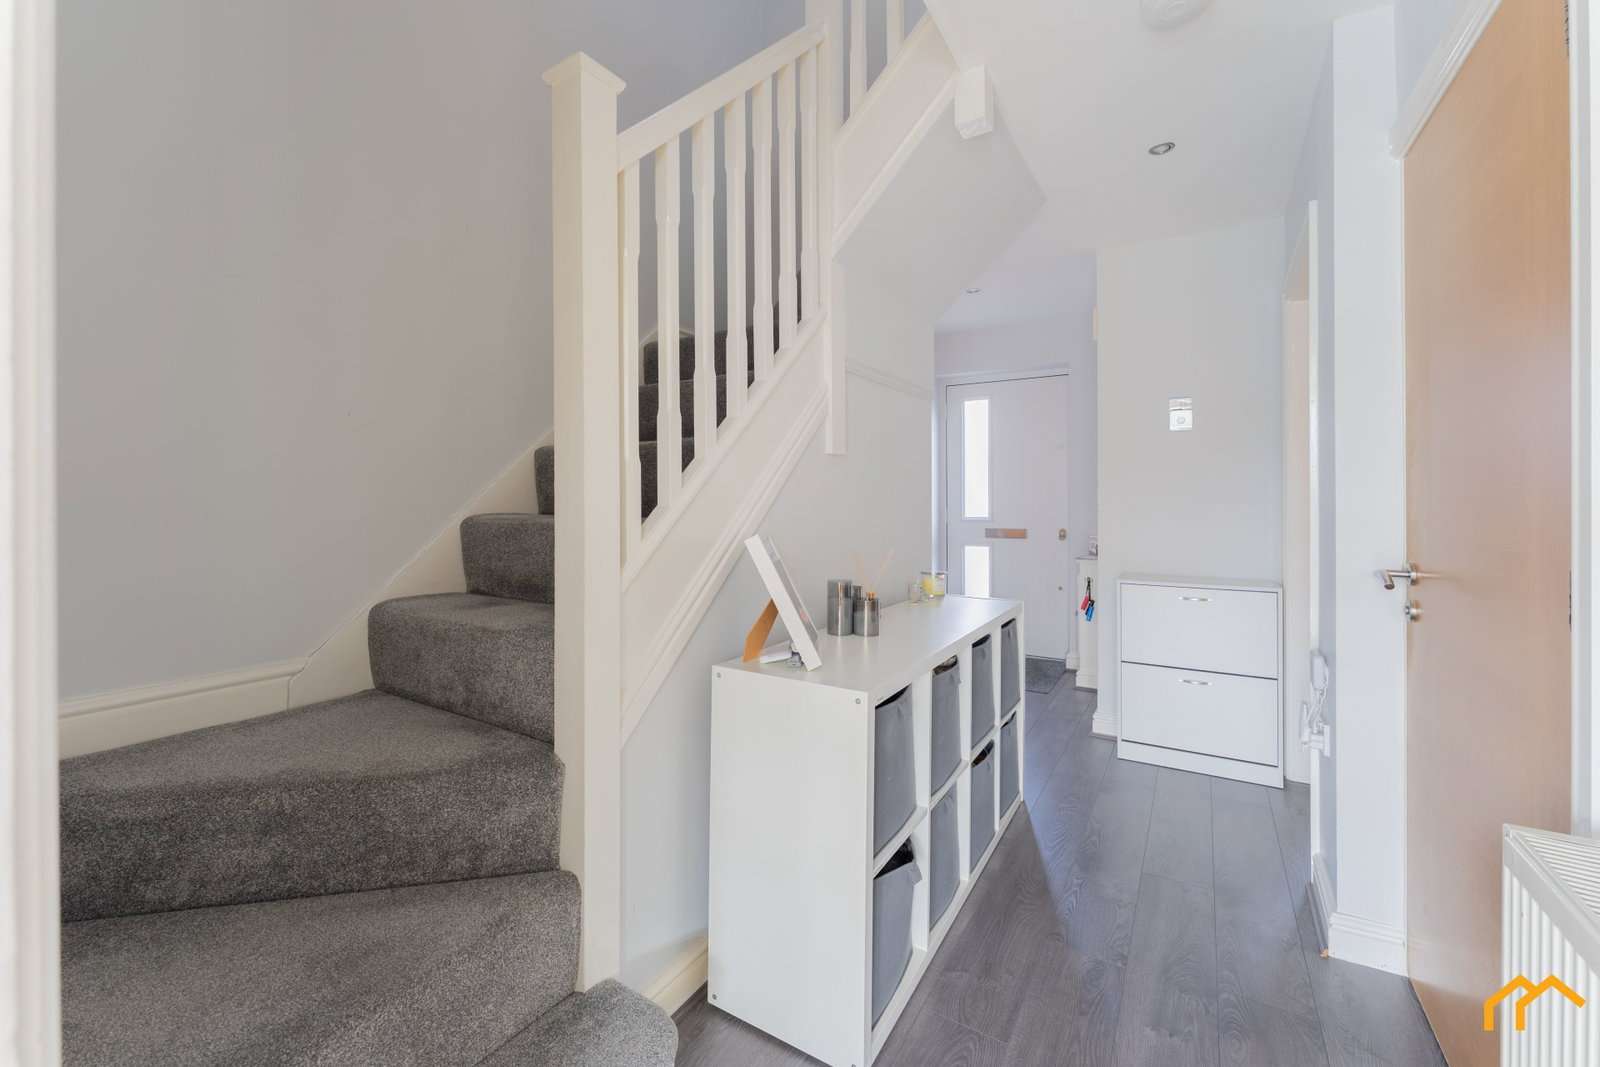
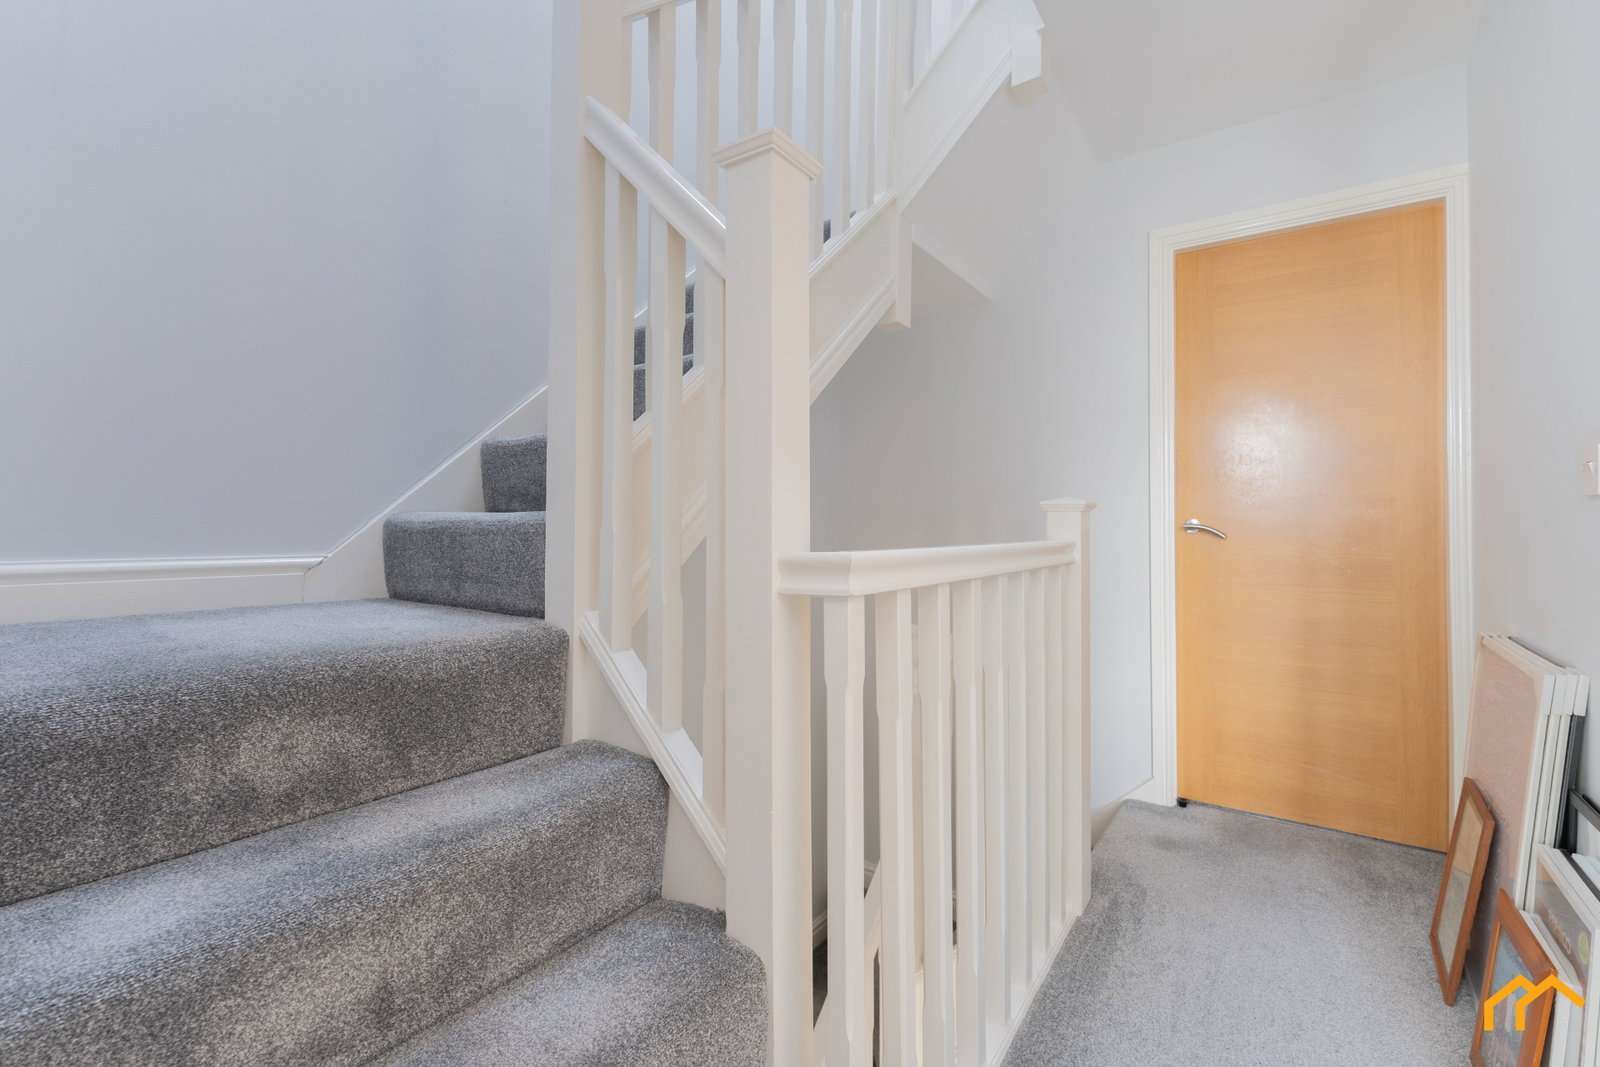
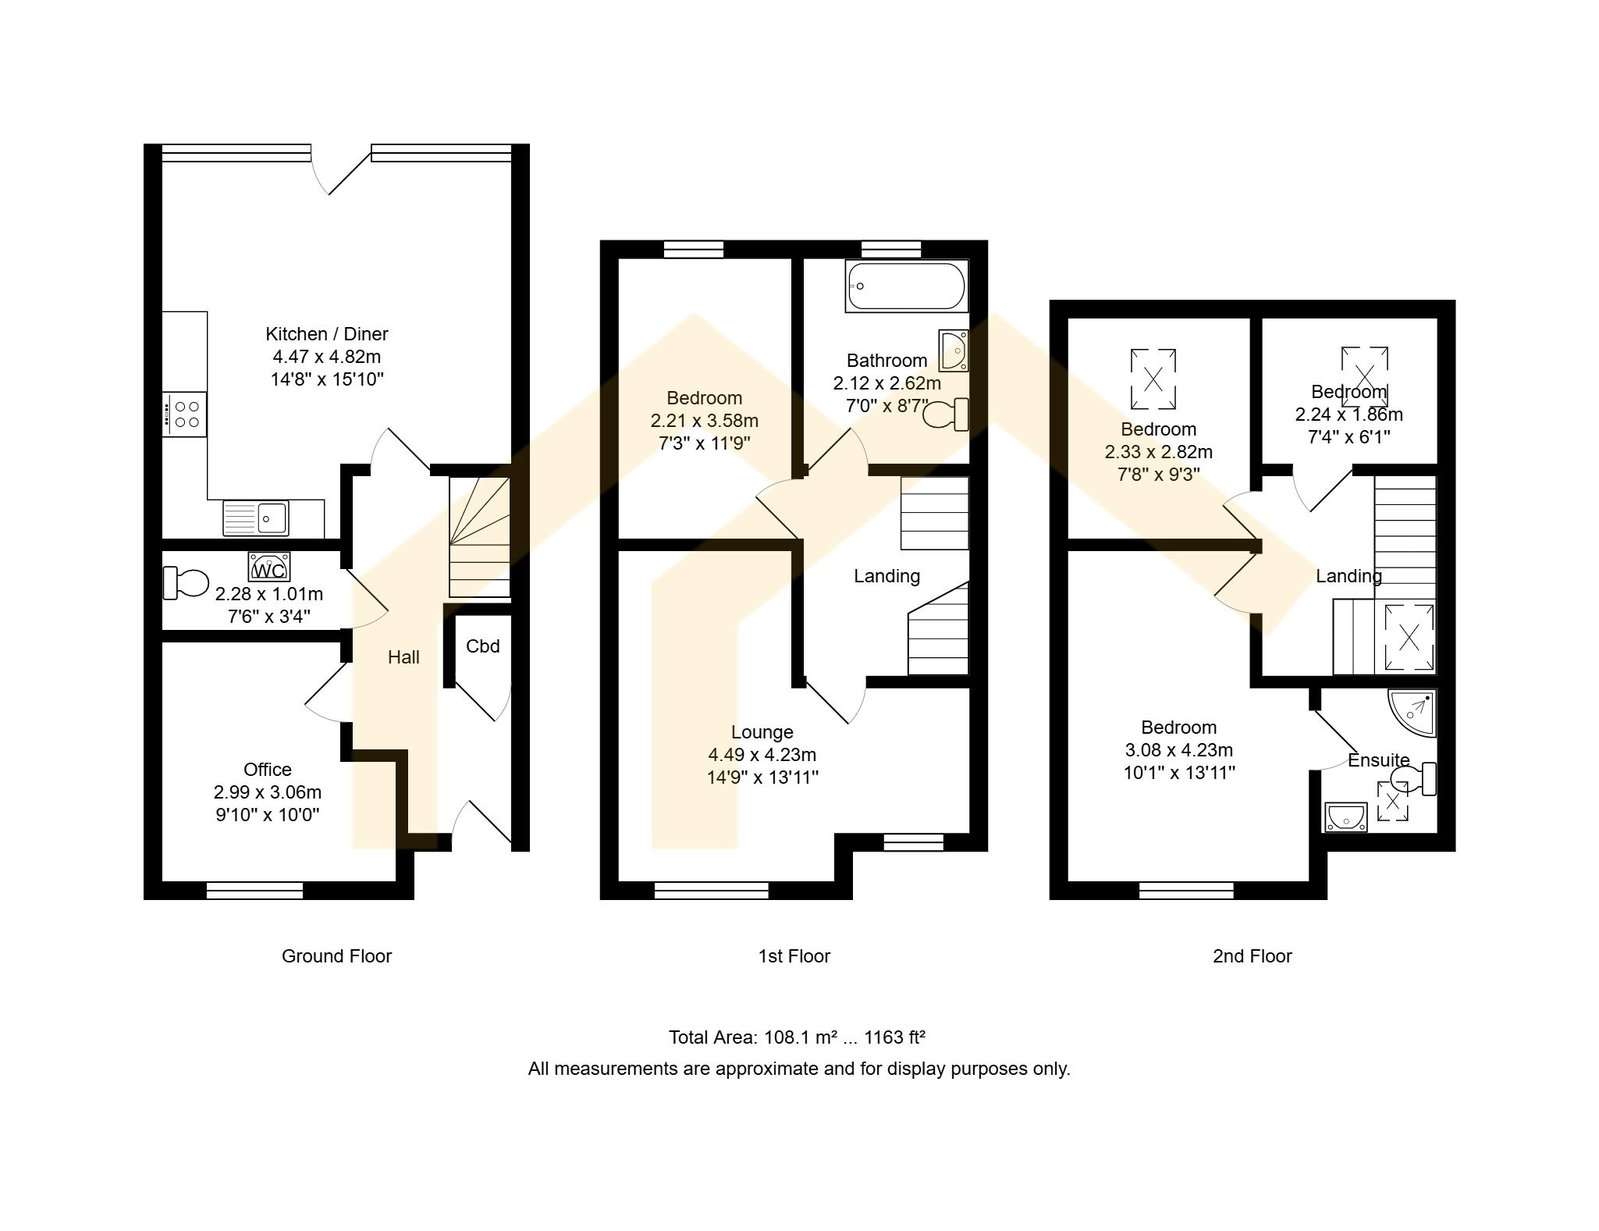
Arranged over three floors, the property offers a practical and versatile layout with a clean, contemporary finish throughout. Generous living accommodation is complemented by a separate home office, two bathrooms, off-road parking and a private rear garden.
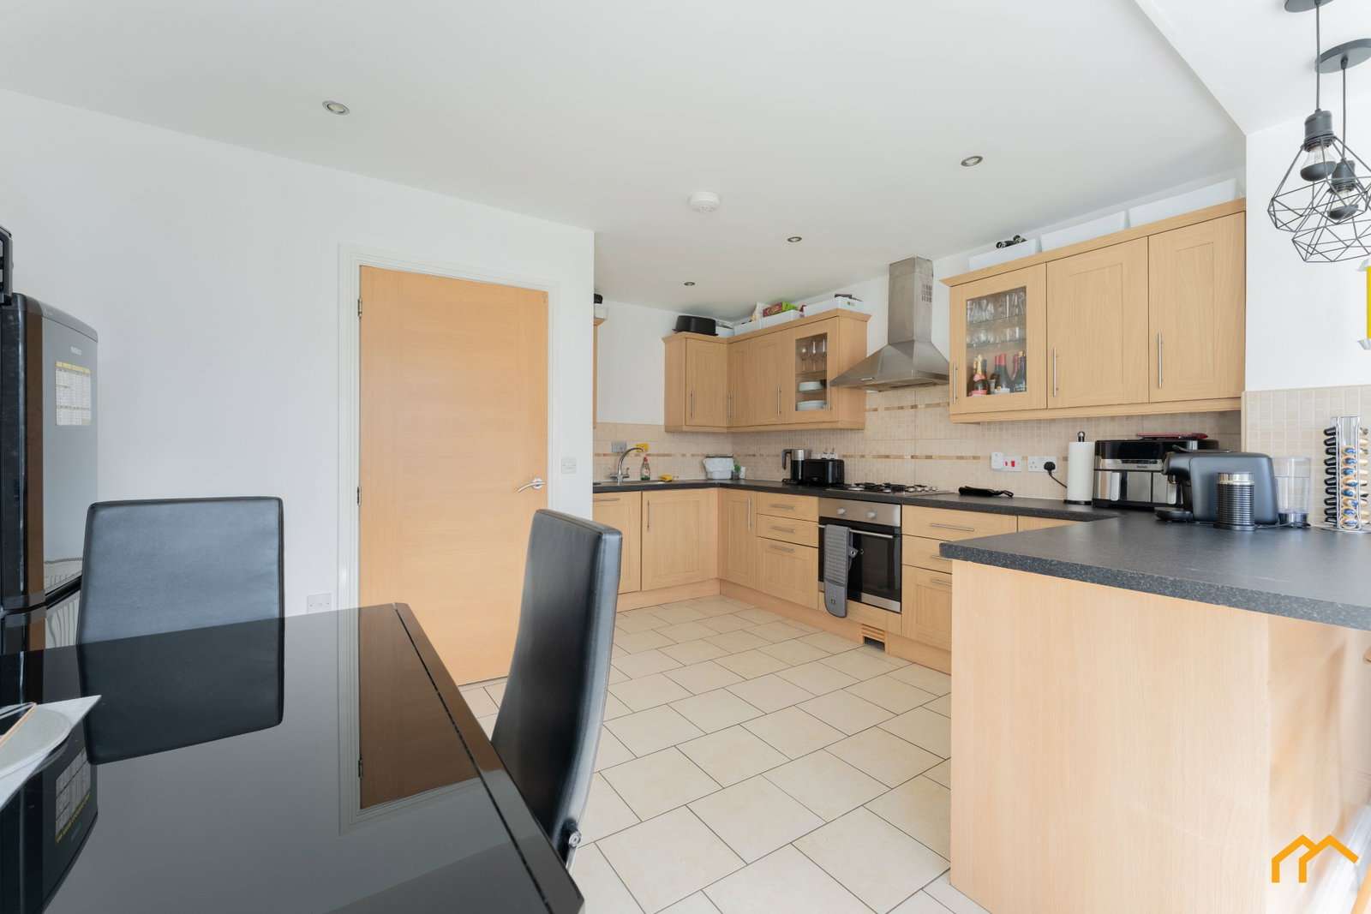
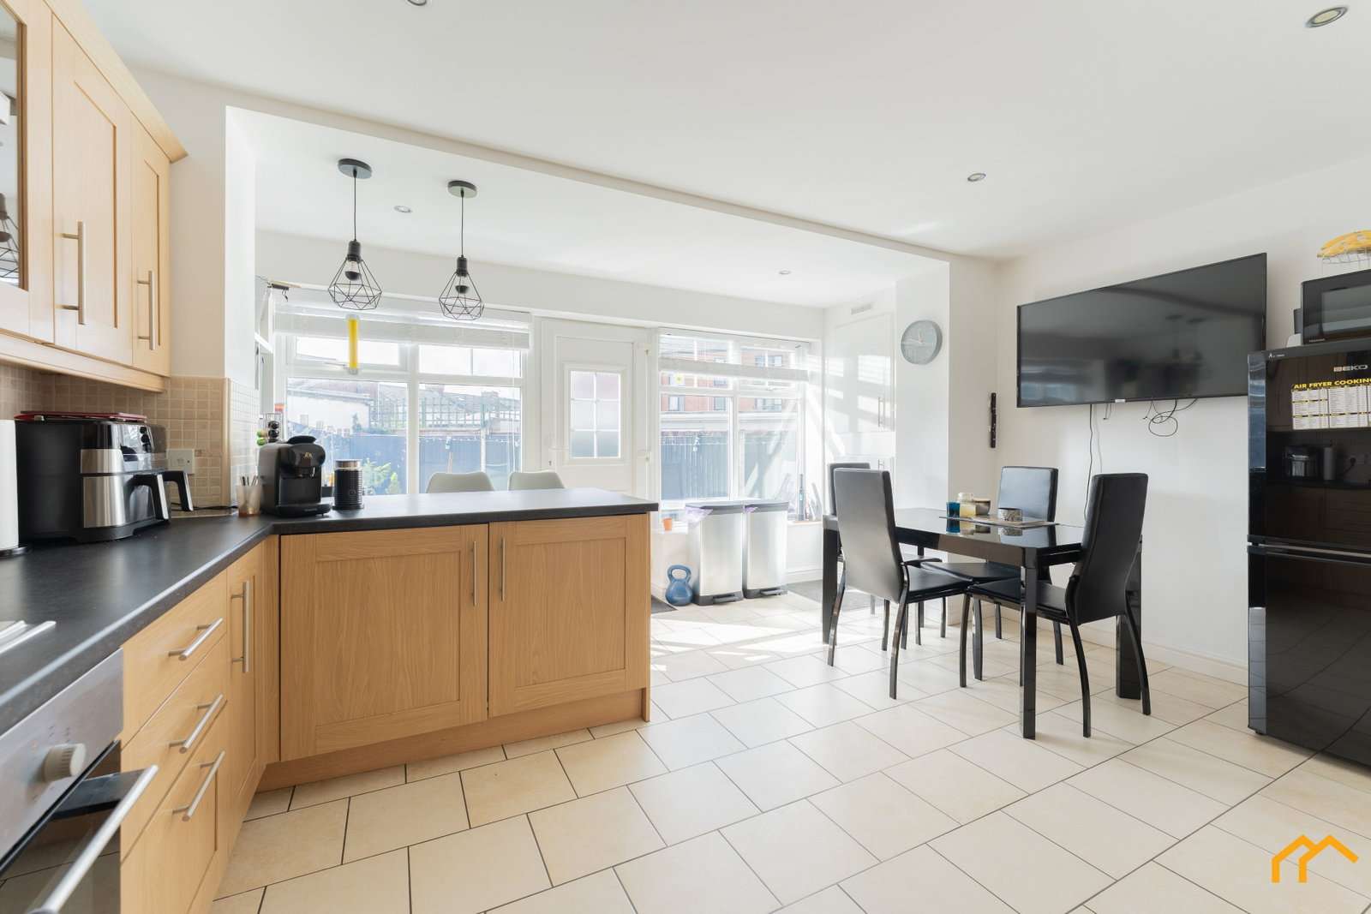
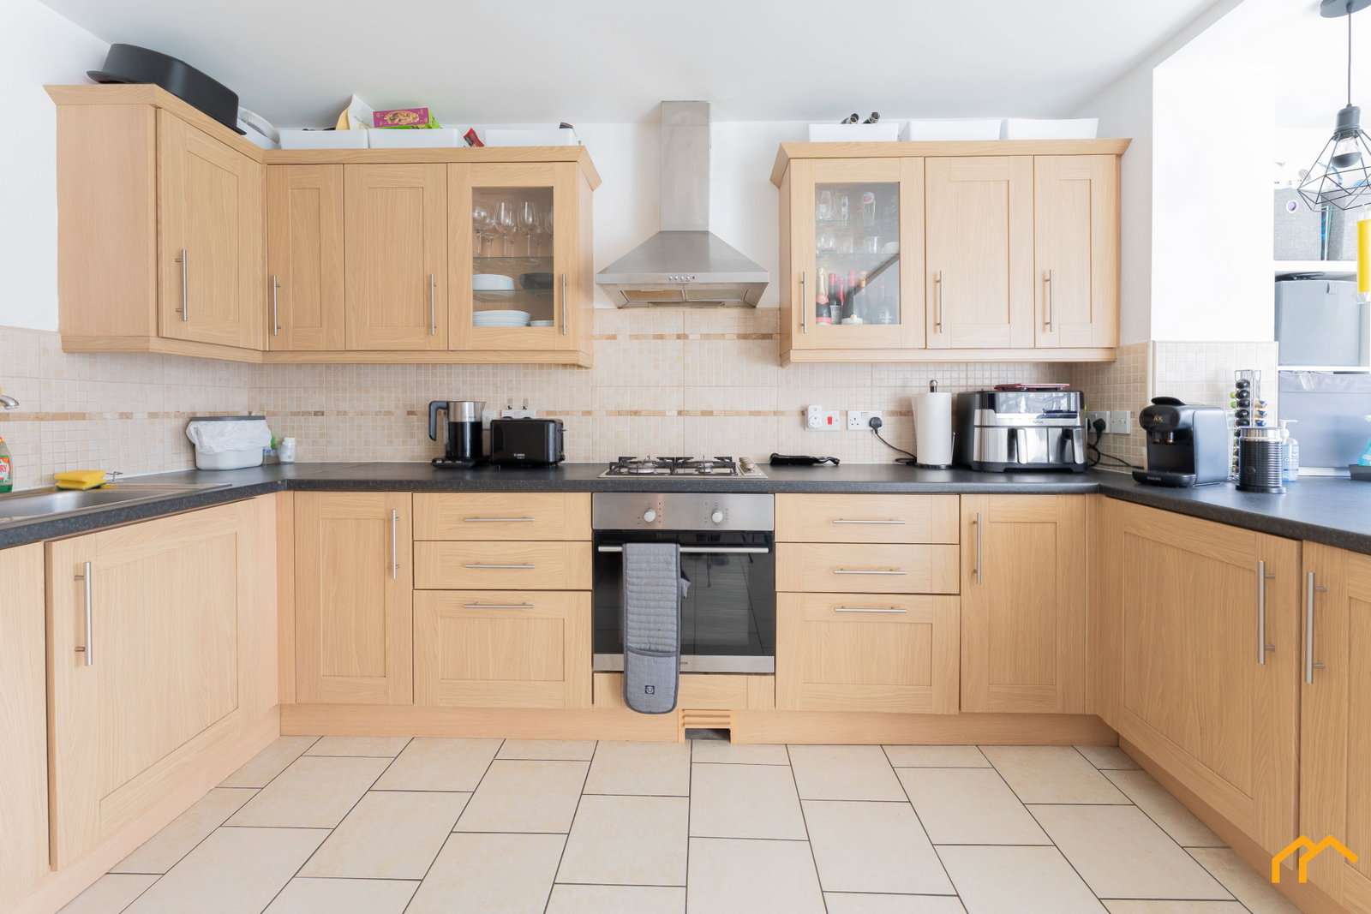
The ground floor is centred around a spacious kitchen/diner, fitted with a modern range of wall and base units with contrasting worktops. Extensive glazing allows plenty of natural light into the room, creating a bright and welcoming space with ample room for family dining and entertaining.
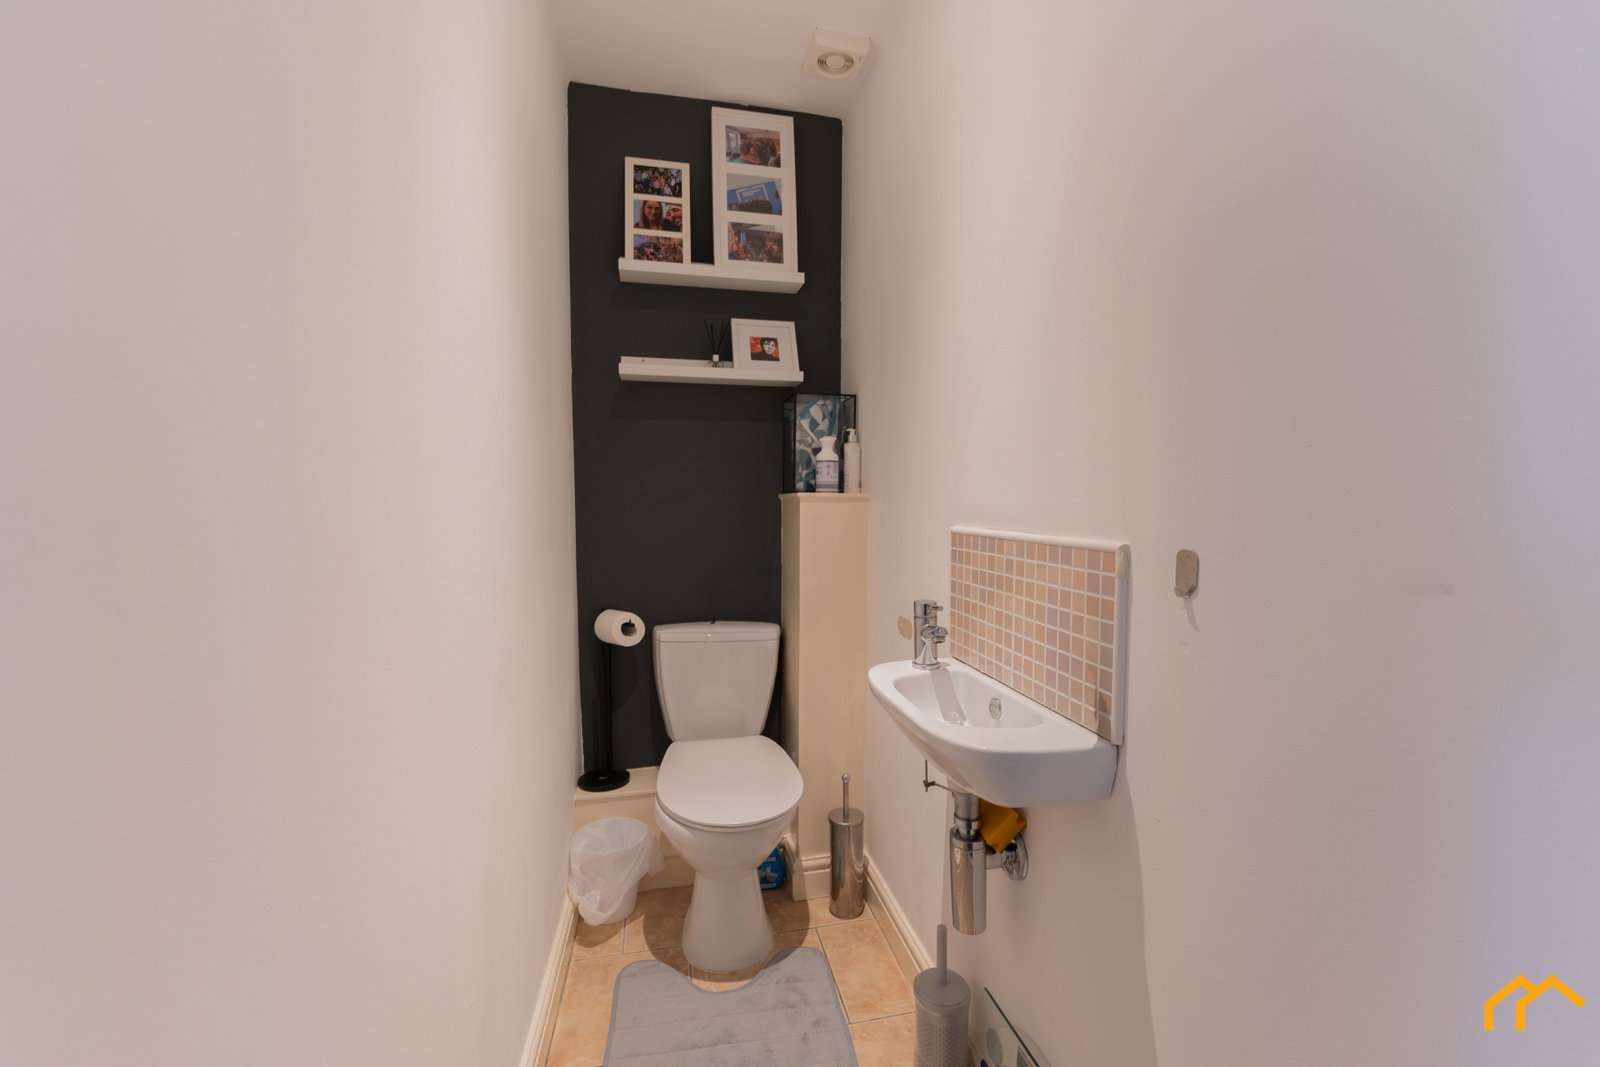
Also on the ground floor is a separate home office, providing a dedicated work-from-home space without taking over one of the bedrooms. A convenient downstairs WC completes the ground-floor accommodation.
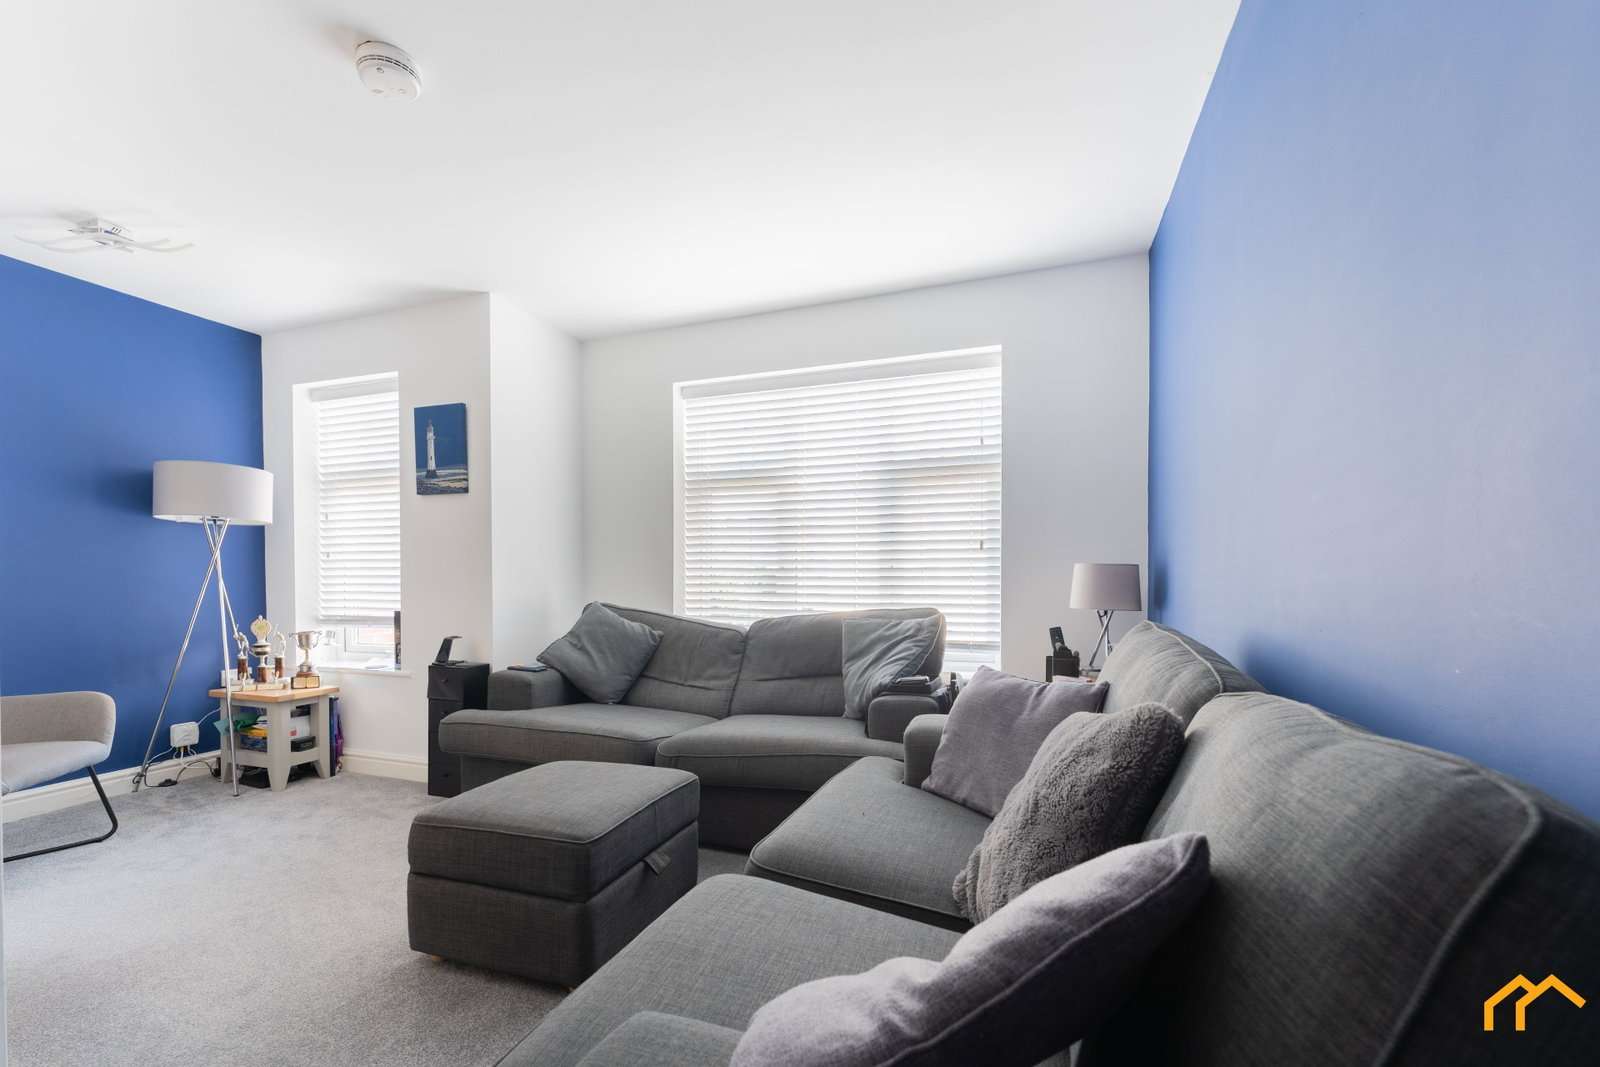
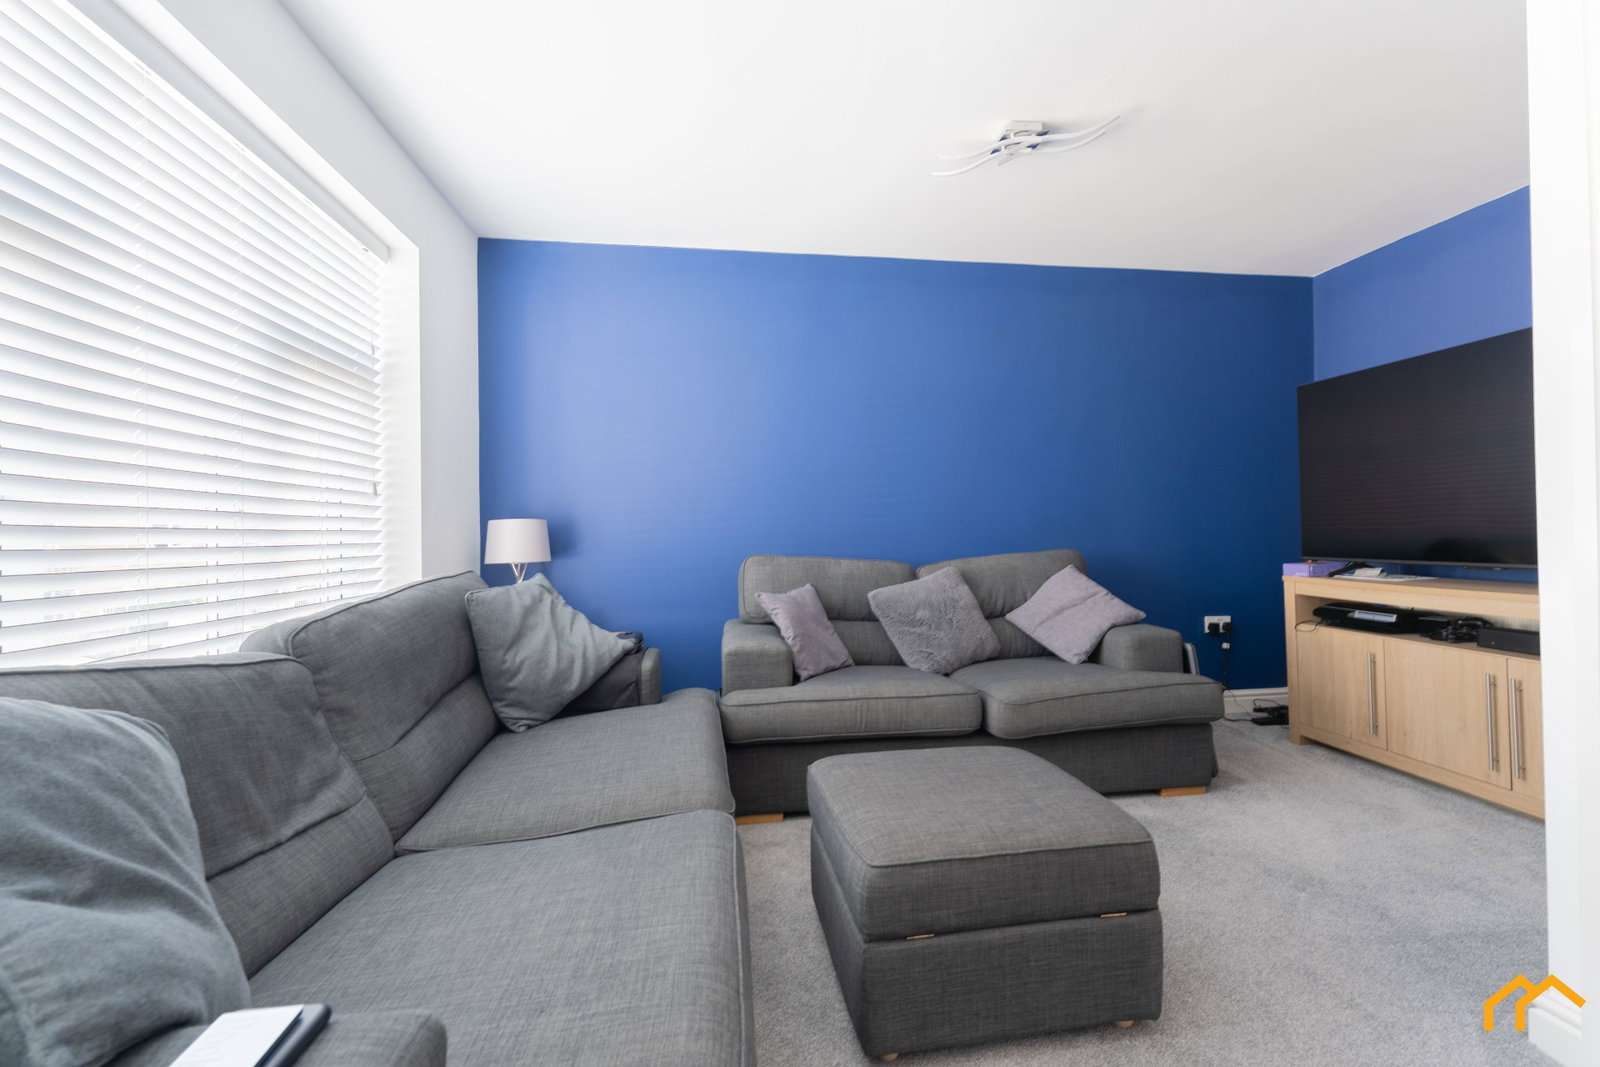
On the first floor, the generously proportioned lounge provides a comfortable main reception room with neutral décor and a contemporary finish. Its position on the first floor creates a degree of separation from the busier kitchen and dining area below.
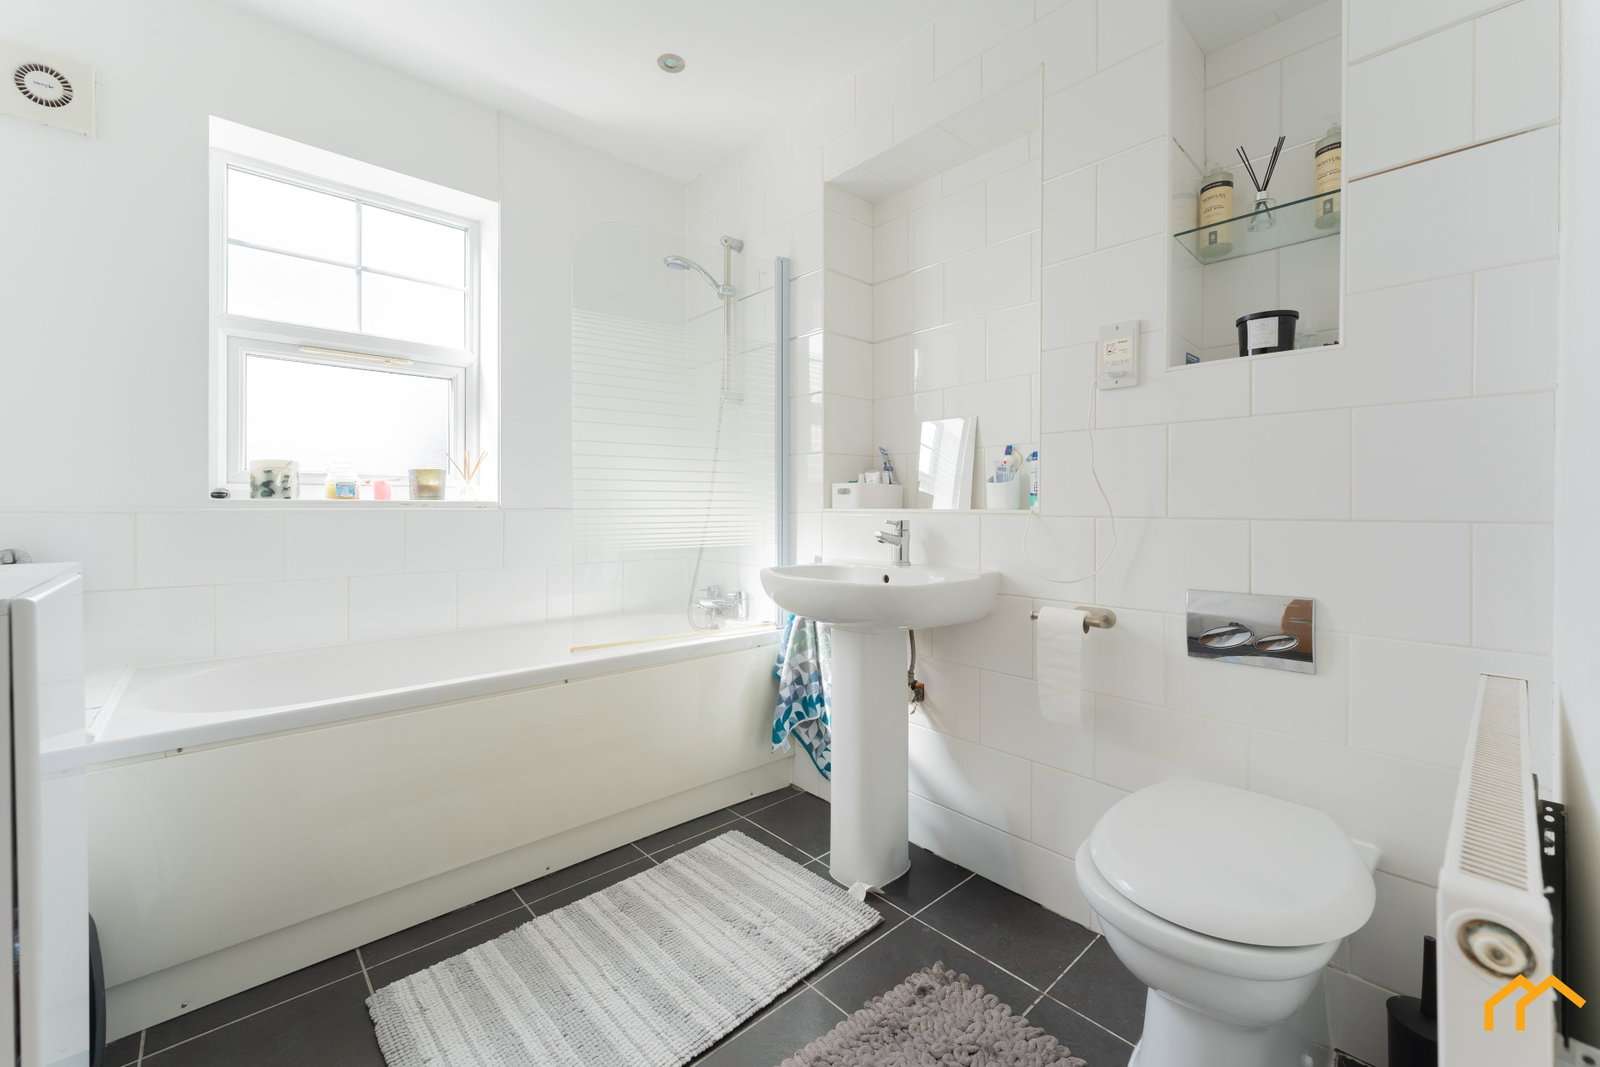
This floor also includes one of the four bedrooms and the family bathroom. Finished to a modern standard, the bathroom comprises a back-to-wall WC, pedestal wash basin and bath with shower and screen over, with floor-to-ceiling tiling providing a clean, low-maintenance finish.
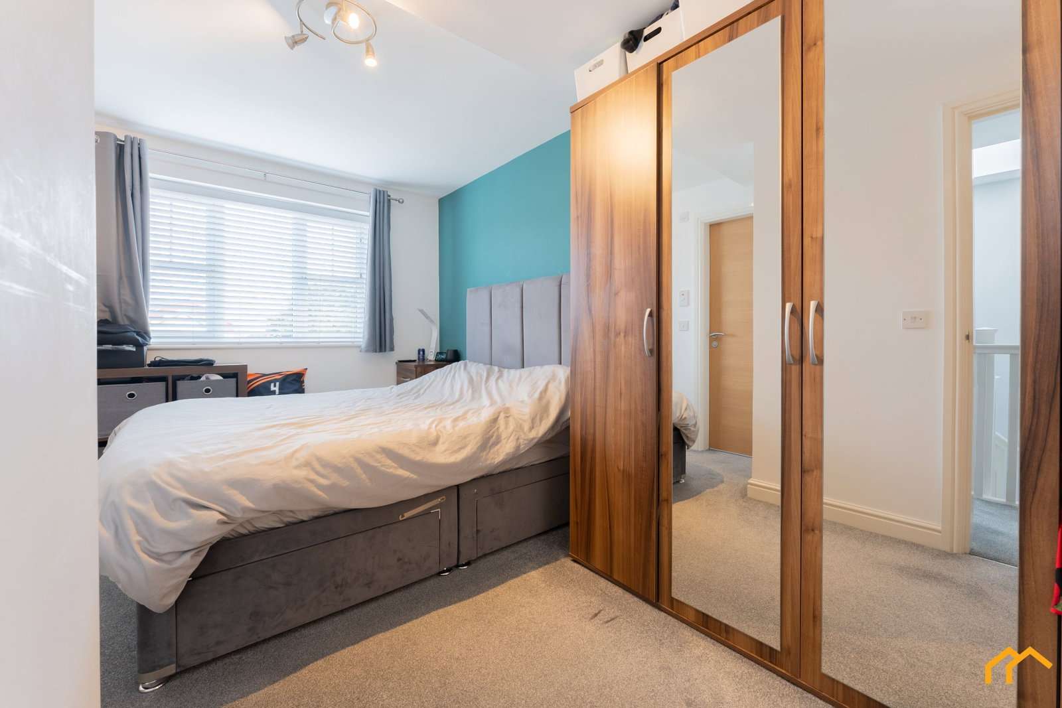
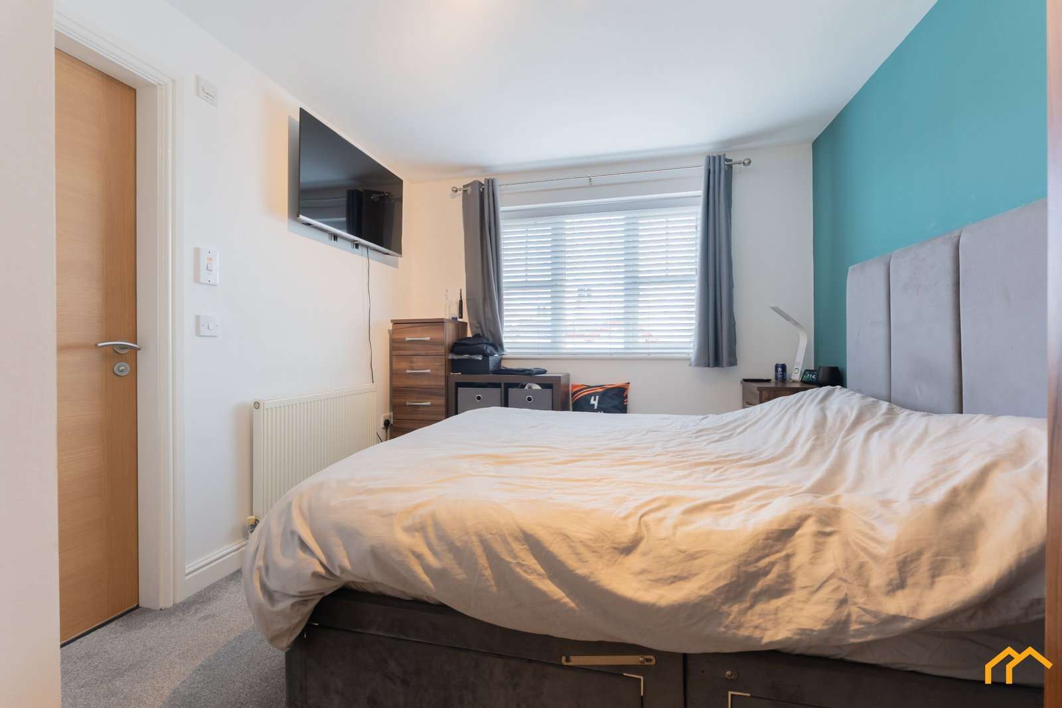
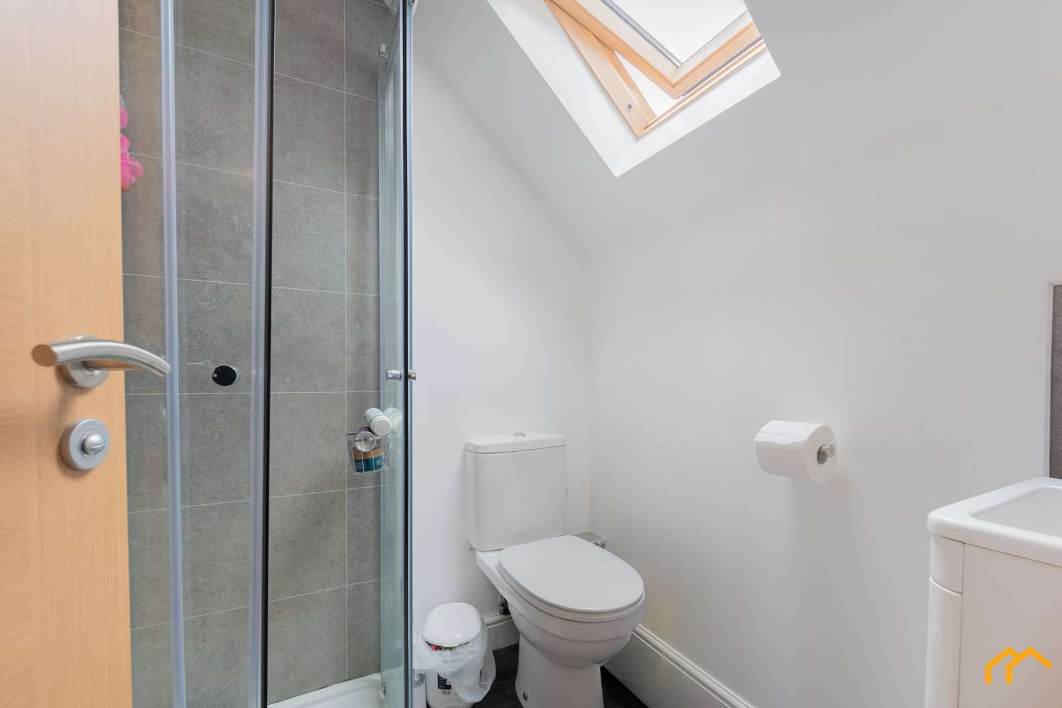
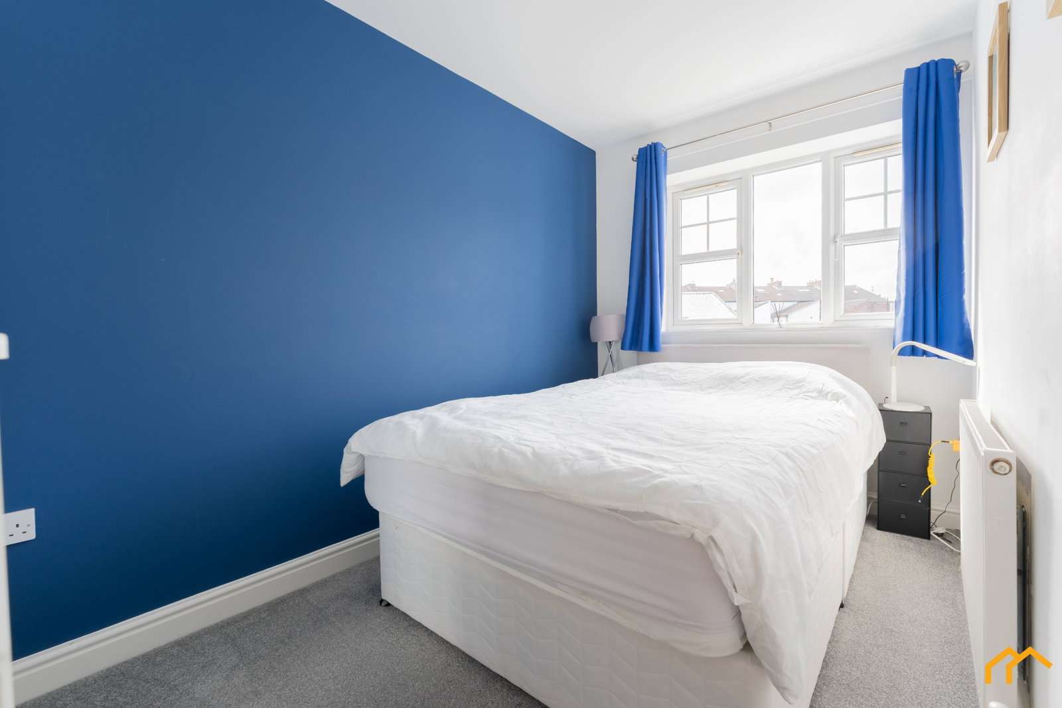
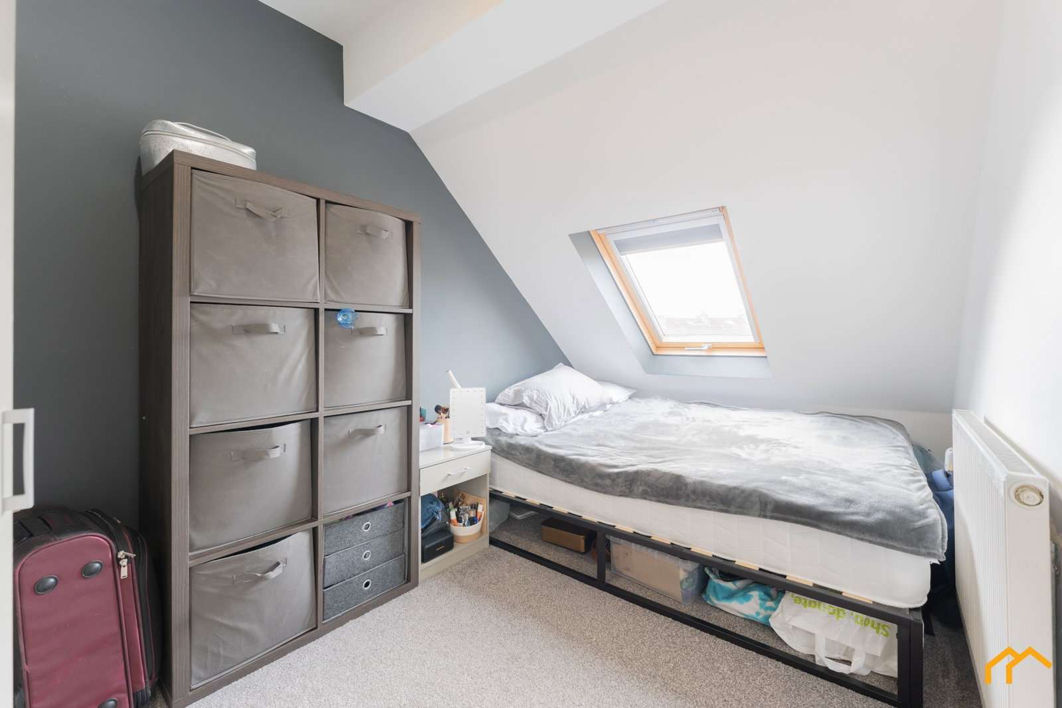
The upper floor accommodates the remaining three bedrooms. The principal bedroom benefits from its own en-suite shower room, fitted with a low-level WC, wash basin with vanity storage and walk-in shower cubicle. The two further bedrooms provide flexibility for children, guests, a dressing room or additional home-working space.
Throughout, the property is neutrally decorated and well presented, with a modern feel and good levels of natural light. The combination of a separate office, spacious kitchen/diner, first-floor lounge and four bedrooms makes this a particularly versatile home for modern family life.
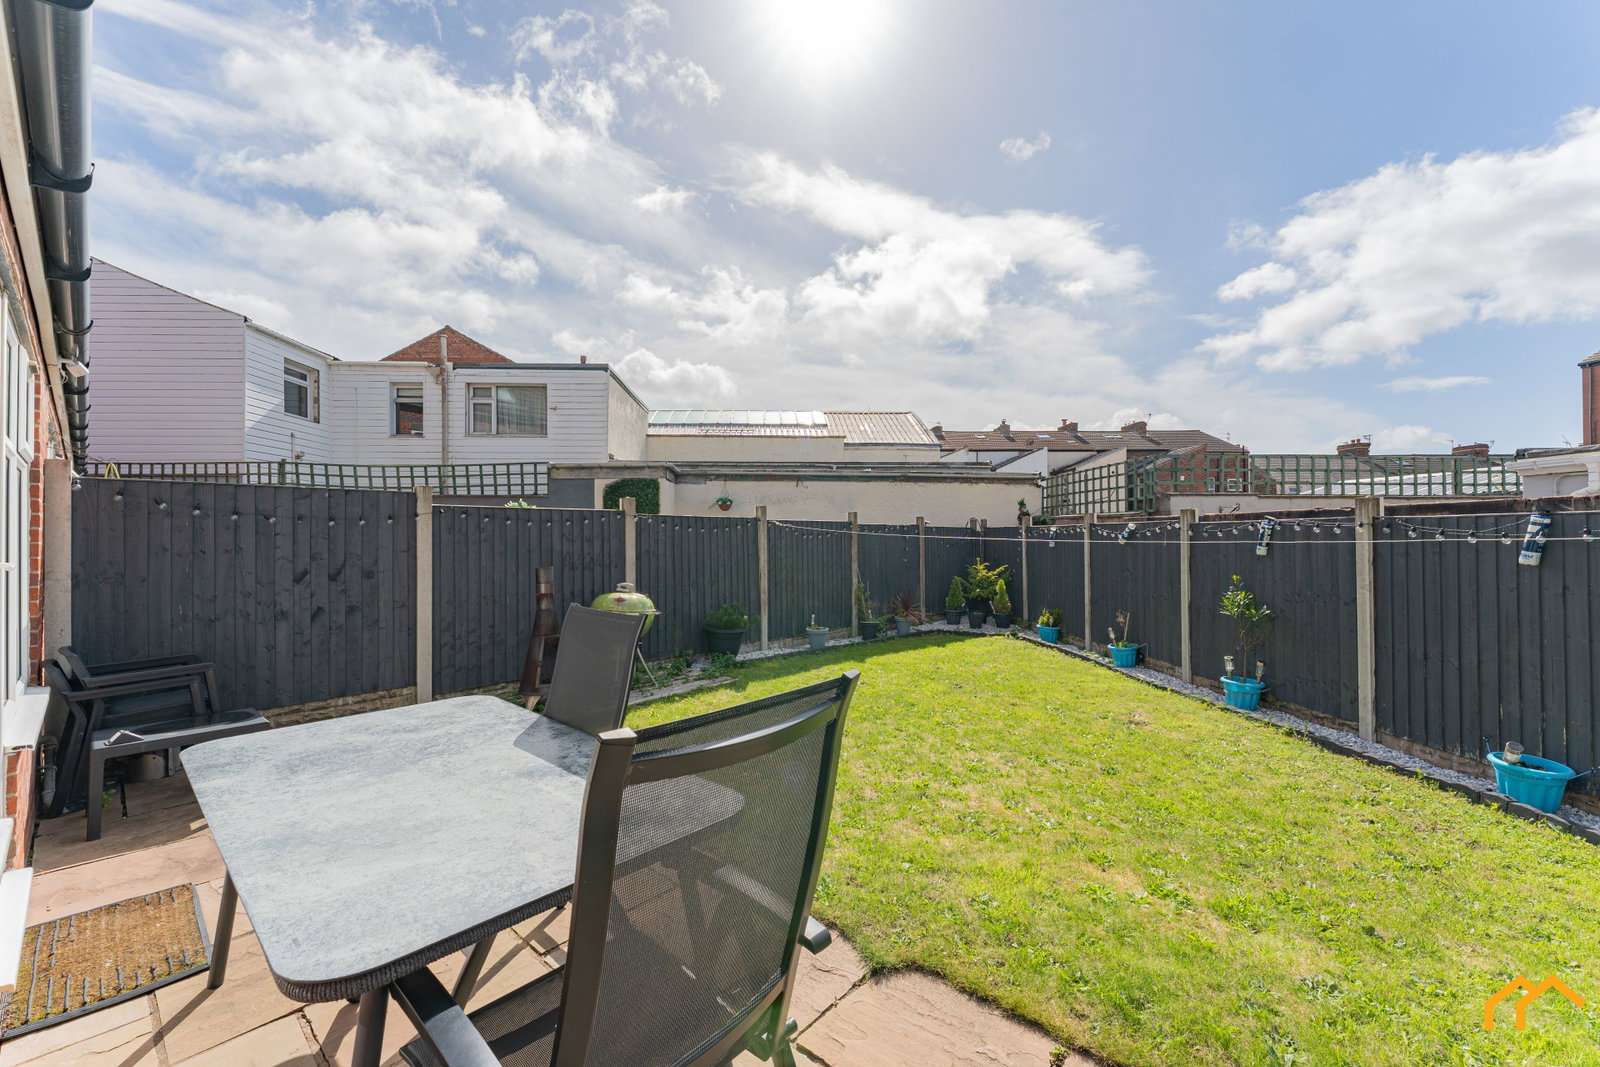
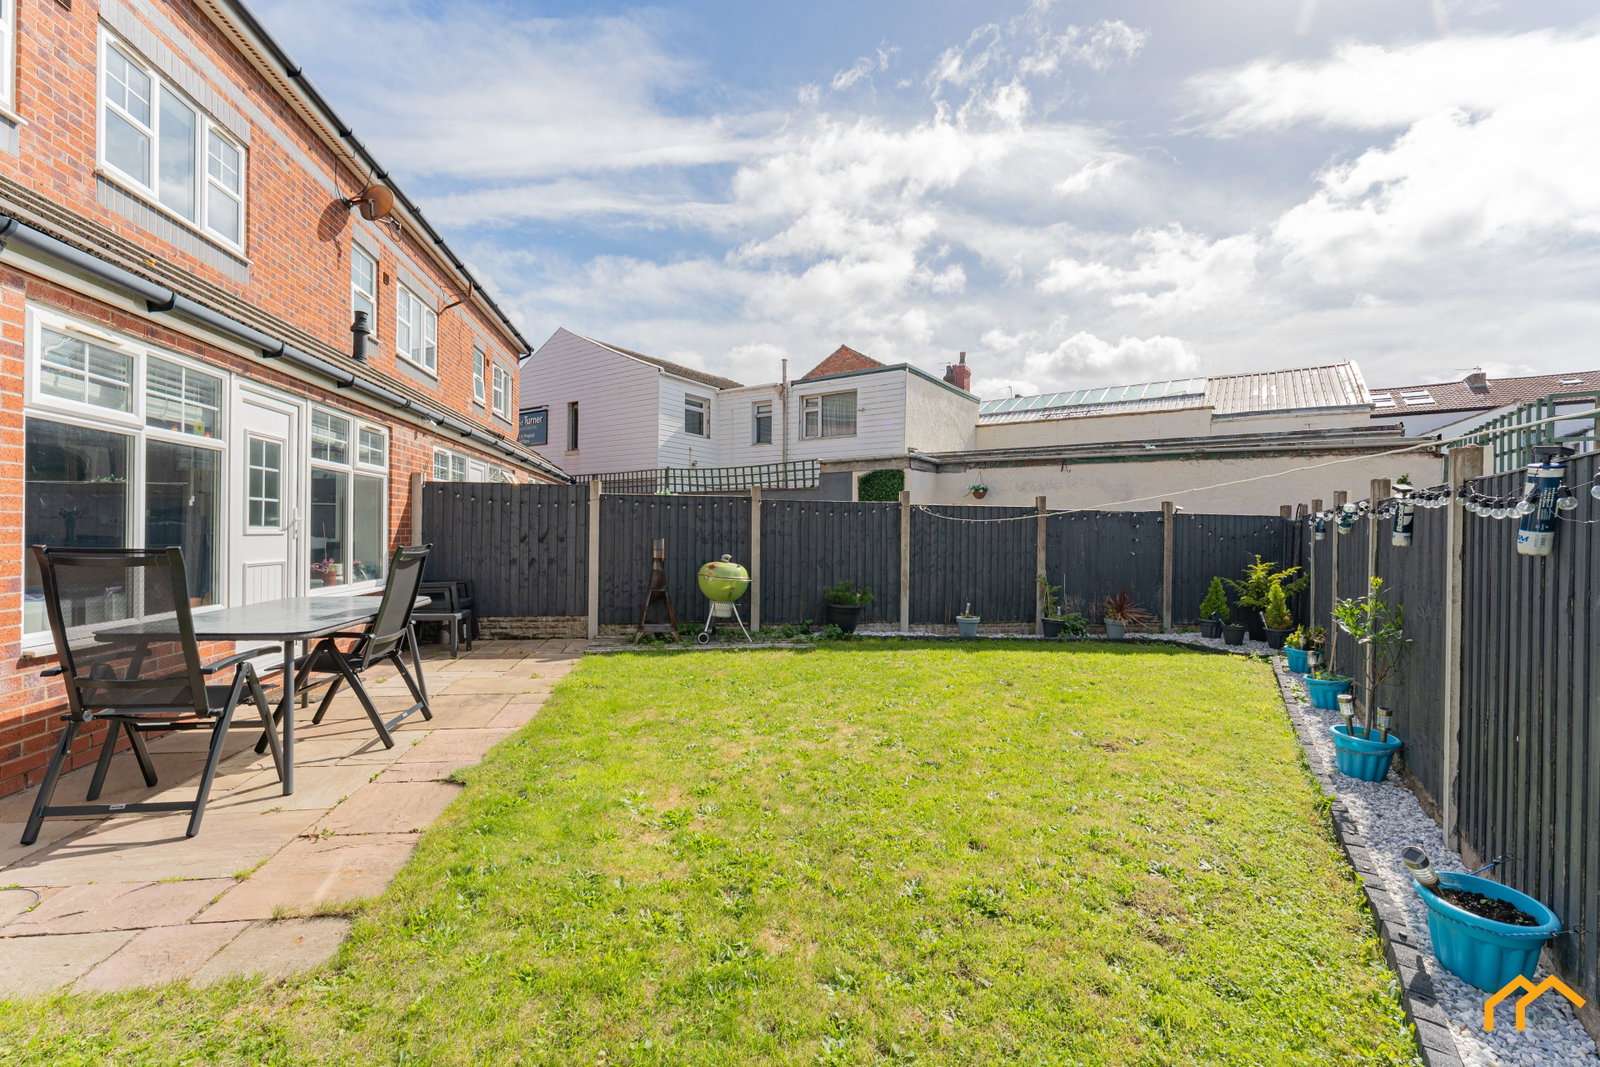
Externally, the property benefits from off-road parking to the front and a private rear garden, providing a practical outdoor space for children, entertaining or simply enjoying during the warmer months.
Field Terrace is conveniently positioned just off Field Road, within easy reach of New Brighton, local schools, shops and transport links. Victoria Road, the promenade and New Brighton railway station are also readily accessible.
For buyers seeking a well-appointed and deceptively spacious family home with flexible accommodation, a modern finish and a convenient location, early viewing is highly recommended.
Room dimensions
Living locally
Explore the local area, amenities, transport links and the wider property market around this home.
Selling a similar property?
See how we would price, present and launch your home to the local market.